

1153 Arcadia 3Arcadia, CA 91007
Mortgage Calculator
Monthly Payment (Est.)
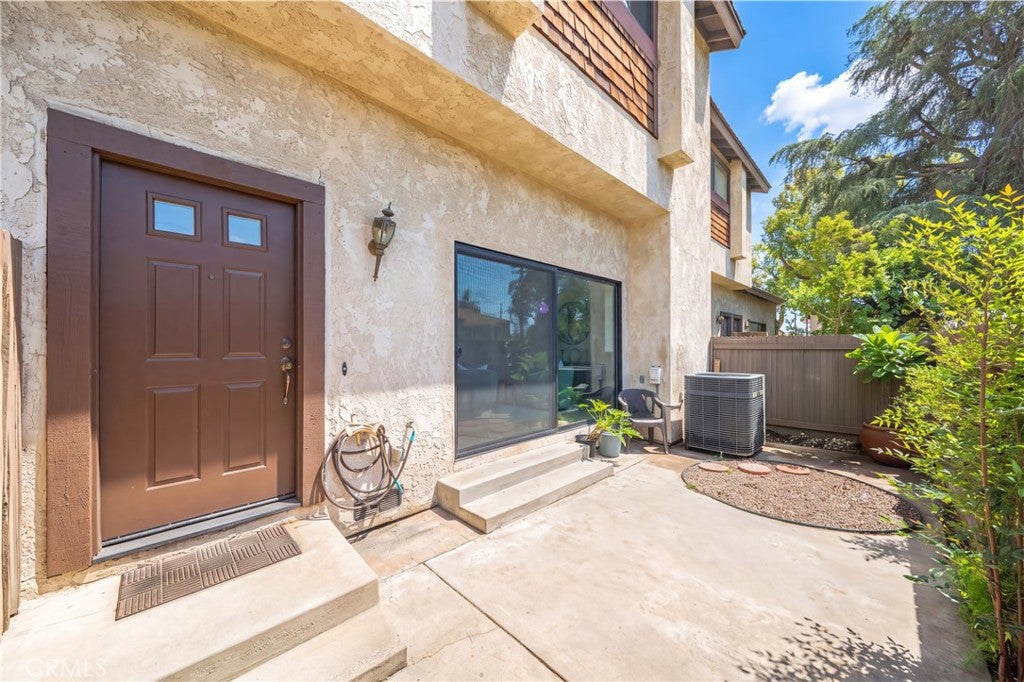
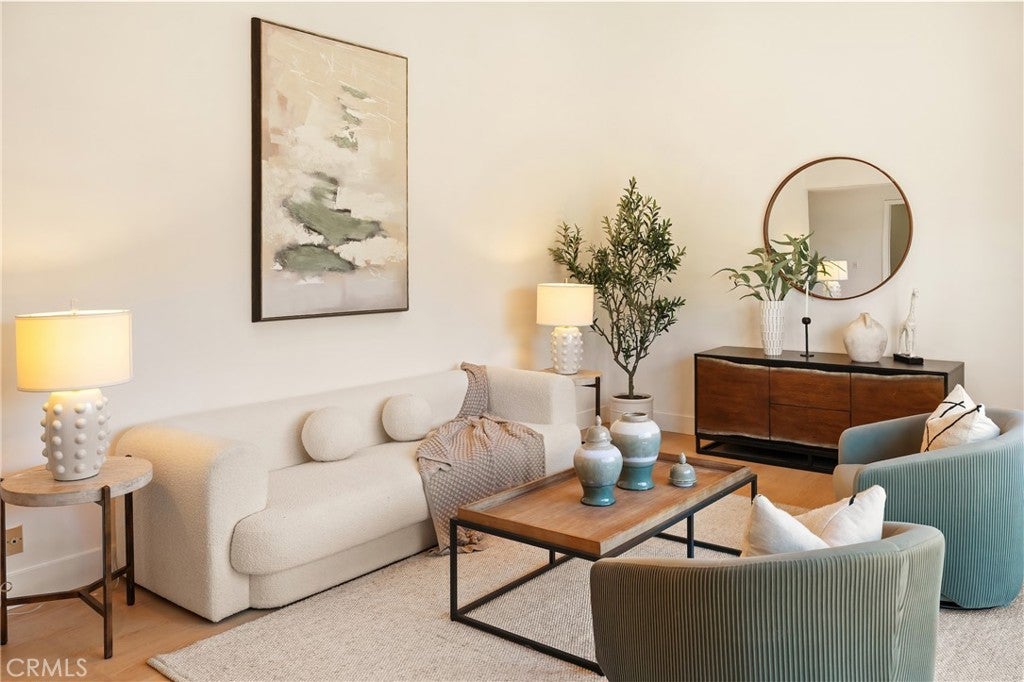
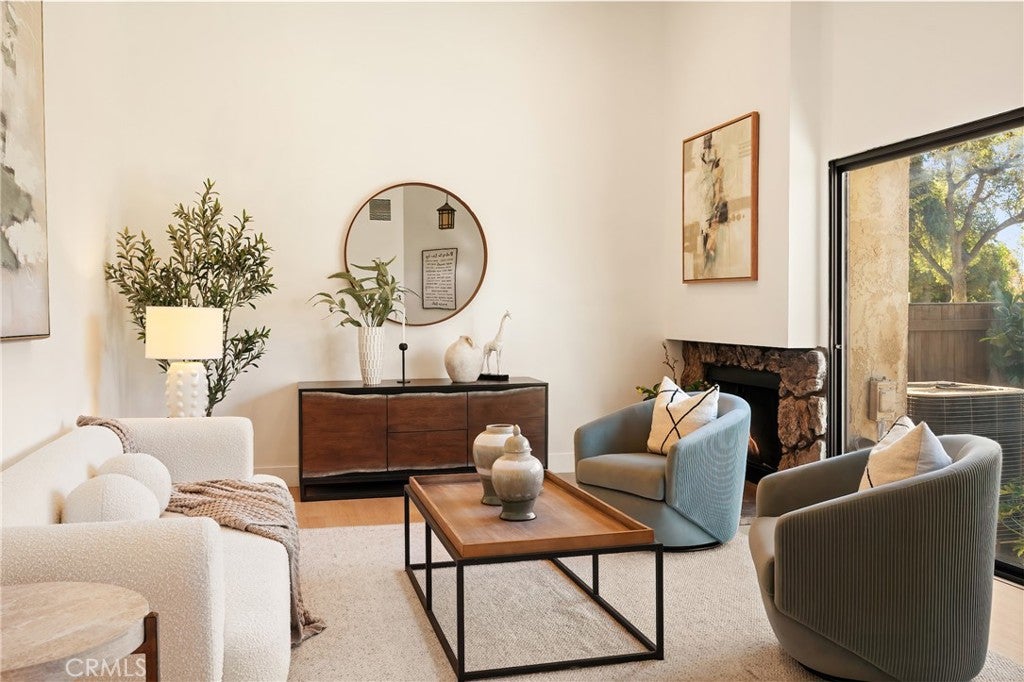
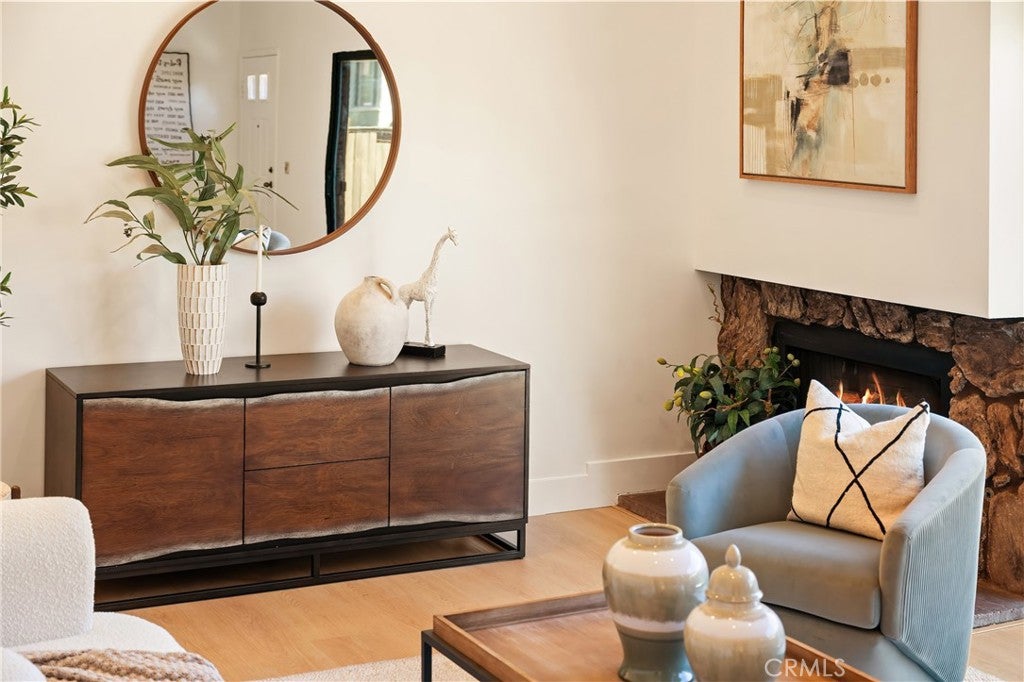
Enter an interest rate to see your estimated monthly payment.Welcome to 1153 Arcadia Ave, Unit 3, an inviting 3-bedroom, 3-bath residence offering 1,688 square feet of living space within the Baldwin Stocker Elementary attendance area. Recognized as a California Distinguished School and a National Blue Ribbon School, Baldwin Stocker adds to the appeal of this conveniently located Arcadia home, within walking distance of 99 Ranch Market, H Mart, and The Shops at Santa Anita. Inside, a distinctive split-level layout, soaring living room ceilings, and abundant natural light create an airy, welcoming atmosphere. The spacious living room features a stone-surround fireplace and expansive sliding glass doors opening to a fenced patio—an inviting setting for morning coffee or outdoor relaxation. Light wood-look flooring and a neutral palette bring warmth to the main living spaces. Set above the living room, the dining area and adjoining sitting area offer comfortable spaces for everyday living and entertaining. The kitchen features abundant white cabinetry, glass-front upper cabinets, generous counter space, a gas cooktop, and a built-in oven. A convenient pass-through and built-in dining-area storage add functionality and charm. The generous primary bedroom includes a versatile nook for a home office or sitting area, a walk-in closet, and an en-suite bathroom with a dual-sink vanity. Two additional bedrooms, a second full bathroom, and a guest powder room complete the interior. A two-car garage and Tudor-inspired exterior further enhance this appealing home, combining spacious living with easy access to shopping, dining, and everyday essentials.
| 16 hours ago | Listing first seen on site | |
| 16 hours ago | Listing updated with changes from the MLS |

This information is for your personal, non-commercial use and may not be used for any purpose other than to identify prospective properties you may be interested in purchasing. The display of MLS data is usually deemed reliable but is NOT guaranteed accurate by the MLS. Buyers are responsible for verifying the accuracy of all information and should investigate the data themselves or retain appropriate professionals. Information from sources other than the Listing Agent may have been included in the MLS data. Unless otherwise specified in writing, the Broker/Agent has not and will not verify any information obtained from other sources. The Broker/Agent providing the information contained herein may or may not have been the Listing and/or Selling Agent.
Did you know? You can invite friends and family to your search. They can join your search, rate and discuss listings with you.