

18857 SECRETARIAT WAYYorba Linda, CA 92886
Mortgage Calculator
Monthly Payment (Est.)
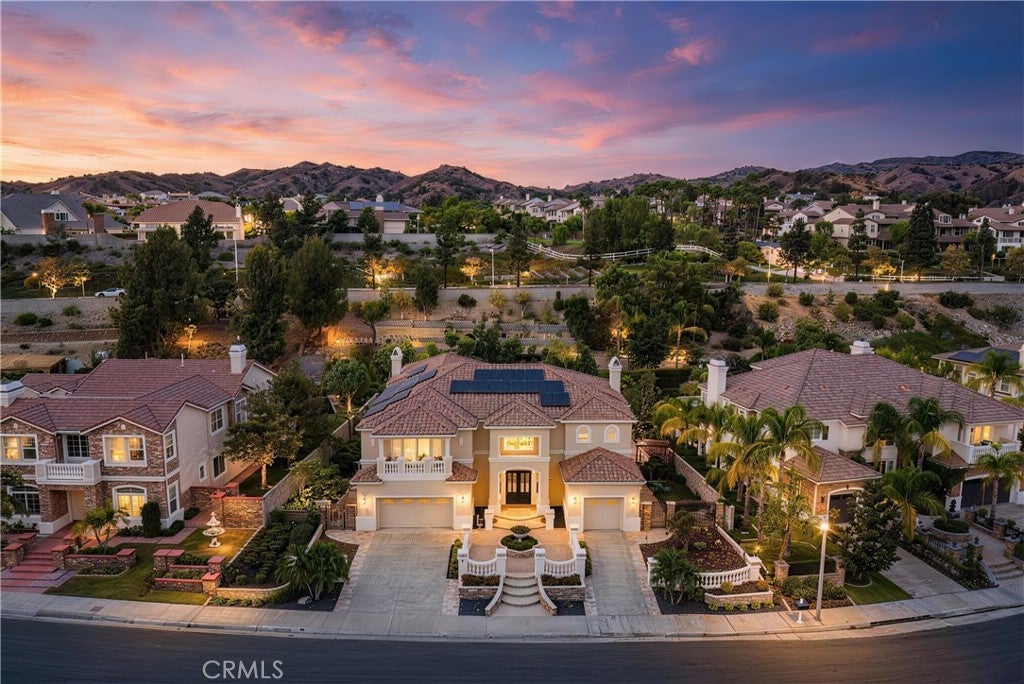
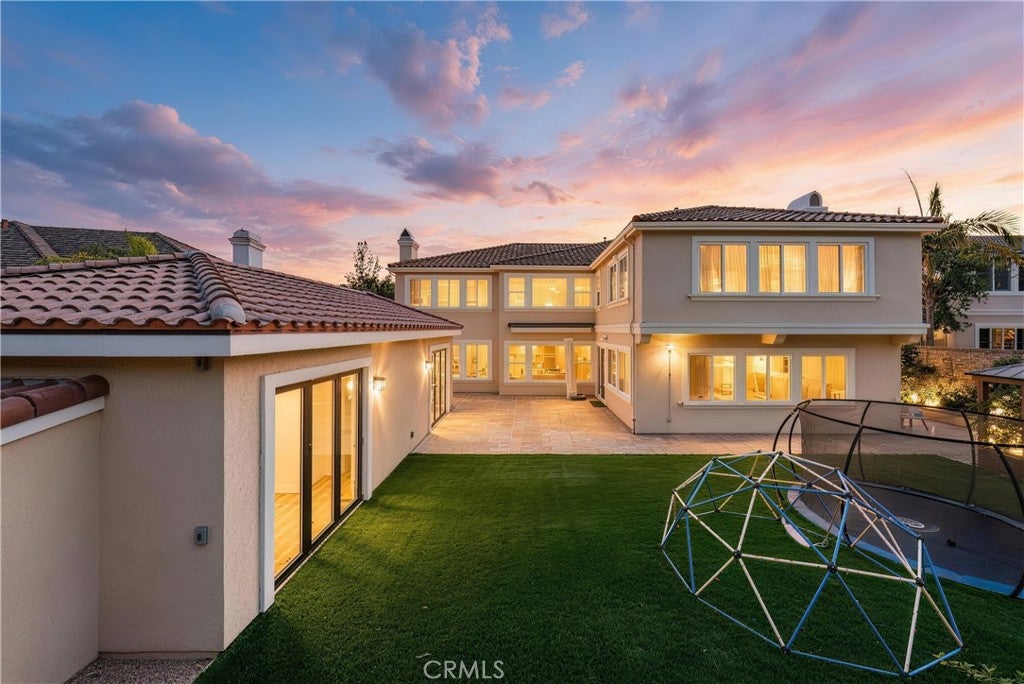
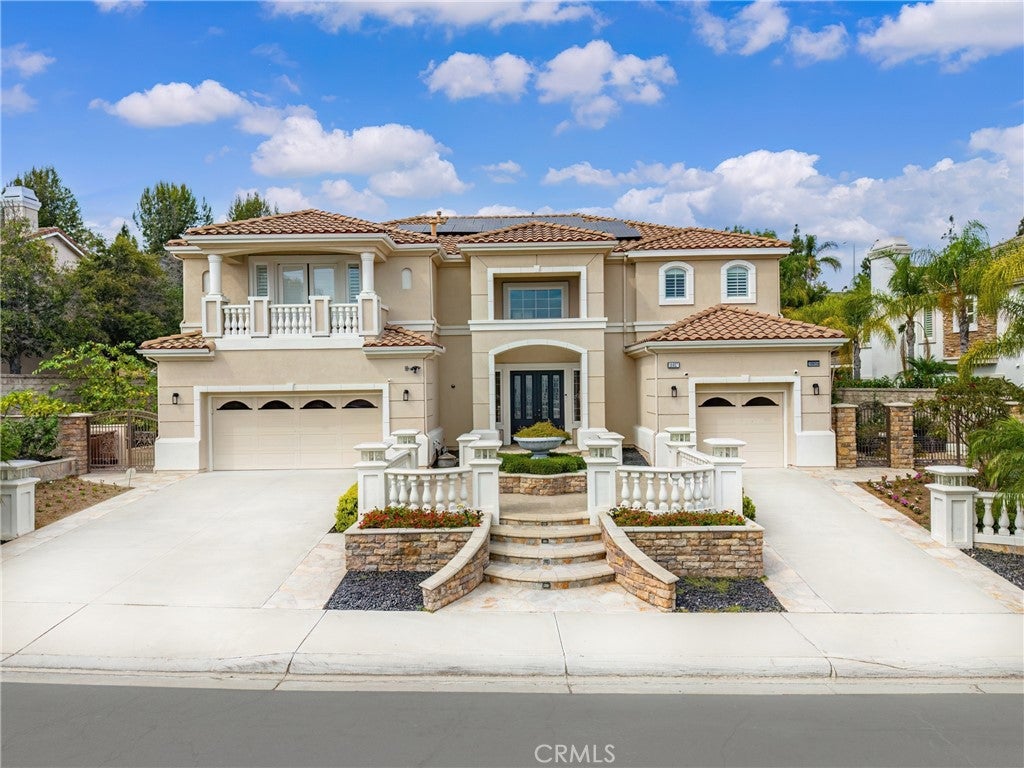
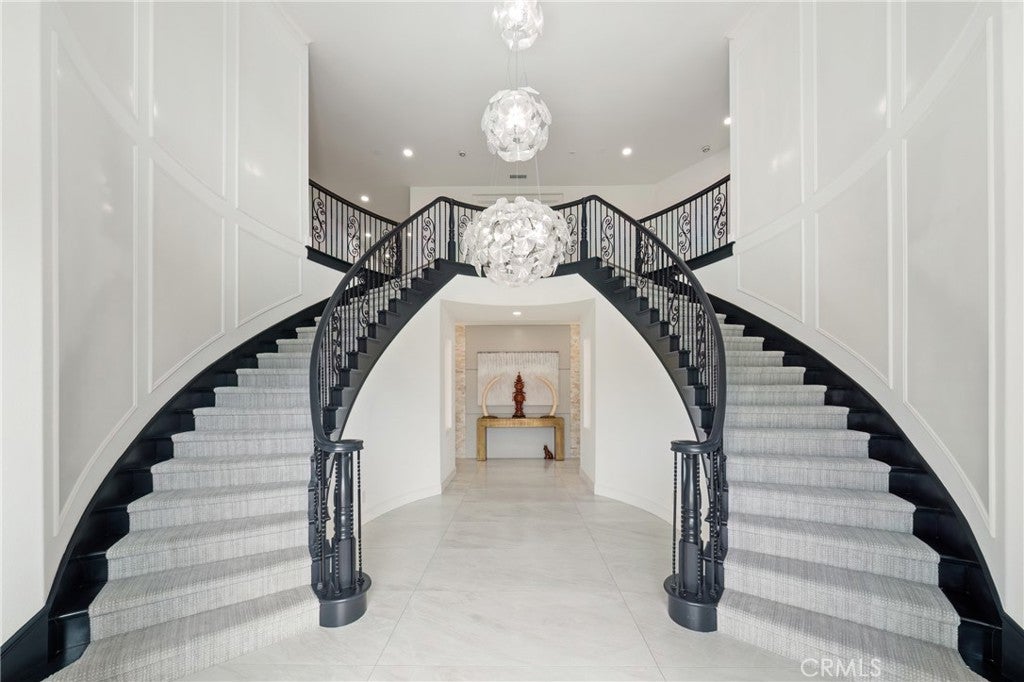
$20,476One of the best quality home with Luxurious 6 bedroom, 7 bath in Del Mar community of Vista Del Verde. Over $1,000,000 renovation transformed the home with extensive interior and exterior upgrades throughout. Double door entry with beveled glass opens up to dual wrought iron staircase with a famous modern suspended chandelier by Luce plan made in Italy. The extremely desirable floor plan offers a full bedroom and office/library with 1.5 Baths downstairs. The fully remodeled kitchen is equipped with Miele refrigerator, Sub-Zero Wine Cellar, Wolf Cooktop, Wall hood, Oven and oversize waterfall island countertop. Additionally, a sleek, elegant, and robust wall-to-wall glass system that showcases your wine collection while ensuring optimal insulation for perfect aging. The property is highly energy-efficient, featuring a 4-zoned HVAC system and 37 fully paid-off solar panels. It includes a detached brand new ADU with full kitchen, bathroom and laundry room and separate street number! The spacious backyard features numerous fruit trees, a round Pro-Line in-ground trampoline, and a steel-roof gazebo. No HOA and low property taxes. Located within walking distance of Yorba Linda High School and just minutes from parks, Black Gold golf courses, hiking trails, dining, Tokyo Central, Brea Mall, and major access routes including the 91 and 57 freeways.
| 11 hours ago | Listing first seen on site | |
| 18 hours ago | Listing updated with changes from the MLS® |

This information is for your personal, non-commercial use and may not be used for any purpose other than to identify prospective properties you may be interested in purchasing. The display of MLS data is usually deemed reliable but is NOT guaranteed accurate by the MLS. Buyers are responsible for verifying the accuracy of all information and should investigate the data themselves or retain appropriate professionals. Information from sources other than the Listing Agent may have been included in the MLS data. Unless otherwise specified in writing, the Broker/Agent has not and will not verify any information obtained from other sources. The Broker/Agent providing the information contained herein may or may not have been the Listing and/or Selling Agent.
Did you know? You can invite friends and family to your search. They can join your search, rate and discuss listings with you.