

846 De JurBrea, CA 92821
Mortgage Calculator
Monthly Payment (Est.)
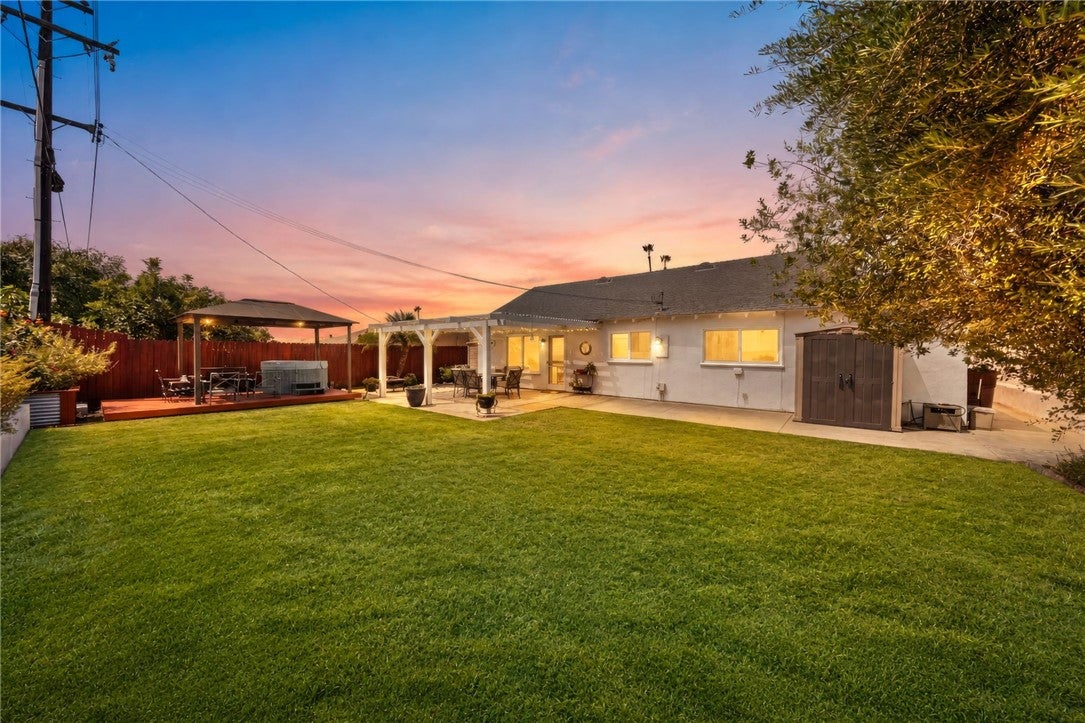
$5,133Welcome to 846 De Jur in Brea, a tastefully upgraded 4-bedroom, 2-bath home offering great curb appeal, flexible living spaces, and a wonderful neighborhood feel. Step inside to laminate wood flooring, recessed lighting, ceiling fans, and an inviting floor plan designed for comfortable everyday living and entertaining. The updated kitchen features stainless steel appliances, a decorative backsplash, and a breakfast bar that opens to the family room, creating an easy connection between the kitchen and living spaces. Four bedrooms provide plenty of versatility, including space for a home office and guest room, with a convenient Murphy bed already in place. The primary bathroom has also been beautifully updated. The garage is currently configured to provide additional flexible space ideal for a home gym, bonus room, hobby area, or recreation space, while still offering the option to easily convert it back to traditional garage use. Step outside and enjoy a backyard designed for Southern California living, complete with a covered patio, deck, cabana, and spa—perfect for relaxing at the end of the day or entertaining family and friends. Additional improvements include a newer roof and newer water heater, adding to the home's appeal. Located in a desirable Brea neighborhood, you'll be close to everything Downtown Brea has to offer, including excellent dining, shopping, entertainment, and more. Convenient freeway access makes commuting and exploring Orange County easy.
| 5 hours ago | Listing first seen on site | |
| 13 hours ago | Listing updated with changes from the MLS® |

This information is for your personal, non-commercial use and may not be used for any purpose other than to identify prospective properties you may be interested in purchasing. The display of MLS data is usually deemed reliable but is NOT guaranteed accurate by the MLS. Buyers are responsible for verifying the accuracy of all information and should investigate the data themselves or retain appropriate professionals. Information from sources other than the Listing Agent may have been included in the MLS data. Unless otherwise specified in writing, the Broker/Agent has not and will not verify any information obtained from other sources. The Broker/Agent providing the information contained herein may or may not have been the Listing and/or Selling Agent.
Did you know? You can invite friends and family to your search. They can join your search, rate and discuss listings with you.