Save
Ask
Tour
Hide
Share
$899,999
New Listing

9 Ibiza
Rancho Santa Margarita, CA 92688

Townhouse|Coming Soon
3
Beds
3
Total Baths
2
Full Baths
1
Partial Bath
1,941
SqFt
$464
/SqFt
2013
Built
Subdivision:
Tesoro Trails (TESTR)
County:
Orange
Listed by Damian Gerry of Impact Real Estate [email protected]
9 Ibiza9 Ibiza
Save
Ask
Tour
Hide
Share

Mortgage Calculator

Monthly Payment (Est.)

$4,106
Calculator powered by Showcase IDX, a Constellation1 Company. Copyright ©2026 Information is deemed reliable but not guaranteed.

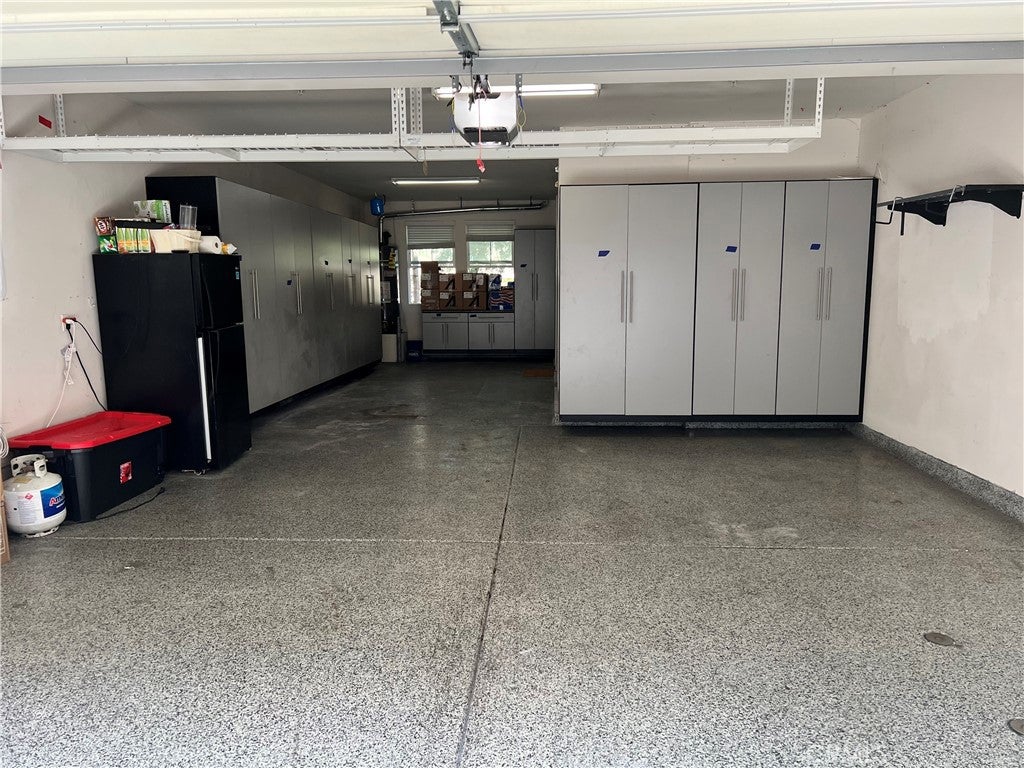
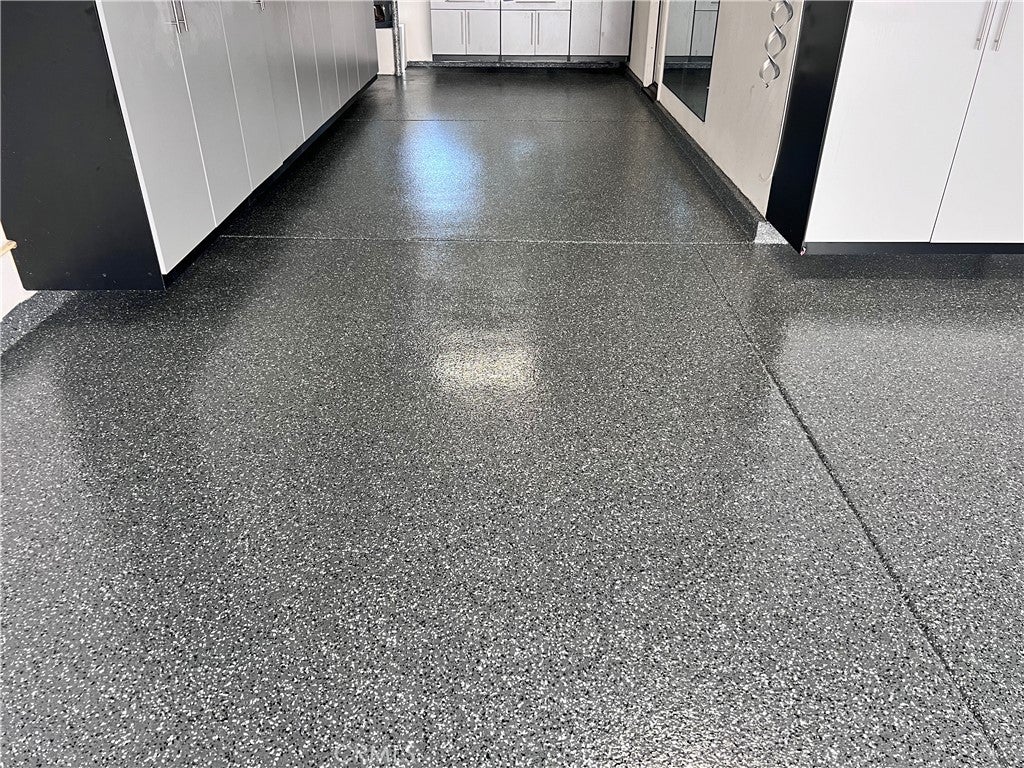
NOW AVAILABLE- 9 Ibiza, a spacious three-bedroom, two-and-one-half-bath, 3 story townhome located in the highly desirable Tesoro Trails community of Rancho Santa Margarita. Built in 2013, this approximately 1,941-square-foot residence offers a versatile multi-level floor plan, abundant natural light, and an attached two-car garage. Mediterranean-inspired architecture, arched exterior details, and a private covered entry add to the home’s distinctive appeal. Tesoro Trails residents enjoy HOA-maintained common areas, a playground, barbecue facilities, and a picnic area. Conveniently located near shopping, dining, parks, walking and biking trails, and award-winning Saddleback Valley Unified schools. An excellent opportunity to personalize a well-sized home in a centrally located Rancho Santa Margarita neighborhood.

Save
Ask
Tour
Hide
Share
Listing Snapshot
Price 
$899,999
Days On Site 
0 Days
Bedrooms 
3
Inside Area (SqFt) 
1,941 sqft
Total Baths 
3
Full Baths 
2
Partial Baths 
1
Lot Size 
0.0265 Acres
Year Built 
2013
MLS® Number 
SW26178606
Status 
Coming Soon
Property Tax 
N/A
HOA/Condo/Coop Fees 
$354 monthly
Sq Ft Source 
Assessor
Friends & Family
Recent Activity
8 hours agoListing first seen on site
16 hours agoListing updated with changes from the MLS®
General Features
Acres 
0.0265
Attached Garage 
Yes
Disclosures 
CovenantsRestrictionsDisclosure
Foundation 
Slab
Garage 
Yes
Garage Spaces 
3
Land Lease 
No
Levels 
Three Or More
Number Of Stories 
3
Parking 
AttachedDirect AccessGarageGarage Door OpenerGarage Faces Rear
Parking Spaces 
3
Property Sub Type 
Townhouse
Security 
24 Hour Security
Sewer 
Public Sewer
Special Circumstances 
Standard
Style 
MediterraneanSpanish
Utilities 
Cable ConnectedElectricity ConnectedNatural Gas ConnectedSewer ConnectedWater Connected
Water Source 
Public
Interior Features
Appliances 
Built-In RangeDishwasherDisposalGas OvenGas Water HeaterMicrowaveRefrigeratorDryerWasher
Cooling 
Central AirAttic Fan
Electric 
220 Volts in Laundry
Fireplace Features 
None
Flooring 
Vinyl
Heating 
Central
Interior 
Ceiling Fan(s)Eat-in KitchenGranite CountersPantryRecessed Lighting
Laundry Features 
Electric Dryer HookupGas Dryer Hookup
Main Level Bedrooms 
3
Bathroom 
Features - Laminate Counters
Bedroom 
Dining Room 
EntryFoyer 
Kitchen 
Features - Granite Counters
Laundry 
Living Room 
Save
Ask
Tour
Hide
Share
Exterior Features
Construction Details 
Stucco
Exterior 
Balcony
Patio And Porch 
Rear PorchCoveredPorchScreened
Pool Features 
None
Road Frontage 
City Street
Roof 
Spanish Tile
Spa Features 
None
View 
Neighborhood
Waterview 
Neighborhood
Windows/Doors 
Sliding Doors
Community Features
Accessibility Features 
Accessible Doors
Association Amenities 
Dog ParkMaintenance GroundsBarbecuePicnic AreaPlaygroundTrail(s)
Association Dues 
354
Building Access 
1st floor
Community Features 
Sidewalks
Financing Terms Available 
ConventionalFHAVA Loan1031 Exchange
HOA Fee Frequency 
Monthly
MLS Area 
R2 - Rancho Santa Margarita Central
Roads 
Paved
School District 
Saddleback Valley Unified
Schools
School District
Saddleback Valley Unified
Elementary School
Cielo Vista
Middle School
Rancho Santa Margarita
High School
Trabuco Hills


This information is for your personal, non-commercial use and may not be used for any purpose other than to identify prospective properties you may be interested in purchasing. The display of MLS data is usually deemed reliable but is NOT guaranteed accurate by the MLS. Buyers are responsible for verifying the accuracy of all information and should investigate the data themselves or retain appropriate professionals. Information from sources other than the Listing Agent may have been included in the MLS data. Unless otherwise specified in writing, the Broker/Agent has not and will not verify any information obtained from other sources. The Broker/Agent providing the information contained herein may or may not have been the Listing and/or Selling Agent.

Neighborhood & Commute
Source: Walkscore
Save
Ask
Tour
Hide
Share