Save
Ask
Tour
Hide
Share
$494,000
New Listing

14200 Notre Dame
Hesperia, CA 92345

Single Family Residence|Coming Soon
4
Beds
2
Total Baths
2
Full Baths
2,193
SqFt
$225
/SqFt
2025
Built
County:
San Bernardino
Listed by Mayra Morales Ortega of Honest Realty Group [email protected]
14200 Notre Dame14200 Notre Dame14200 Notre Dame14200 Notre Dame
Save
Ask
Tour
Hide
Share

Mortgage Calculator

Monthly Payment (Est.)

$2,254
Calculator powered by Showcase IDX, a Constellation1 Company. Copyright ©2026 Information is deemed reliable but not guaranteed.

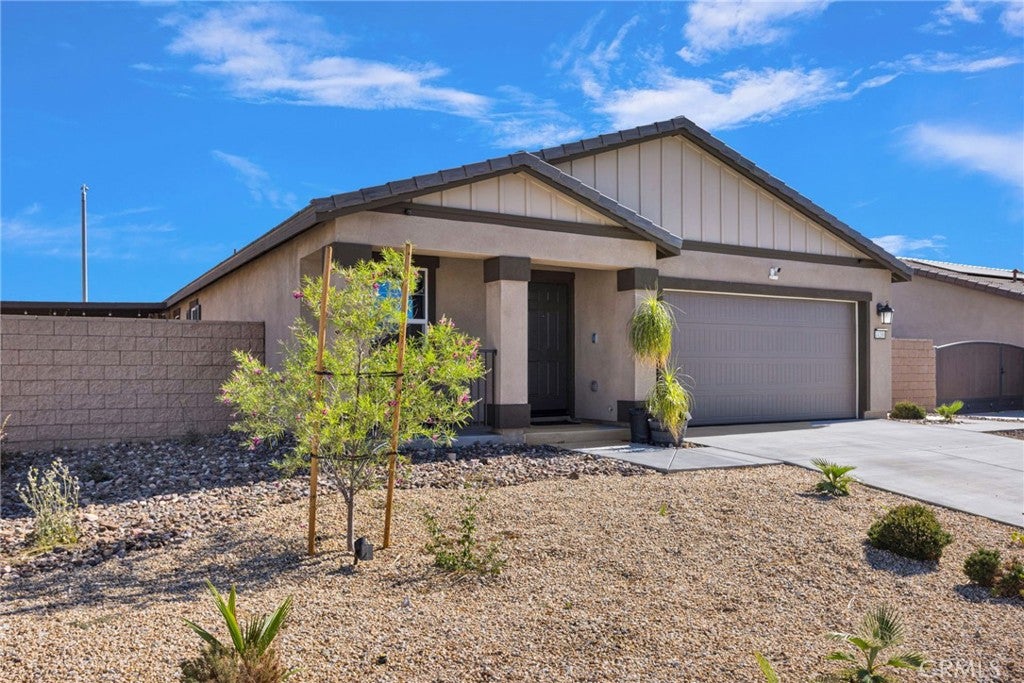
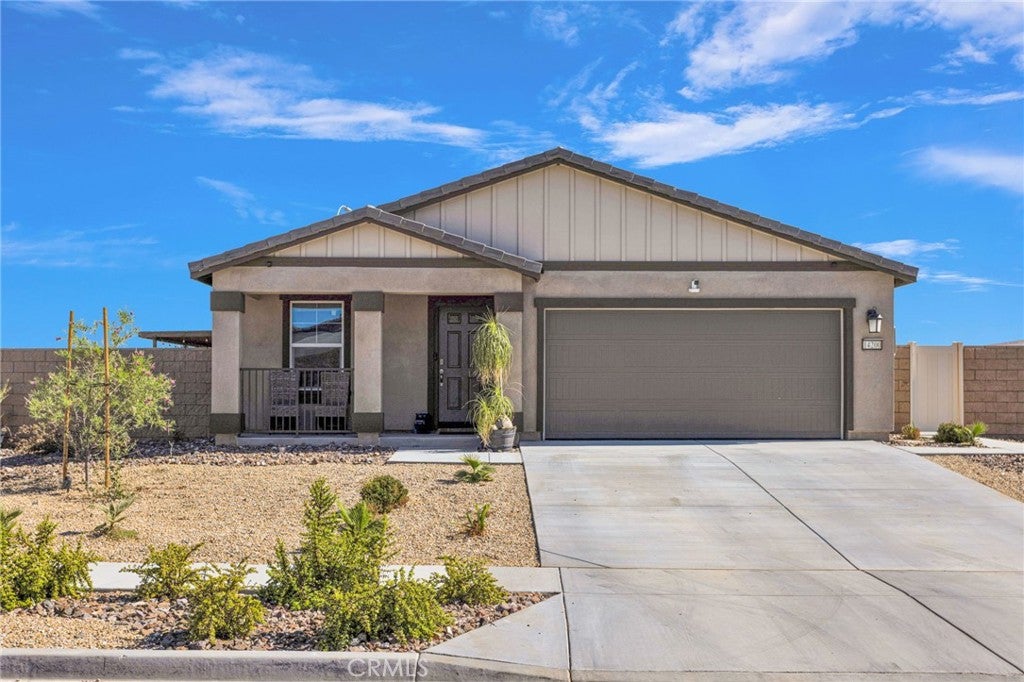
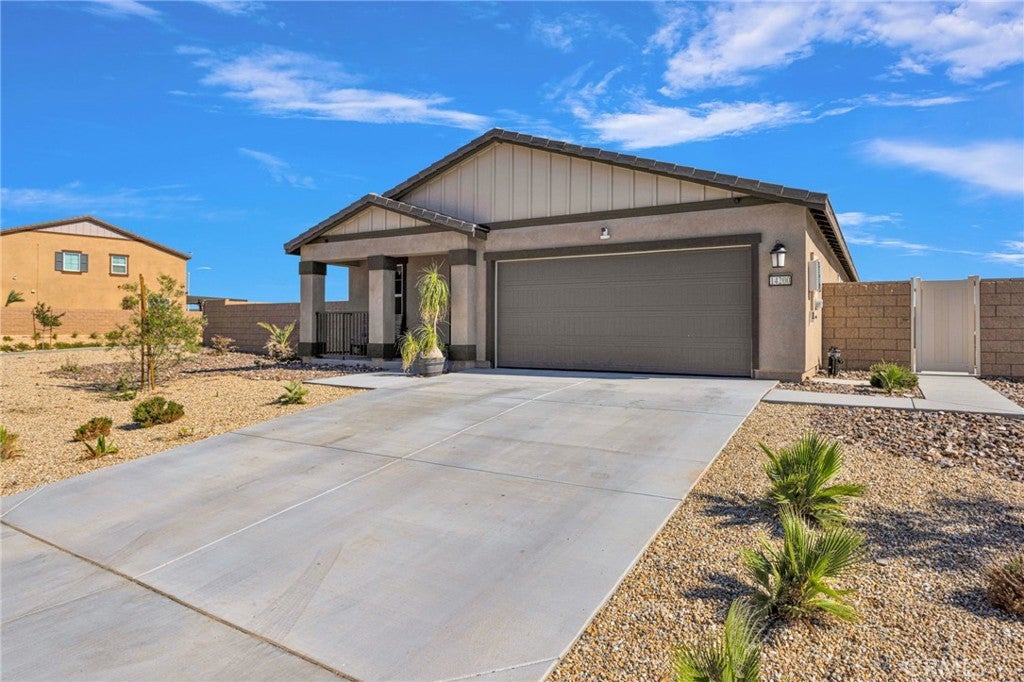
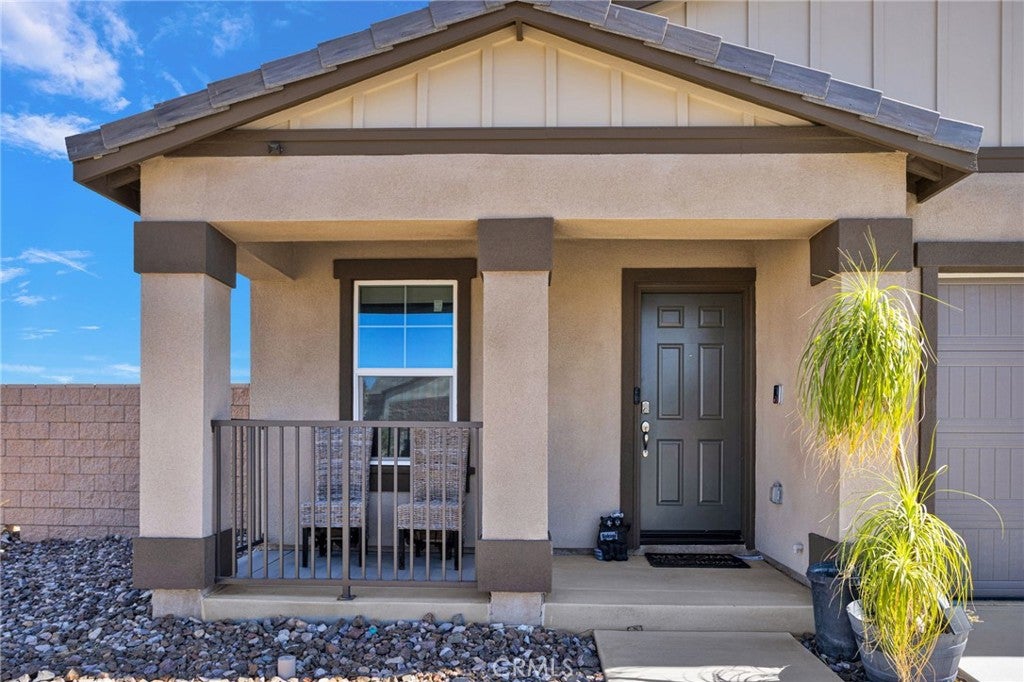
Newer construction!!These four bedrooms, 2 bathrooms home offers convenient single floor living. Situated on a corner lot giving you a generous backyard, big enough to enjoy with family in a barbecue or add a big pool in this hot weather to enjoy with family or friends. Three Secondary Bedrooms Are Located Near the Front of The Home, Adjacent to An Open-Concept Floorplan Shared Between the Kitchen, Living and Dining Areas maximizing interior space. Nestled Into a Private Rear Corner Is the Luxurious Owner’s Suite, complete with a full Bathroom and Walk-In Closet. Really close by you have Silverwood Lake to enjoy, offering activities such as boating, camping, hiking trails and more. Also, really close by the Hesperia Zoo provides enjoyable, one-of-a-kind adventure suitable for all ages. Come see it for yourself!!

Save
Ask
Tour
Hide
Share
Listing Snapshot
Price 
$494,000
Days On Site 
0 Days
Bedrooms 
4
Inside Area (SqFt) 
2,193 sqft
Total Baths 
2
Full Baths 
2
Partial Baths 
N/A
Lot Size 
0.2309 Acres
Year Built 
2025
MLS® Number 
SW26170633
Status 
Coming Soon
Property Tax 
N/A
HOA/Condo/Coop Fees 
N/A
Sq Ft Source 
N/A
Friends & Family
Recent Activity
10 hours agoListing first seen on site
17 hours agoListing updated with changes from the MLS®
General Features
Acres 
0.2309
Attached Garage 
Yes
Garage 
Yes
Garage Spaces 
1
Land Lease 
No
Levels 
One
Number Of Stories 
1
Parking 
AttachedConcreteDirect AccessDrivewayGarage Faces FrontGarage
Parking Spaces 
1
Property Sub Type 
Single Family Residence
Sewer 
Public Sewer
Special Circumstances 
Standard
Utilities 
Sewer AvailableSee Remarks
Water Source 
Public
Interior Features
Cooling 
Central Air
Fireplace Features 
None
Interior 
Eat-in KitchenOpen FloorplanPantryWalk-In Closet(s)
Laundry Features 
InsideLaundry Room
Main Level Bedrooms 
4
Bathroom 
Bedroom 
Kitchen 
Laundry 
Living Room 
Other 
Features - Walk-In Closet(s)
Save
Ask
Tour
Hide
Share
Exterior Features
Fencing 
Block
Lot Features 
Corner LotFront Yard
Patio And Porch 
CoveredPorch
Pool Features 
None
Road Frontage 
City Street
Spa Features 
None
View 
Neighborhood
Waterview 
Neighborhood
Community Features
Building Access 
Front
Community Features 
Street LightsSuburbanSidewalks
Financing Terms Available 
CashConventionalFHAVA Loan
MLS Area 
HSP - Hesperia
Roads 
Paved
School District 
Hesperia Unified
Schools
School District
Hesperia Unified
Elementary School
Unknown
Middle School
Unknown
High School
Unknown


This information is for your personal, non-commercial use and may not be used for any purpose other than to identify prospective properties you may be interested in purchasing. The display of MLS data is usually deemed reliable but is NOT guaranteed accurate by the MLS. Buyers are responsible for verifying the accuracy of all information and should investigate the data themselves or retain appropriate professionals. Information from sources other than the Listing Agent may have been included in the MLS data. Unless otherwise specified in writing, the Broker/Agent has not and will not verify any information obtained from other sources. The Broker/Agent providing the information contained herein may or may not have been the Listing and/or Selling Agent.

Neighborhood & Commute
Source: Walkscore
Save
Ask
Tour
Hide
Share