

132 N Cleveland StreetOrange, CA 92866
Mortgage Calculator
Monthly Payment (Est.)
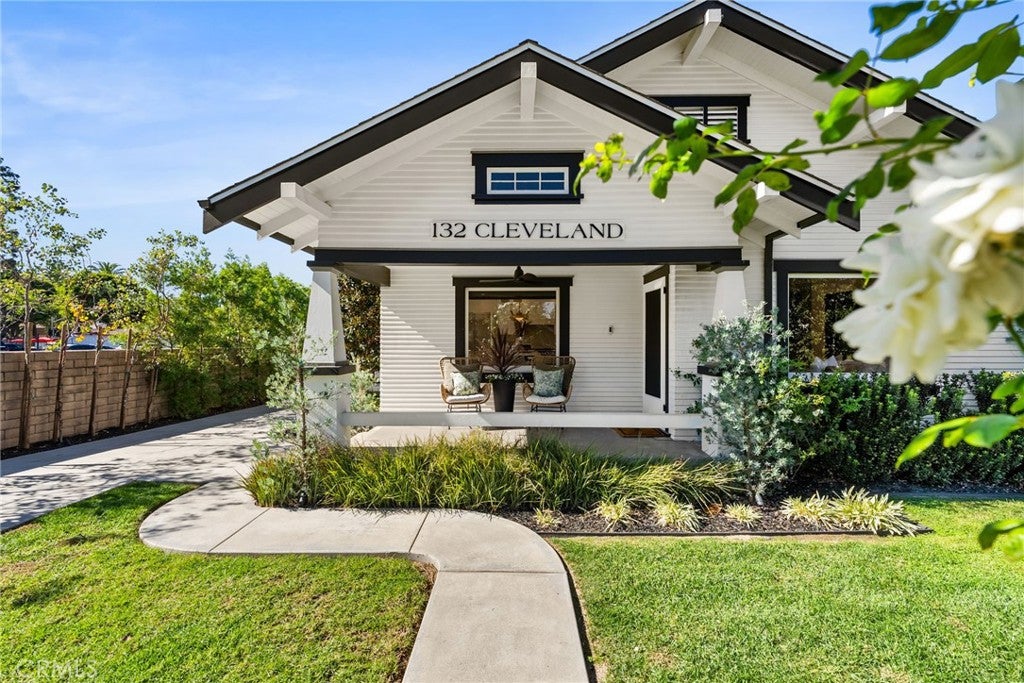
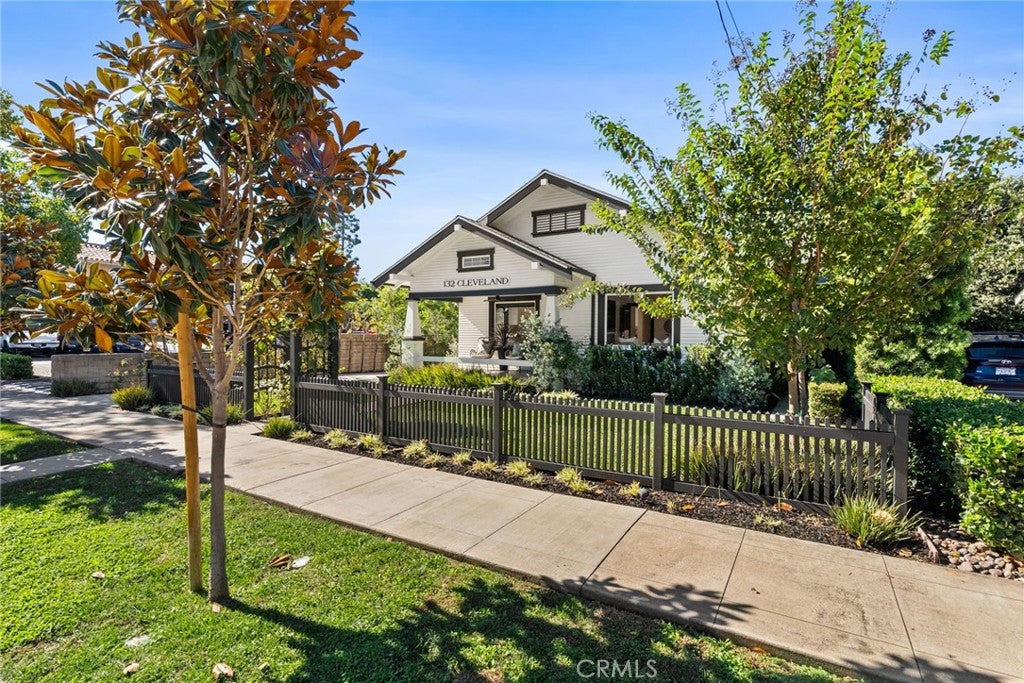
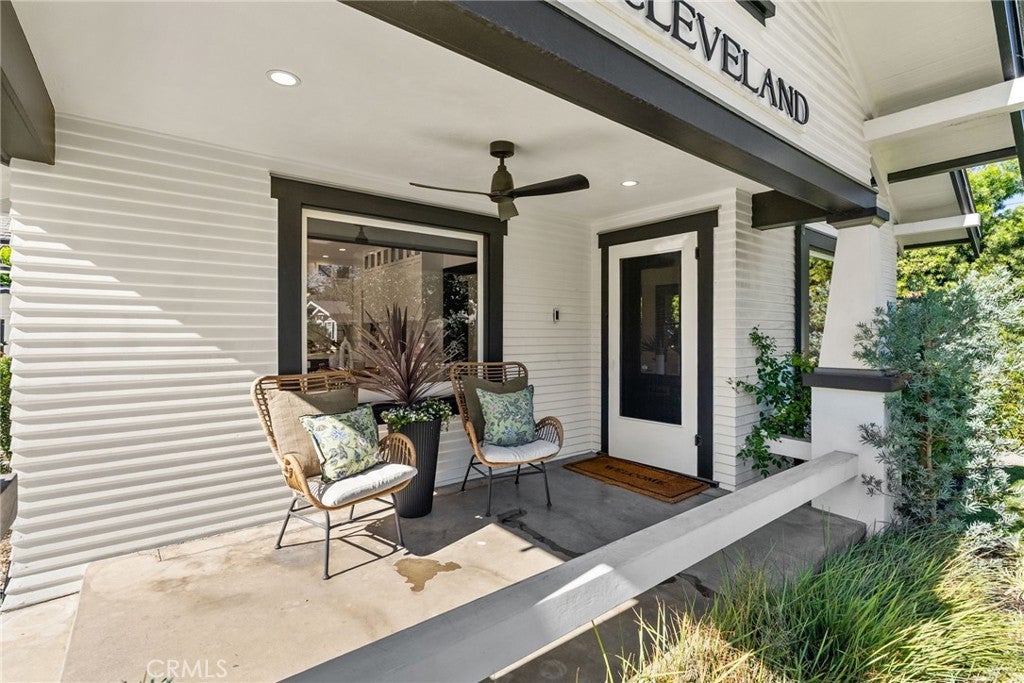
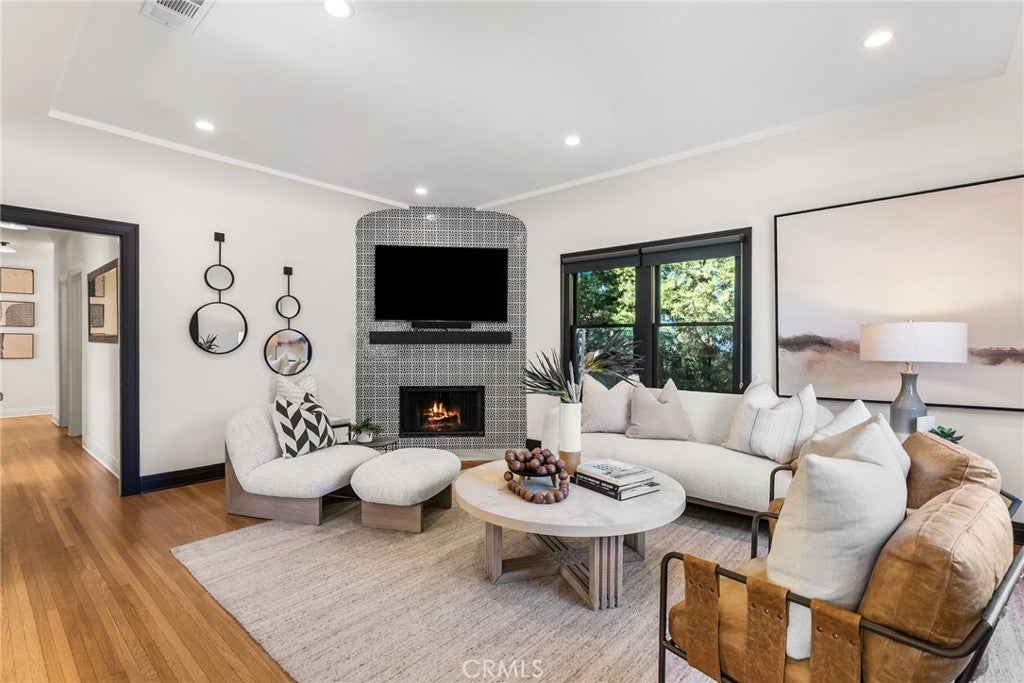
Enter an interest rate to see your estimated monthly payment.Without question 132 N. Cleveland Street sets a new standard for Old Town Orange. Thoughtfully reimaged and completely renovated in 2023, this 2,106 sft historic California Craftsman offers an exceptional lifestyle within walking distance to the Orange Circle. First built in 1931, the home's picture-perfect curb appeal welcomes you with lush landscape and a charming porch leading to the original beveled-glass entry door. Inside, an inviting living room showcases an elegant coffered ceiling and striking fireplace with designer tile. The showstopper kitchen features an expansive island, farmhouse sink, Restoration Hardware fixtures, glass-front cabinetry, premium stainless steel appliances, Rejuvenation pendant lighting, a charming window seat, and dining nook. Want a cool space to relax? The 202 sft basement (included in the home's square footage) is an unexpected retreat with rich wood finished walls complete with built-ins and a beverage fridge. Equally impressive is the home's four ensuite bedrooms - a rare and desirable feature in Old Towne. Each bathroom is redesigned with its own distinctive finishes, custom tilework, illuminated mirrors, designer fixtures, cabinetry, and luxurious showers or tub. An airy sitting room with sliders to the backyard separates the primary bedroom from the front three bedrooms. Beautifully refinished hardwood floors, generous ceiling heights, and restored double-hung windows enhance the home's timeless appeal. The exceptional backyard is designed for year-round enjoyment, featuring a grassy lawn, built-in barbecue with bar seating, white brick gas fireplace, updated hardscape, redwood fencing, lush landscape, and a mature orange tree. Every inch of this property has been thoughtfully transformed, and is also pre-plumbed for a future spa or spool. Adding incredible versatility, the beautifully finished original garage features custom cabinetry with refrigeration, quartz countertops, TV with soundbar, recessed lighting, and a sliding barn door. Additional highlights include fully paid solar, new HVAC, whole-home audiovisual wiring, a new 200-amp electrical panel, two tankless water heaters, custom window coverings, bedroom ceiling fans, and convenient interior laundry. Ideally situated near Chapman University and 'The Circle's' beloved shops and restaurants, this extraordinary home offers a rare opportunity to enjoy the character of a classic Craftsman with the comfort and sophistication of modern living. Welcome home!
| 12 hours ago | Listing first seen on site | |
| 12 hours ago | Listing updated with changes from the MLS |

This information is for your personal, non-commercial use and may not be used for any purpose other than to identify prospective properties you may be interested in purchasing. The display of MLS data is usually deemed reliable but is NOT guaranteed accurate by the MLS. Buyers are responsible for verifying the accuracy of all information and should investigate the data themselves or retain appropriate professionals. Information from sources other than the Listing Agent may have been included in the MLS data. Unless otherwise specified in writing, the Broker/Agent has not and will not verify any information obtained from other sources. The Broker/Agent providing the information contained herein may or may not have been the Listing and/or Selling Agent.