
Save
Ask
Tour
Hide
Share
$899,900
New Listing

1653 W Lincoln Avenue 101
Anaheim, CA 92801

For Sale|Townhouse|Active
3
Beds
3
Total Baths
2
Full Baths
1
Partial Bath
2,016
SqFt
$446
/SqFt
2024
Built
Subdivision:
Emerald Pointe
County:
Orange
Listed by Kevin Kim of Circa Properties, Inc. [email protected]
1653 W Lincoln Avenue 1011653 W Lincoln Avenue 1011653 W Lincoln Avenue 1011653 W Lincoln Avenue 101
Save
Ask
Tour
Hide
Share

Mortgage Calculator

Monthly Payment (Est.)

Enter an interest rate to see your estimated monthly payment.
Calculator powered by Showcase IDX, a Constellation1 Company. Copyright ©2026 Information is deemed reliable but not guaranteed.

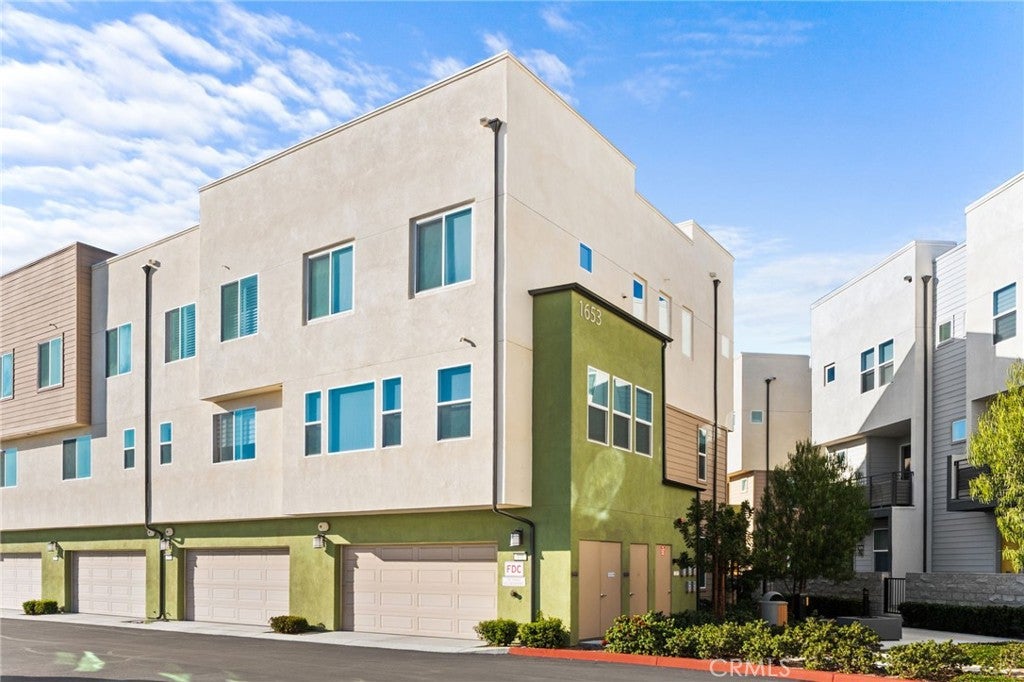
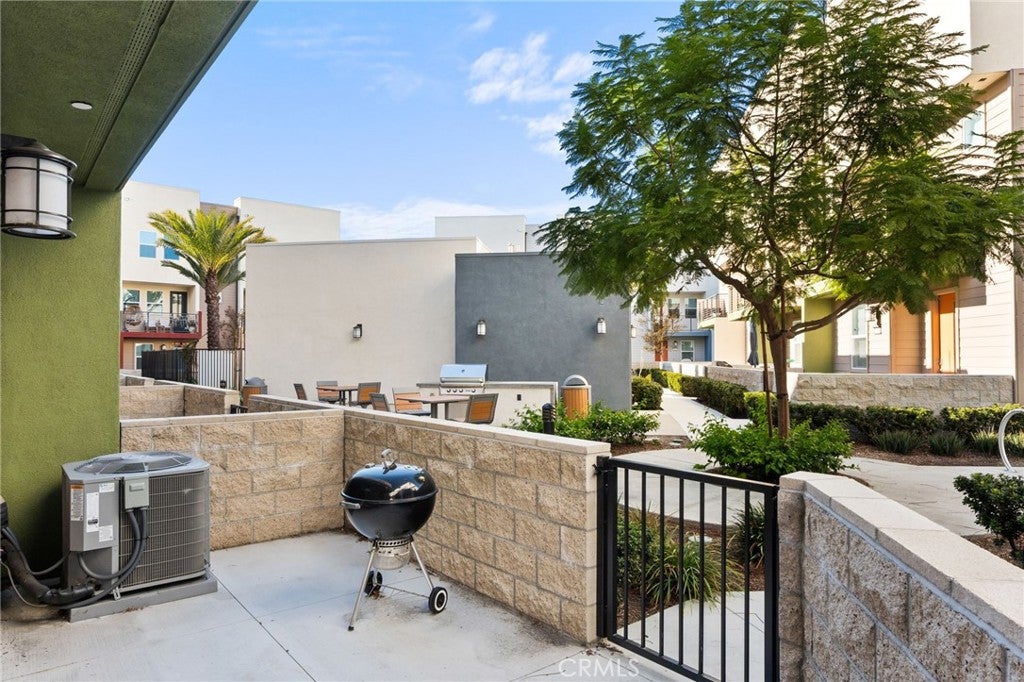
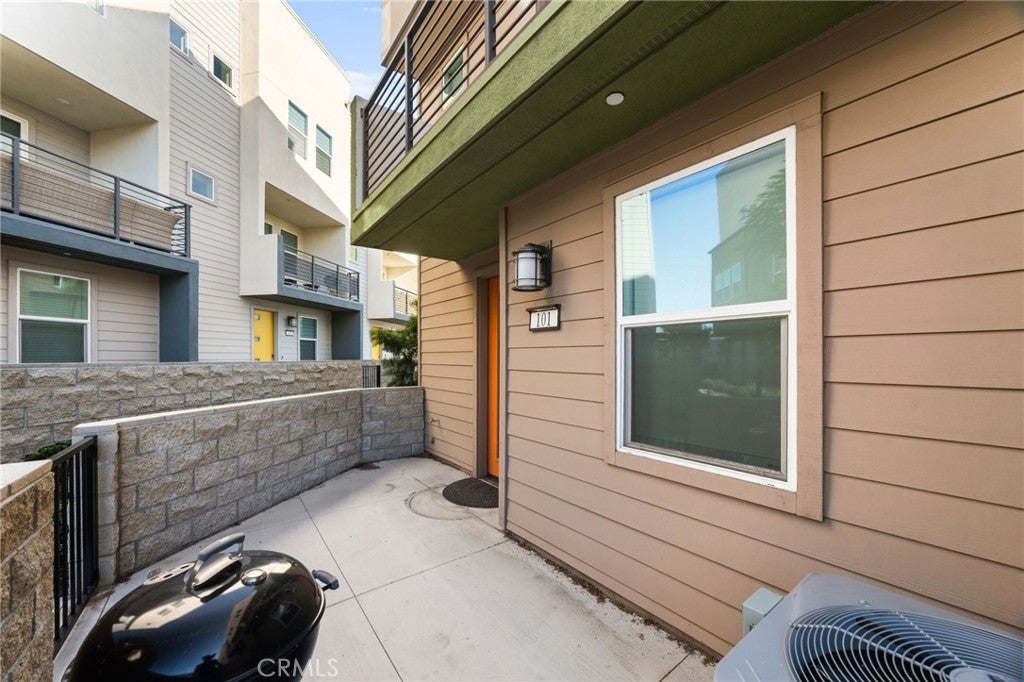
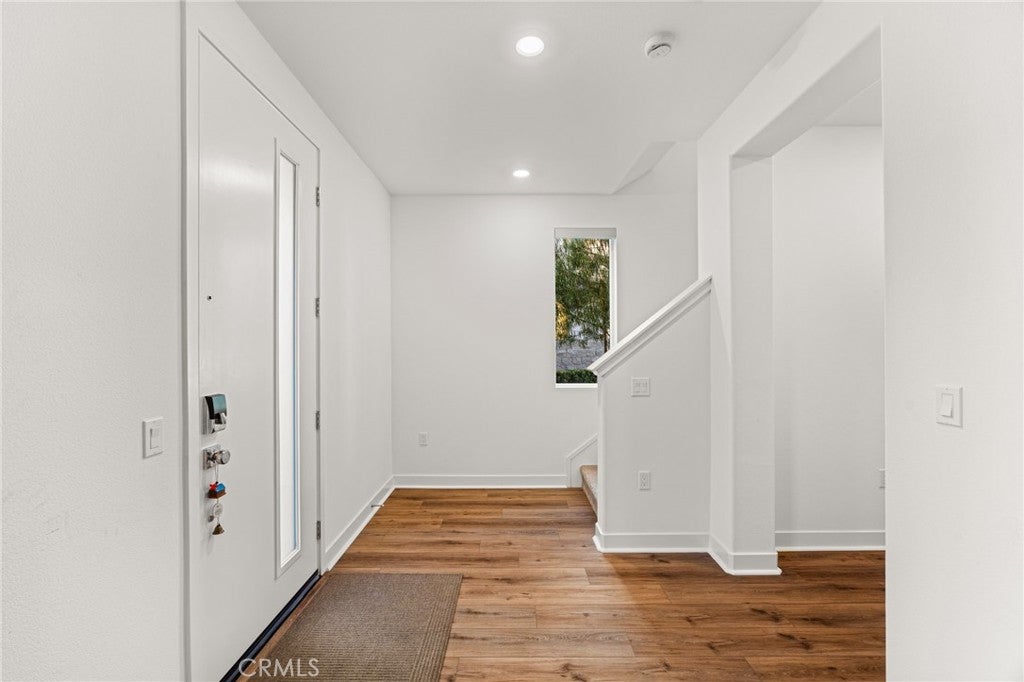
Built in 2024 by Lennar, this end unit, three level townhome in the Emerald Pointe community offers 3 bedrooms with two full and two half bathrooms in a layout that works for everyday living. The ground floor has a versatile office or flex room with its own half bath that is perfect for working from home or setting up a media room. The second level is the heart of the home with an open kitchen, dining and family room that flows out to a private balcony for easy indoor outdoor living. All three bedrooms are on the top floor including the owner's suite with a spa inspired bathroom and a generous walk in closet. A 2 car garage adds everyday convenience. Residents enjoy a community pool, dog park, fire pits and BBQ areas. You are minutes from Disneyland, Angel Stadium and the shopping and dining of the Platinum Triangle with quick access to the 5 freeway for an easy commute to Irvine or Los Angeles.

Save
Ask
Tour
Hide
Share
Listing Snapshot
Price 
$899,900
Days On Site 
0 Days
Bedrooms 
3
Inside Area (SqFt) 
2,016 sqft
Total Baths 
3
Full Baths 
2
Partial Baths 
1
Lot Size 
N/A
Year Built 
2024
MLS Number 
PW26239601
Status 
Active
Property Tax 
N/A
HOA/Condo/Coop Fees 
$390 monthly
Sq Ft Source 
Assessor
Friends & Family
Recent Activity
13 hours agoListing first seen on site
13 hours agoListing updated with changes from the MLS
General Features
Attached Garage 
Yes
Disclosures 
CovenantsRestrictionsDisclosureHoaDisclosure
Foundation 
Slab
Garage 
Yes
Garage Spaces 
2
Land Lease 
No
Levels 
Three Or More
Number Of Stories 
3
Parking 
AttachedDirect AccessGarage
Parking Spaces 
2
Property Sub Type 
Townhouse
Security 
Carbon Monoxide Detector(s)Gated CommunitySmoke Detector(s)
Sewer 
Public Sewer
Special Circumstances 
Standard
Utilities 
Electricity ConnectedSewer ConnectedWater Connected
Water Source 
Public
Interior Features
Appliances 
DishwasherFree-Standing RangeDisposalMicrowave
Cooling 
Central Air
Fireplace Features 
None
Flooring 
CarpetVinyl
Heating 
Central
Interior 
Open FloorplanRecessed LightingWalk-In Closet(s)
Laundry Features 
Laundry ClosetUpper Level
Spa 
Yes
Window Features 
BlindsDouble Pane WindowsScreens
Bathroom 
Bedroom 
Family Room 
Kitchen 
Master Bedroom 
Office 
Other 
Features - Walk-In Closet(s)
Save
Ask
Tour
Hide
Share
Exterior Features
Fencing 
Block
Patio And Porch 
Deck
Pool Features 
CommunityAssociation
Roof 
Flat
Spa 
Yes
View 
None
Waterview 
None
Windows/Doors 
BlindsDouble Pane WindowsScreens
Community Features
Association Amenities 
Dog ParkBarbecuePoolSpa/Hot Tub
Association Fee 
$390.0
Association Fee Frequency 
Monthly
Community Features 
GatedPool
MLS Area 
79 - Anaheim West of Harbor
School District 
Anaheim Union High
Building Access 
1
Schools
School District
Anaheim Union High
Elementary School
Loara
Middle School
Brookhurst
High School
Savana


This information is for your personal, non-commercial use and may not be used for any purpose other than to identify prospective properties you may be interested in purchasing. The display of MLS data is usually deemed reliable but is NOT guaranteed accurate by the MLS. Buyers are responsible for verifying the accuracy of all information and should investigate the data themselves or retain appropriate professionals. Information from sources other than the Listing Agent may have been included in the MLS data. Unless otherwise specified in writing, the Broker/Agent has not and will not verify any information obtained from other sources. The Broker/Agent providing the information contained herein may or may not have been the Listing and/or Selling Agent.

Neighborhood & Commute
Source: Walkscore
Save
Ask
Tour
Hide
Share