

14455 Bronte DriveWhittier, CA 90602
Mortgage Calculator
Monthly Payment (Est.)
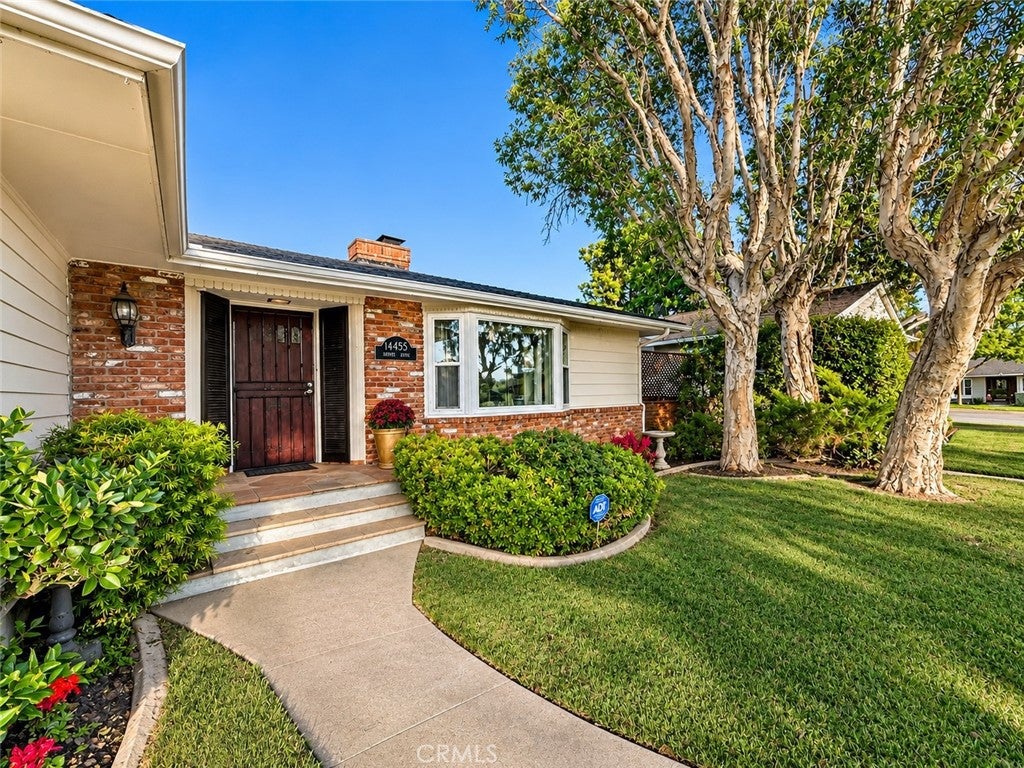
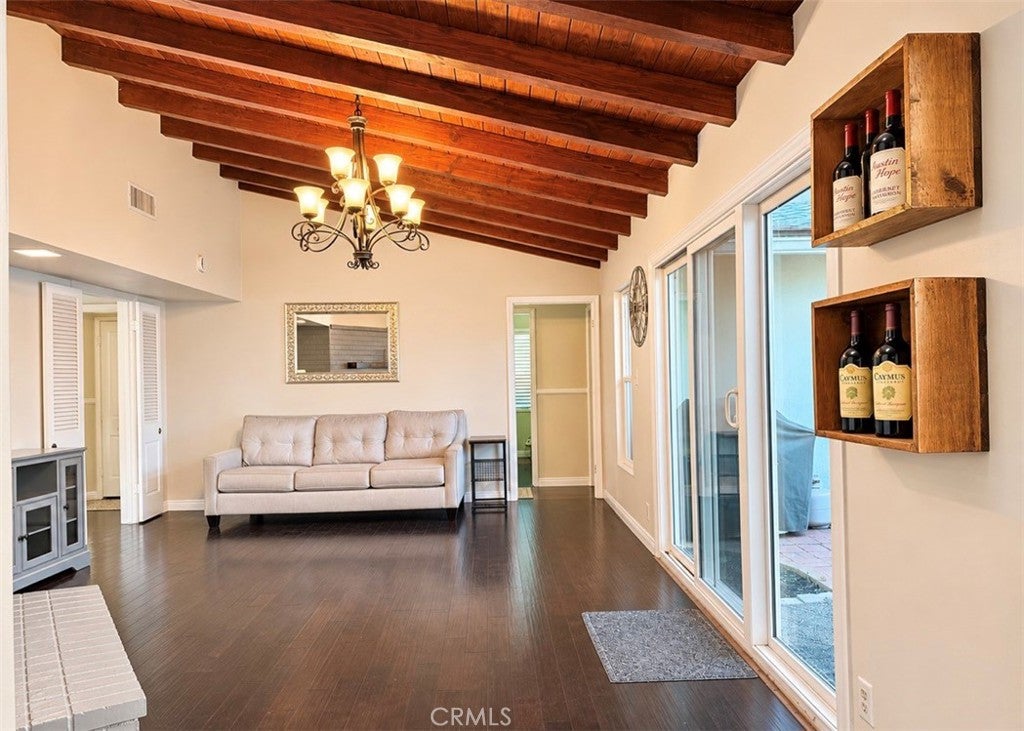
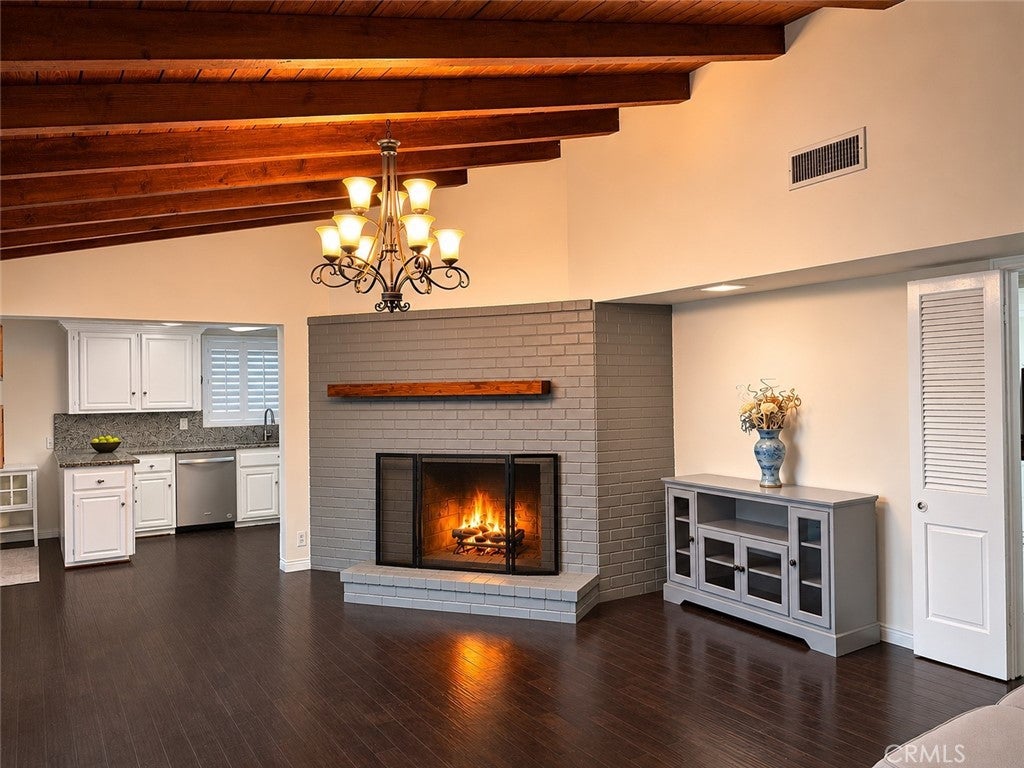
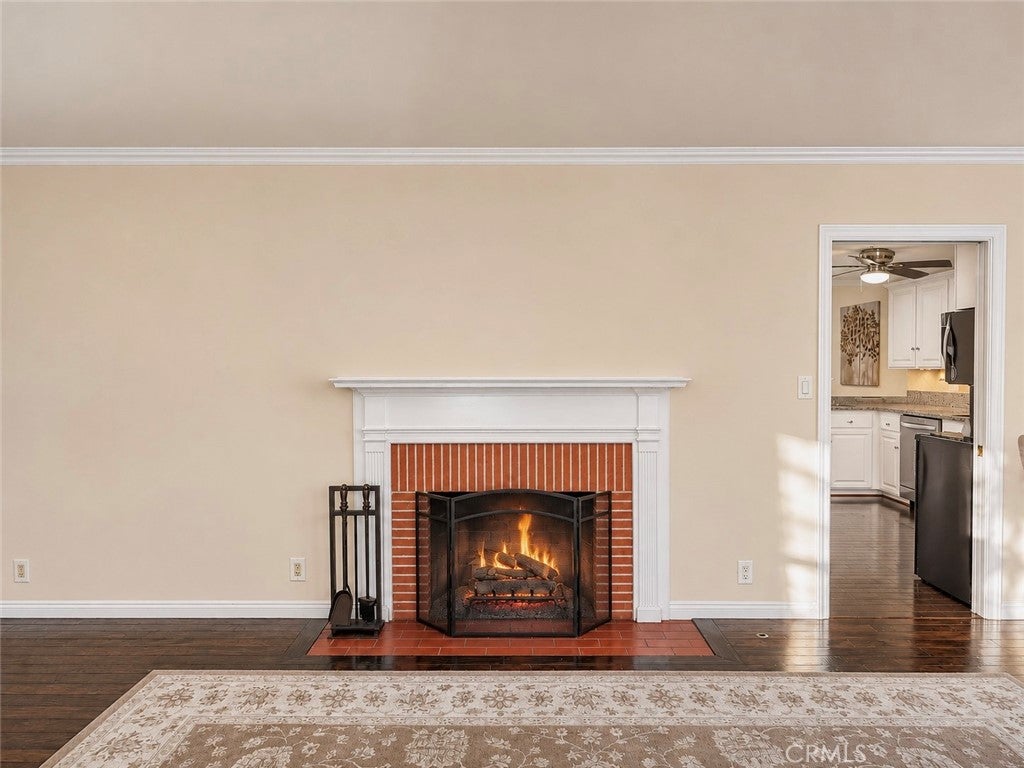
Enter an interest rate to see your estimated monthly payment.Nestled among mature trees in the highly desirable Mar Vista Heights neighborhood sits this charming and well-maintained 4-bedroom, 2-bath home. Step inside to discover beautifully refinished hardwood floors, abundant natural light, and a welcoming living room featuring a traditional fireplace, an elegant bay window overlooking lush landscaping, and an illuminated ceiling soffit that adds warmth and architectural character. The spacious primary suite features two large windows that invite natural light and an updated private three-quarter bathroom with a walk-in shower and custom built-in bench. Three additional bedrooms offer generous closet space and share a tastefully remodeled full bathroom featuring an elegant soaking tub with a decorative paneled surround, a separate walk-in shower, granite countertop, dark wood vanity, with matching framed mirror. The updated kitchen features granite countertops, stainless steel refrigerator, dishwasher, range, built in vented microwave, and sink. Additionally, would shutters, ample cabinetry, and a dining area with convenient access to the spacious family room. Vaulted ceilings accented by exposed wood beams, a classic brick fireplace, and newer sliding glass doors opening to a covered patio create an inviting space for everyday living and entertaining. The private backyard features mature lemon trees, lush landscaping, and a relaxing stone water fountain. An attached two-car garage provides generous storage, while the private laundry room adds everyday convenience. Notable improvements include a NuvoH2O whole-house water filtration system, copper plumbing, 2 remodeled bathrooms, exterior painting, a newer A/C condenser, dual-pane windows, newer rain gutters with leaf protection, laminate kitchen flooring, an electric garage door opener, and an exterior light post with a dusk-to-dawn sensor. Surrounded by established landscaping and mature greenery, this inviting home offers a peaceful retreat ready for you to call home. Certain listing photographs have been digitally enhanced or edited to showcase the property’s features and protect the seller’s privacy.
| 21 hours ago | Listing first seen on site | |
| 21 hours ago | Listing updated with changes from the MLS |

This information is for your personal, non-commercial use and may not be used for any purpose other than to identify prospective properties you may be interested in purchasing. The display of MLS data is usually deemed reliable but is NOT guaranteed accurate by the MLS. Buyers are responsible for verifying the accuracy of all information and should investigate the data themselves or retain appropriate professionals. Information from sources other than the Listing Agent may have been included in the MLS data. Unless otherwise specified in writing, the Broker/Agent has not and will not verify any information obtained from other sources. The Broker/Agent providing the information contained herein may or may not have been the Listing and/or Selling Agent.
Did you know? You can invite friends and family to your search. They can join your search, rate and discuss listings with you.