

281 ChaumontLake Forest, CA 92610
Mortgage Calculator
Monthly Payment (Est.)
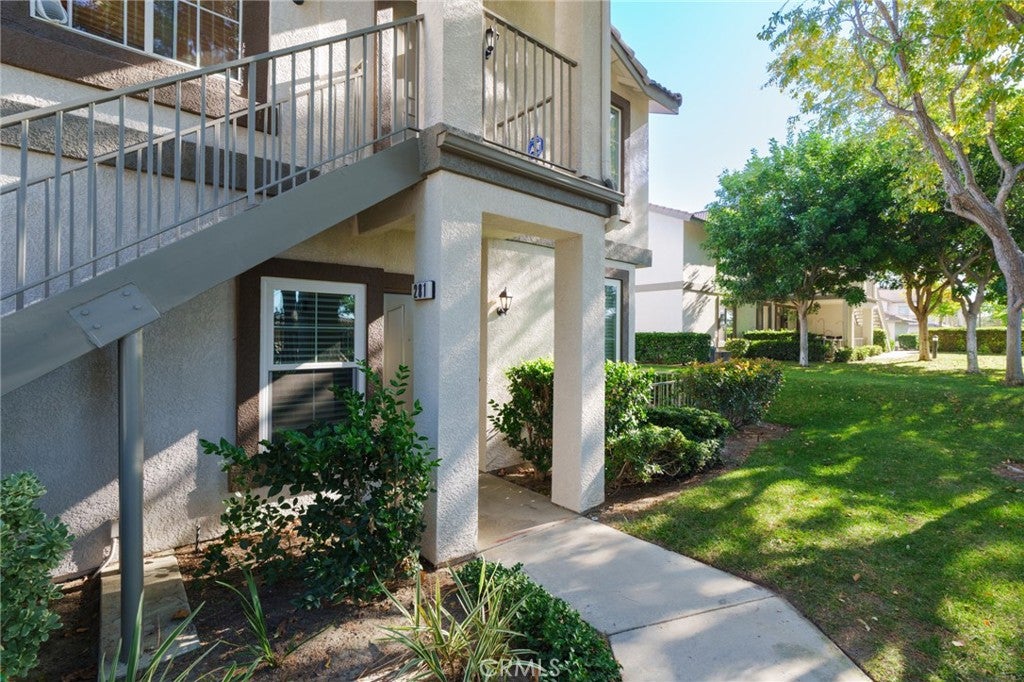
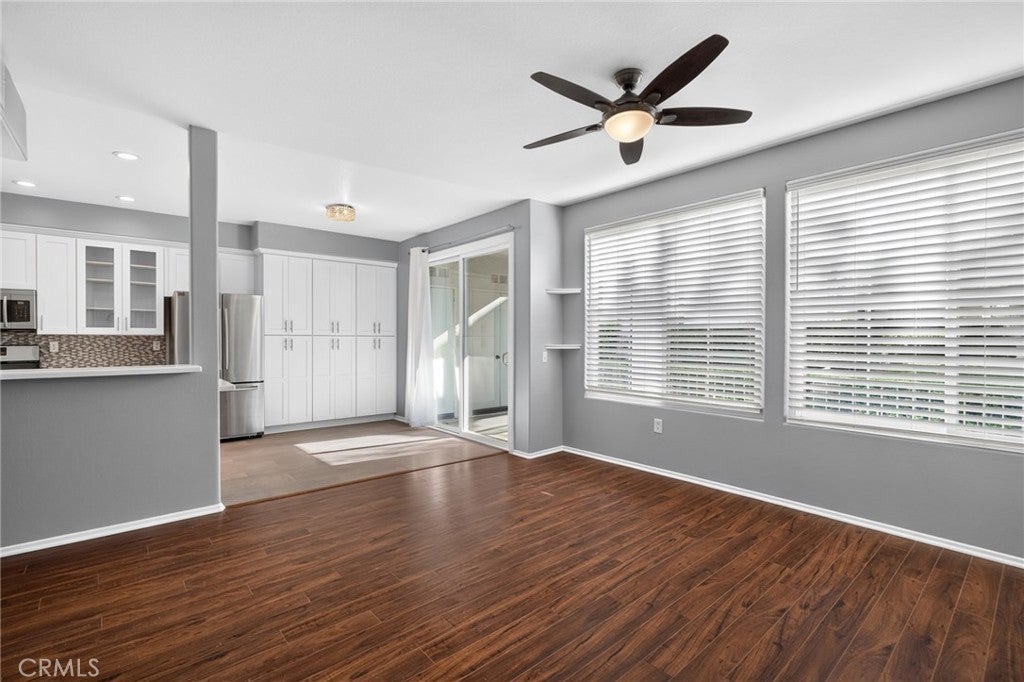
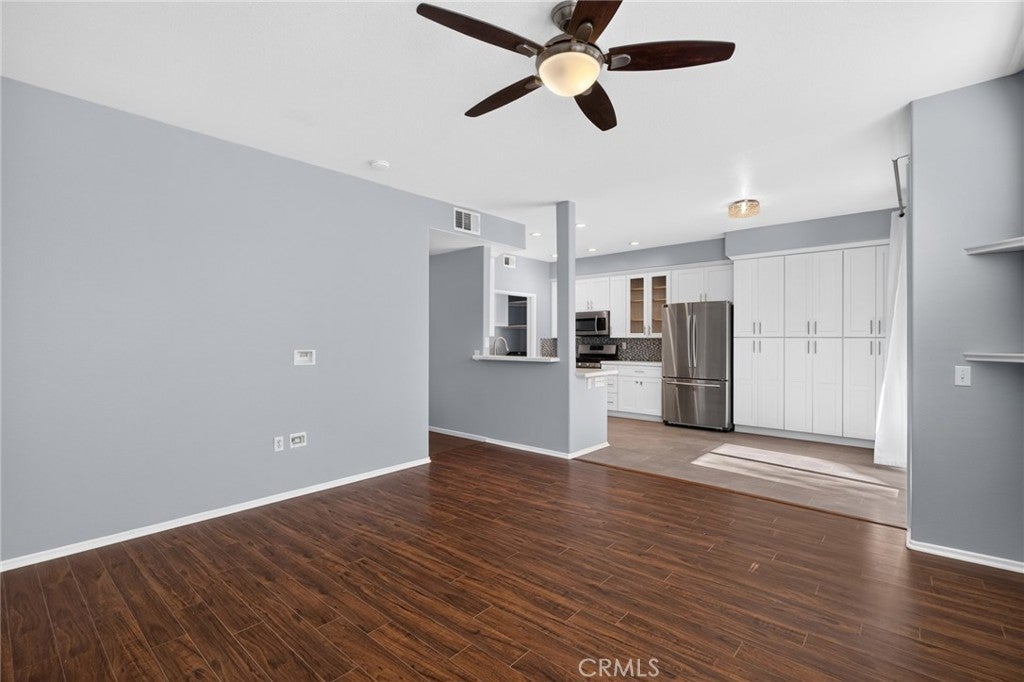
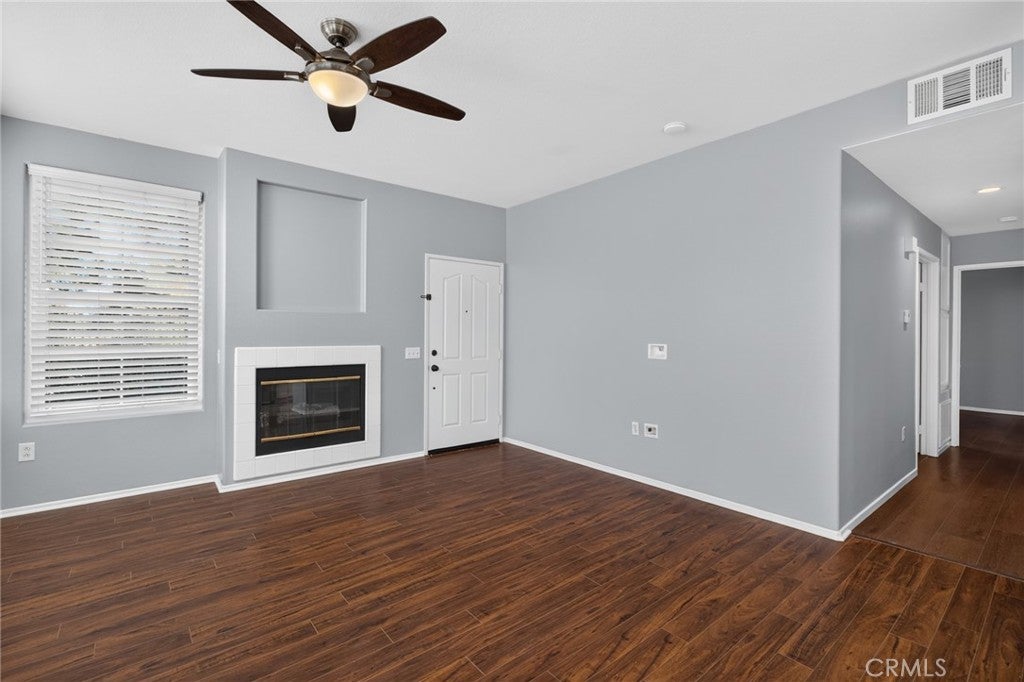
Enter an interest rate to see your estimated monthly payment.Nestled in the interior of the coveted Salerno community in Foothill Ranch, this 2-bedroom, 2-bath ground-level home offers calm and serenity in bustling Orange County. Tucked away from the street, this location provides exceptional privacy, picturesque views of mature, lush greenery, and a spacious patio perfect for outdoor entertaining, gardening, or simply relaxing. Inside, the freshly painted home features a remodeled kitchen with recessed lighting, quartz countertops and stainless steel appliances, complemented by a dining area that seamlessly overlooks the patio. The inviting living room is highlighted by a cozy gas fireplace, a ceiling fan, and upgraded dual-pane windows that enhance comfort and energy efficiency throughout the home. The spacious primary suite boasts a remodeled bathroom and an oversized walk-in closet. The second bedroom provides ample living space as well as a large closet, while the remodeled guest bathroom features dual sinks and stylish finishes. A convenient laundry closet is located adjacent to the kitchen, and a newer HVAC system provides year-round comfort. A detached, enclosed private one-car garage offers secure parking along with valuable storage space. Residents enjoy the Salerno community's resort-style amenities, including a pool, spa, BBQ areas, and beautifully maintained grounds. Ideally located near shopping, dining, parks, and scenic hiking and biking trails, this home also benefits from recent HOA improvements, including exterior painting, repairs, and lighting upgrades that further enhance the community's appeal. This move-in-ready home offers the perfect blend of comfort, convenience, and tranquility, making it a must-see opportunity in Foothill Ranch.
| 19 hours ago | Listing first seen on site | |
| 19 hours ago | Listing updated with changes from the MLS |

This information is for your personal, non-commercial use and may not be used for any purpose other than to identify prospective properties you may be interested in purchasing. The display of MLS data is usually deemed reliable but is NOT guaranteed accurate by the MLS. Buyers are responsible for verifying the accuracy of all information and should investigate the data themselves or retain appropriate professionals. Information from sources other than the Listing Agent may have been included in the MLS data. Unless otherwise specified in writing, the Broker/Agent has not and will not verify any information obtained from other sources. The Broker/Agent providing the information contained herein may or may not have been the Listing and/or Selling Agent.
Did you know? You can invite friends and family to your search. They can join your search, rate and discuss listings with you.