Save
Ask
Tour
Hide
Share
$895,000
New Listing

310 N Bellarose Way
Anaheim, CA 92805

For Sale|Single Family Residence|Active
3
Beds
3
Total Baths
2
Full Baths
1
Partial Bath
1,753
SqFt
$511
/SqFt
2017
Built
Subdivision:
Avelina
County:
Orange
Listed by Robin Taylor of American Realty Services [email protected]
310 N Bellarose Way310 N Bellarose Way310 N Bellarose Way310 N Bellarose Way
Save
Ask
Tour
Hide
Share

Mortgage Calculator

Monthly Payment (Est.)

Enter an interest rate to see your estimated monthly payment.
Calculator powered by Showcase IDX, a Constellation1 Company. Copyright ©2026 Information is deemed reliable but not guaranteed.

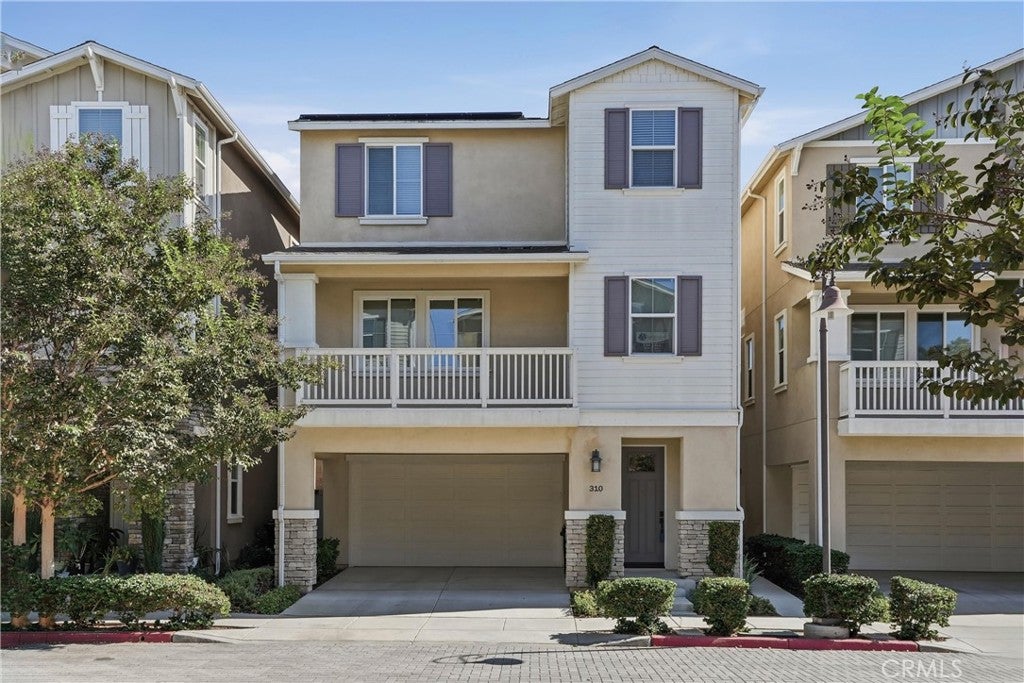
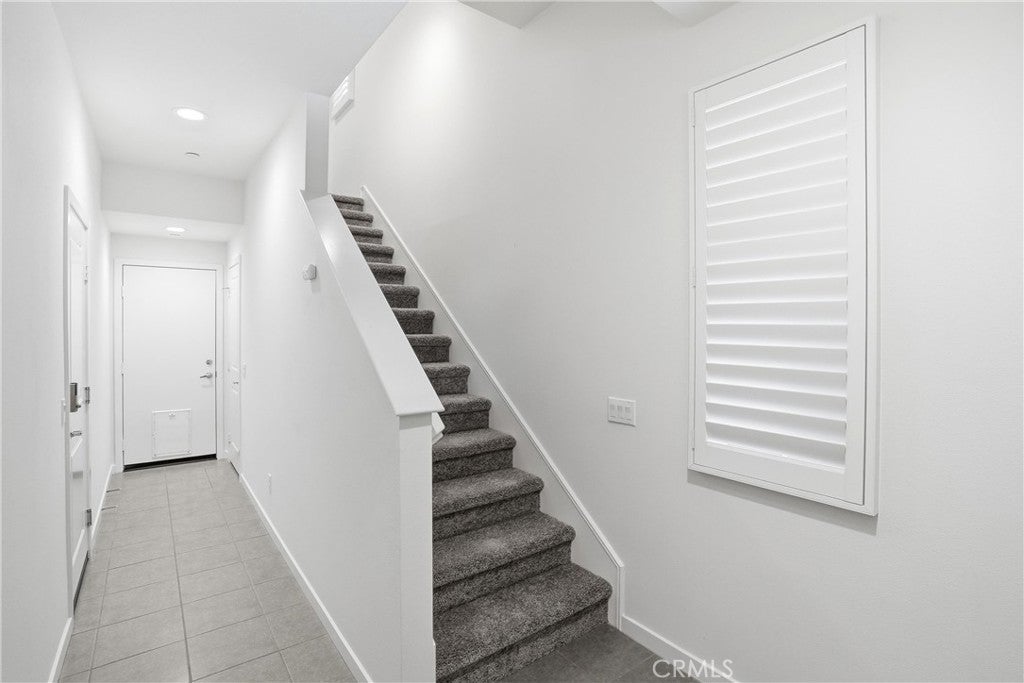
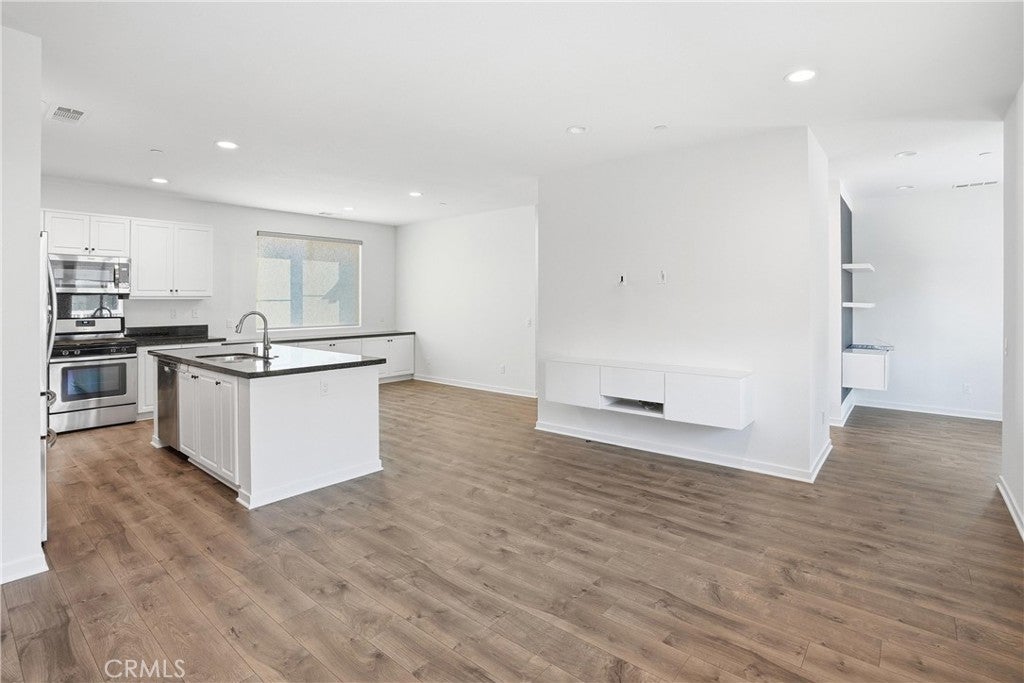
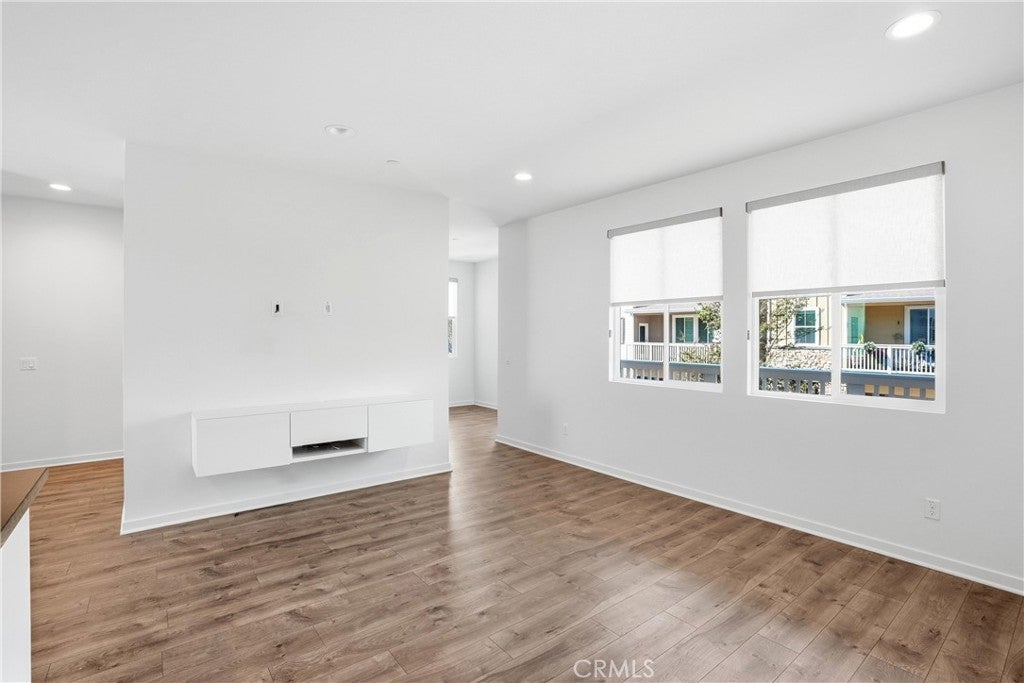
Come join the lifestyle that the heart of downtown Anaheim offers, in This 3-bedroom 2.5-bathroom 3 story single family home offers 1,753 of comfortable living space. Central air powered by a paid solar system. Have an EV? Car charger in the garage! The open living/dining concept features tall 9ft ceilings, a great kitchen island, granite countertops, gas stove, recessed lighting, a pantry, and lots of natural light. Adjacent to the living space is an office/study area perfect for Zooming. Relax on your living room balcony and enjoy the sunset sky. A half bath is situated just off the living/dining room area.The primary suite features custom built-ins in closet, walk-in shower, tile floors, and dual vanities. The laundry room is located on the second floor for easy accessibility. The Backyard is cozy and private. 2 car garage has direct access to the home and backyard. Home boasts lots of great features including a walk-in closet on the first floor for extra storage, a tank-less water heater, car charger and PAID solar panels. Tucked into a quaint neighborhood. Minutes away from shopping, local schools, and Anaheim's thriving downtown area. Freeway access is nearby.

Save
Ask
Tour
Hide
Share
Listing Snapshot
Price 
$895,000
Days On Site 
0 Days
Bedrooms 
3
Inside Area (SqFt) 
1,753 sqft
Total Baths 
3
Full Baths 
2
Partial Baths 
1
Lot Size 
0.0367 Acres
Year Built 
2017
MLS® Number 
PW26220776
Status 
Active
Property Tax 
N/A
HOA/Condo/Coop Fees 
$105 monthly
Sq Ft Source 
Assessor
Friends & Family
Recent Activity
15 hours agoListing first seen on site
15 hours agoListing updated with changes from the MLS®
General Features
Acres 
0.0367
Attached Garage 
Yes
Direction Faces 
West
Disclosures 
CovenantsRestrictionsDisclosureHoaDisclosure
Energy Features 
Solar
Foundation 
Slab
Garage 
Yes
Garage Spaces 
2
Land Lease 
No
Levels 
Three Or More
Number Of Stories 
3
Parking 
AttachedDirect AccessDrivewayGarage Faces FrontGarageGarage Door Opener
Parking Spaces 
2
Property Sub Type 
Single Family Residence
Security 
Carbon Monoxide Detector(s)Smoke Detector(s)
Sewer 
Unknown
Special Circumstances 
Probate Listing
Utilities 
Electricity ConnectedNatural Gas ConnectedSewer ConnectedWater Connected
Water Source 
Public
Interior Features
Appliances 
DishwasherGas RangeMicrowaveRefrigerator
Cooling 
Central Air
Electric 
Photovoltaics Seller Owned
Fireplace Features 
None
Flooring 
CarpetTile
Heating 
Central
Interior 
Breakfast BarGranite CountersHigh CeilingsOpen FloorplanRecessed LightingWalk-In Closet(s)
Laundry Features 
Electric Dryer HookupGas Dryer HookupLaundry Room
Bathroom 
Bedroom 
Kitchen 
Features - Granite Counters, Kitchen Island
Laundry 
Master Bedroom 
Other 
Features - Walk-In Closet(s)
Save
Ask
Tour
Hide
Share
Exterior Features
Exterior 
BalconyRain Gutters
Fencing 
Block
Pool Features 
None
Road Frontage 
City Street
Spa Features 
None
View 
Neighborhood
Waterview 
Neighborhood
Community Features
Association Amenities 
Maintenance Grounds
Association Fee 
$105.0
Association Fee Frequency 
Monthly
Community Features 
Street LightsSidewalks
MLS Area 
78 - Anaheim East of Harbor
School District 
Anaheim Union High
Financing Terms Available 
Conventional
Building Access 
1
Roads 
Paved
Schools
School District
Anaheim Union High
Elementary School
Unknown
Middle School
Unknown
High School
Unknown


This information is for your personal, non-commercial use and may not be used for any purpose other than to identify prospective properties you may be interested in purchasing. The display of MLS data is usually deemed reliable but is NOT guaranteed accurate by the MLS. Buyers are responsible for verifying the accuracy of all information and should investigate the data themselves or retain appropriate professionals. Information from sources other than the Listing Agent may have been included in the MLS data. Unless otherwise specified in writing, the Broker/Agent has not and will not verify any information obtained from other sources. The Broker/Agent providing the information contained herein may or may not have been the Listing and/or Selling Agent.

Neighborhood & Commute
Source: Walkscore
Save
Ask
Tour
Hide
Share