

904 S RidgecrestAnaheim, CA 92807
Mortgage Calculator
Monthly Payment (Est.)
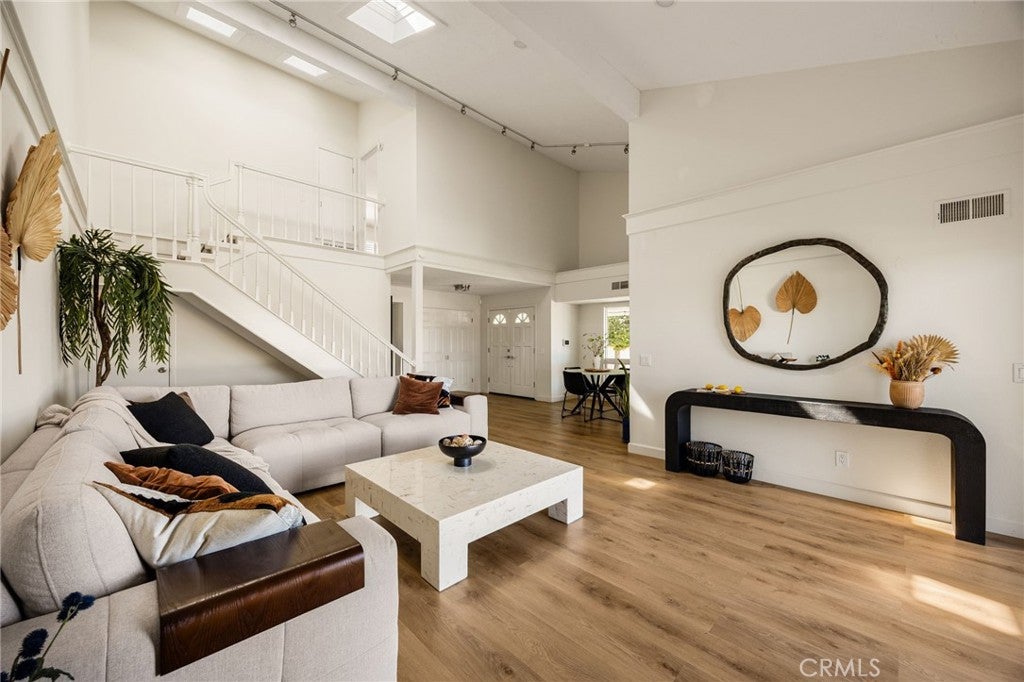
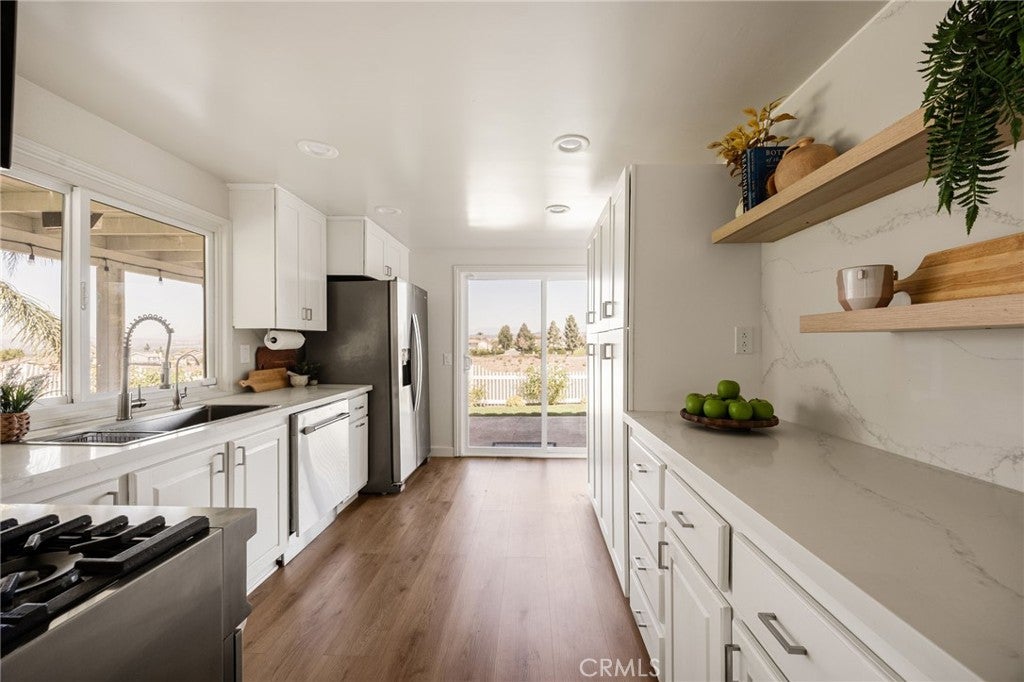
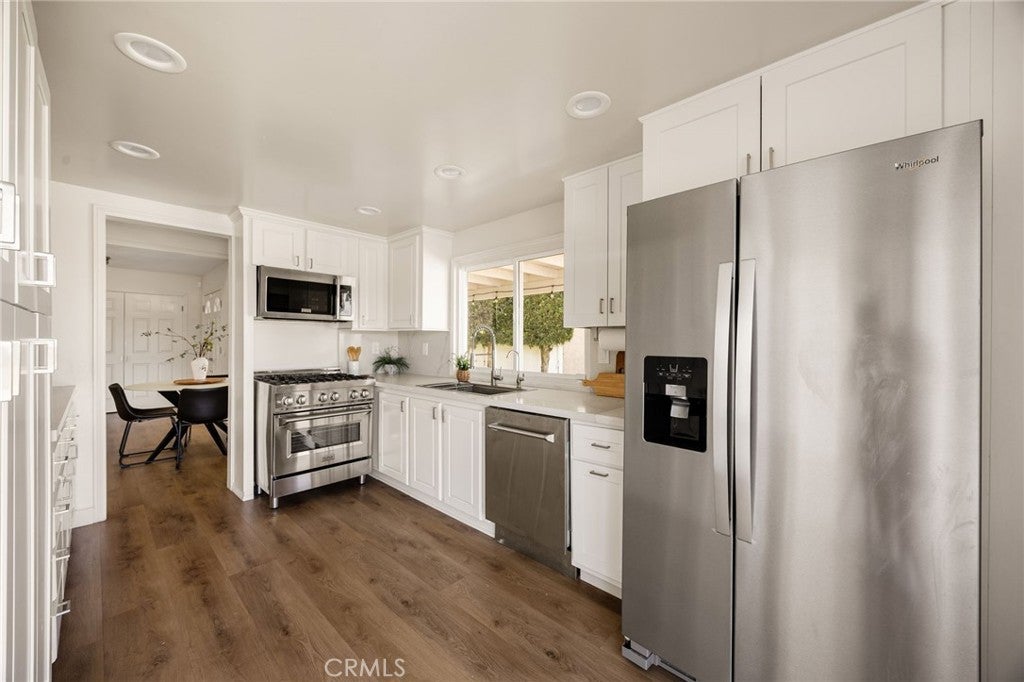
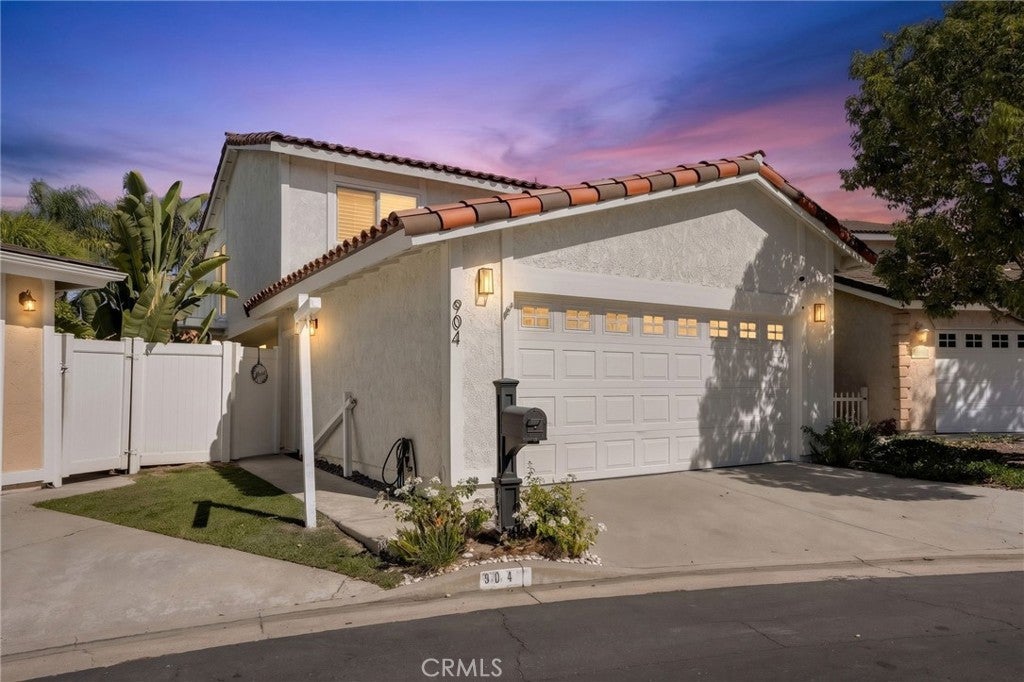
Enter an interest rate to see your estimated monthly payment.Tucked behind a private entry gate on one of the community’s largest and most private lots, this beautifully upgraded home offers a rare combination of space, privacy, and incredible views. With two generously sized bedrooms on the main level and a spacious primary suite taking over the entire second floor, the layout is both comfortable and versatile. Step through the double doors and you’re welcomed by luxury flooring, soaring ceilings, and skylights that bring an abundance of natural light into the living spaces. The expansive living room features vaulted ceilings, a custom fireplace mantel, and a flexible nook that’s perfect for a reading corner or home office. The kitchen is thoughtfully designed with both style and everyday functionality in mind, featuring stainless-steel appliances, custom cabinetry, quartz countertops, a single-basin sink with a designer faucet, and warm wood-tone floating shelves. Sliding glass doors open directly to the backyard, creating an effortless flow between indoor and outdoor living. The backyard is where this home truly shines, with a wide lawn, manicured landscaping, winding garden paths, and a covered patio overlooking beautiful mountain and water views. There’s plenty of space to unwind, enjoy the scenery, or gather with friends and family. Upstairs, the private primary suite feels like its own retreat, with soaring ceilings, French doors leading to an expansive deck, and breathtaking 180-degree views of rolling hills, mountains, and the reservoir. The en-suite bathroom continues the elevated feel with a refined vanity, stylish fixtures, and elegant lighting for a relaxing, spa-like atmosphere. Beyond the home itself, residents can enjoy HOA amenities including a community pool, spa/hot tub, and tennis courts - perfect for relaxing, staying active, and enjoying the community lifestyle. Additional upgrades include a new HVAC system, Tesla EV charging hookup, and a security system. With thoughtful updates throughout, exceptional privacy, beautiful outdoor space, and an unbeatable location within one of the area's top-rated school districts, this is a home that offers both a peaceful retreat and a place you’ll be excited to call your own.
| 10 hours ago | Listing first seen on site | |
| 10 hours ago | Listing updated with changes from the MLS® |

This information is for your personal, non-commercial use and may not be used for any purpose other than to identify prospective properties you may be interested in purchasing. The display of MLS data is usually deemed reliable but is NOT guaranteed accurate by the MLS. Buyers are responsible for verifying the accuracy of all information and should investigate the data themselves or retain appropriate professionals. Information from sources other than the Listing Agent may have been included in the MLS data. Unless otherwise specified in writing, the Broker/Agent has not and will not verify any information obtained from other sources. The Broker/Agent providing the information contained herein may or may not have been the Listing and/or Selling Agent.
Did you know? You can invite friends and family to your search. They can join your search, rate and discuss listings with you.