

413 S FALCON StreetAnaheim, CA 92804
Mortgage Calculator
Monthly Payment (Est.)
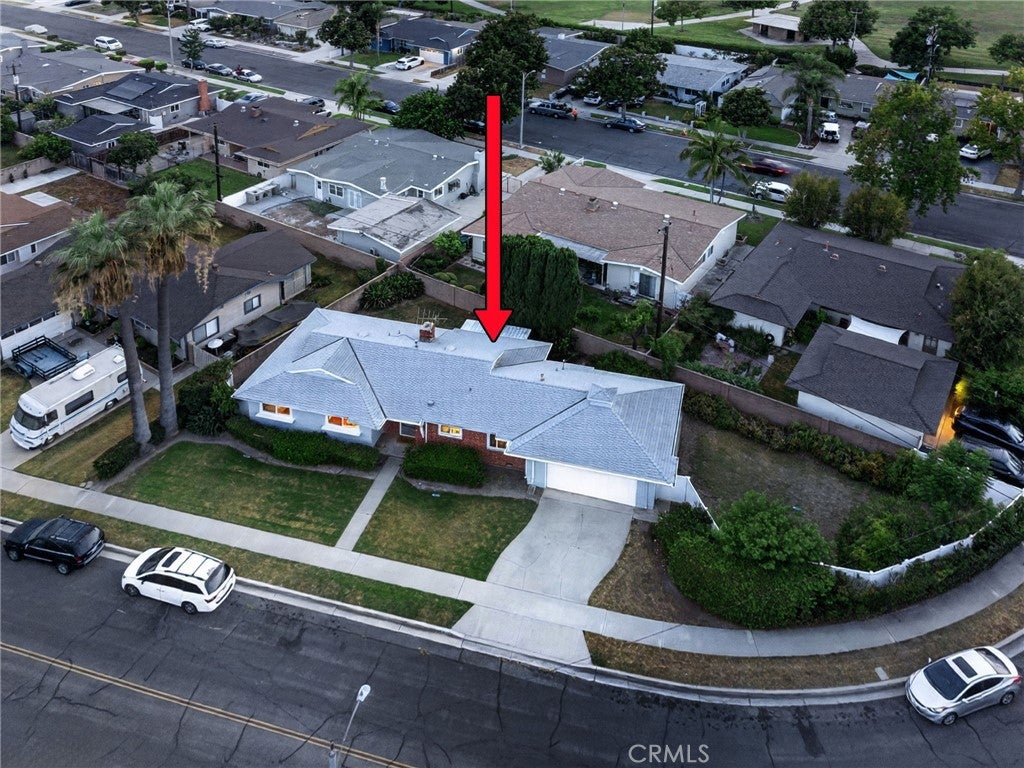
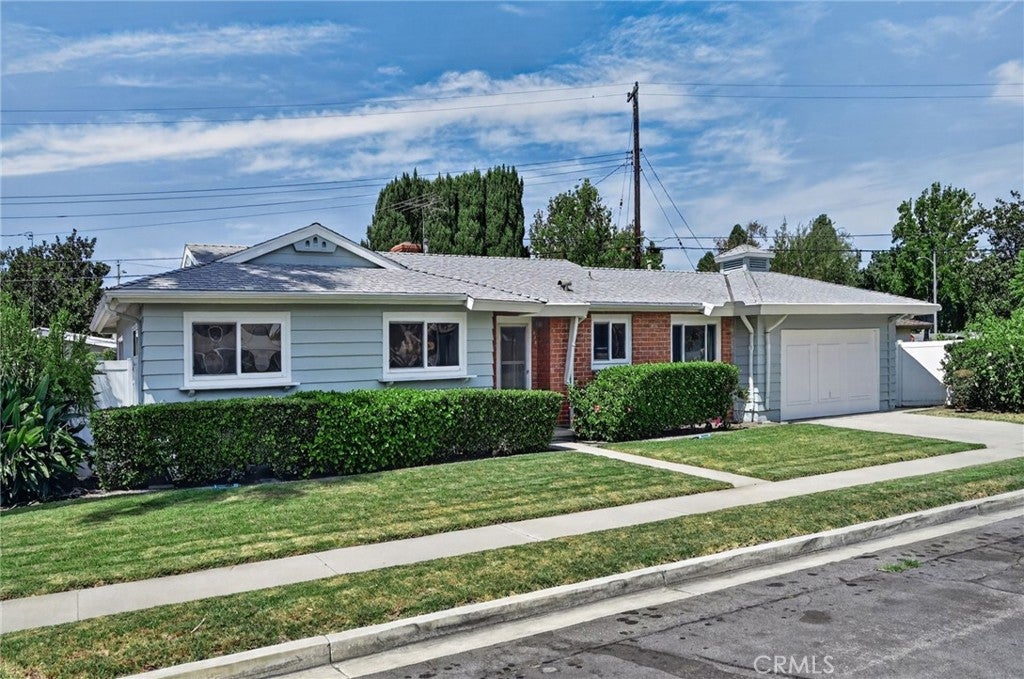
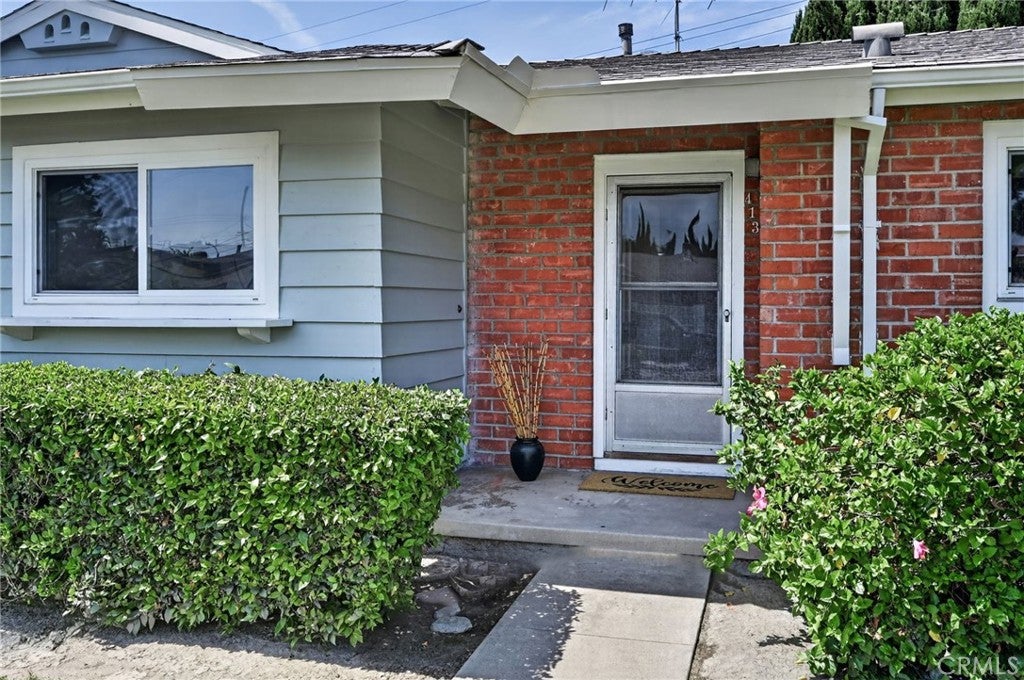
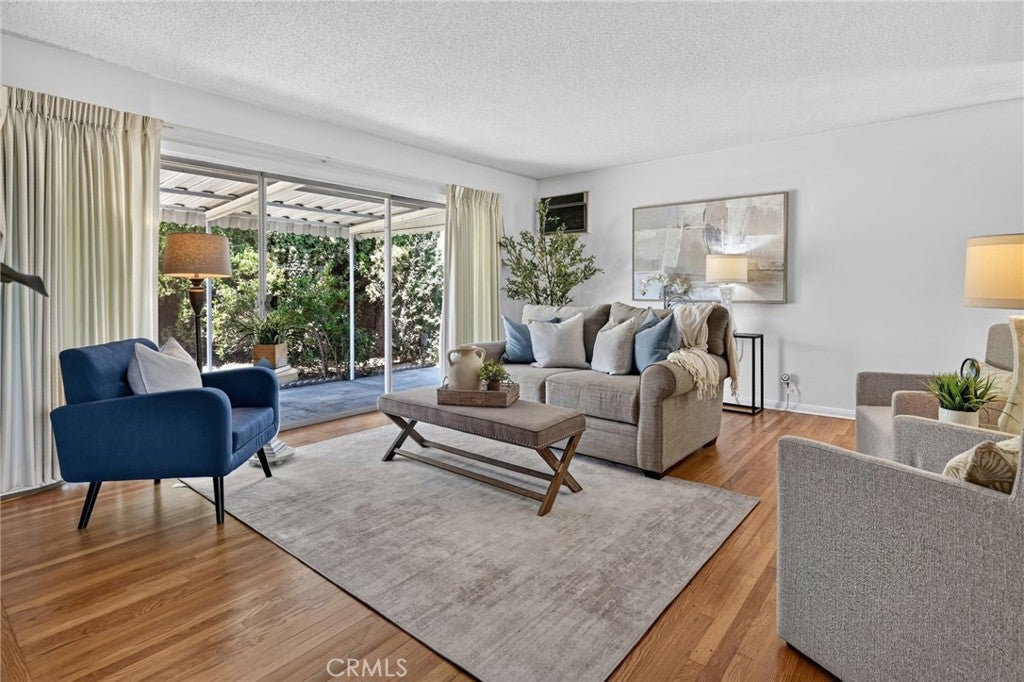
$4,038Welcome to this charming single-story home set on a large, premium corner lot in a well-established Anaheim neighborhood. This well-loved and cared for residence offers just under 1,300 square feet of living space with 3 bdrms & 2 baths, making it a great fit for families, first-time buyers, downsizers or investors looking for a rare opportunity in a convenient West Anaheim location. The standout extra-wide 7,920-sqft lot opens the door to exciting possibilities ... plenty of room for a pool & spa, potential RV/boat parking, and even an ADU, whether for rental income, a home office, or multigenerational living! Step inside the home to an oversized living rm featuring a brick fireplace & custom wood built-ins, creating a warm, inviting centerpiece for gatherings & everyday relaxation. Beautiful original natural oak hardwood floors run throughout the home, adding further warmth & timeless character to its classic layout. The interior has just been freshly painted, giving the space a clean, move-in-ready feel while still preserving its original charm. Nearly all windows have been upgraded to Milgard dual-pane windows, offering improved energy efficiency & noise reduction throughout. With no interior steps, the single-story floor plan offers easy, all-on-one-level living, ideal for accessibility & effortless everyday flow. The kitchen features wood Merillat cabinetry w/convenient pull-outs, a new garbage disposal, and a cozy dining nook - perfect for casual, everyday meals. The spacious primary suite offers a private bath w/shower, creating a comfortable retreat at the end of the day, while the hall bath features a brand-new vanity w/cultured marble countertop, adding a touch of modern style & functionality. An inside laundry rm with sink adds handy extra utility space. The yard is enclosed w/a combination of white vinyl fencing, two vinyl gates, and block wall fencing, and a 2-car garage w/brand-new opener adds everyday convenience & extra storage or workspace potential. Best of all, there's no HOA dues & no Mello-Roos, adding to the home's overall value. The location can't be beat - just 3 miles from Disneyland, 5 miles from Knott's Berry Farm, and 6 miles from Angel Stadium, with quick access to local shopping, dining, and the 91 and 5 freeways connecting you throughout Orange County. Don't miss this rare opportunity to own a home with so much potential in one of Anaheim's established residential pockets, close to schools, parks, and everyday conveniences!
| 6 hours ago | Listing first seen on site | |
| 13 hours ago | Listing updated with changes from the MLS® |

This information is for your personal, non-commercial use and may not be used for any purpose other than to identify prospective properties you may be interested in purchasing. The display of MLS data is usually deemed reliable but is NOT guaranteed accurate by the MLS. Buyers are responsible for verifying the accuracy of all information and should investigate the data themselves or retain appropriate professionals. Information from sources other than the Listing Agent may have been included in the MLS data. Unless otherwise specified in writing, the Broker/Agent has not and will not verify any information obtained from other sources. The Broker/Agent providing the information contained herein may or may not have been the Listing and/or Selling Agent.
Did you know? You can invite friends and family to your search. They can join your search, rate and discuss listings with you.