

5565 Mountain View PlaceYorba Linda, CA 92886
Mortgage Calculator
Monthly Payment (Est.)
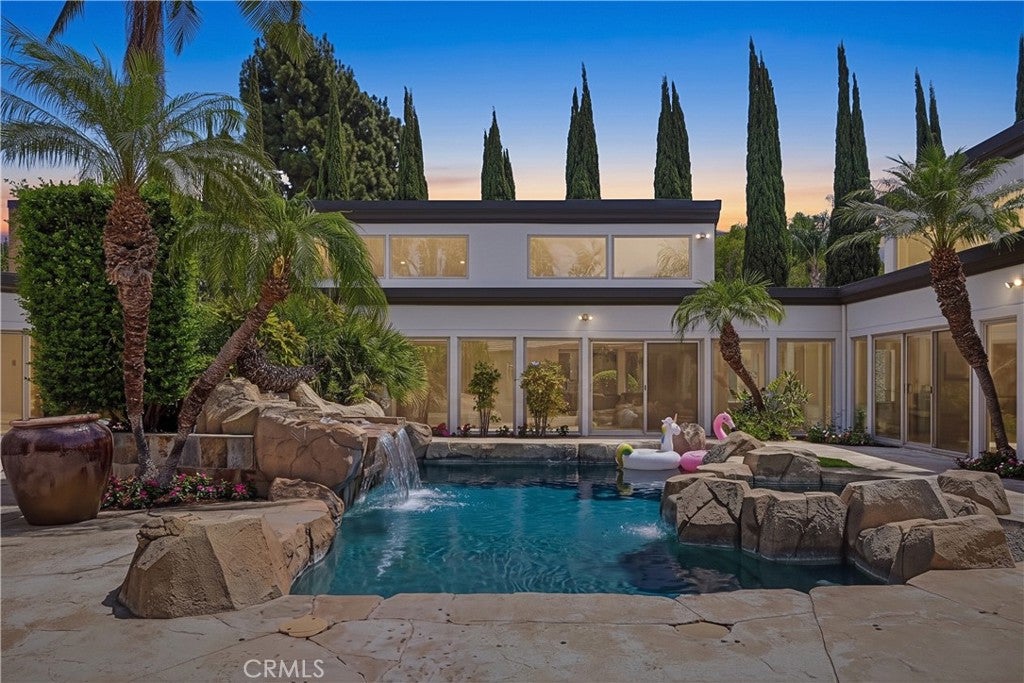
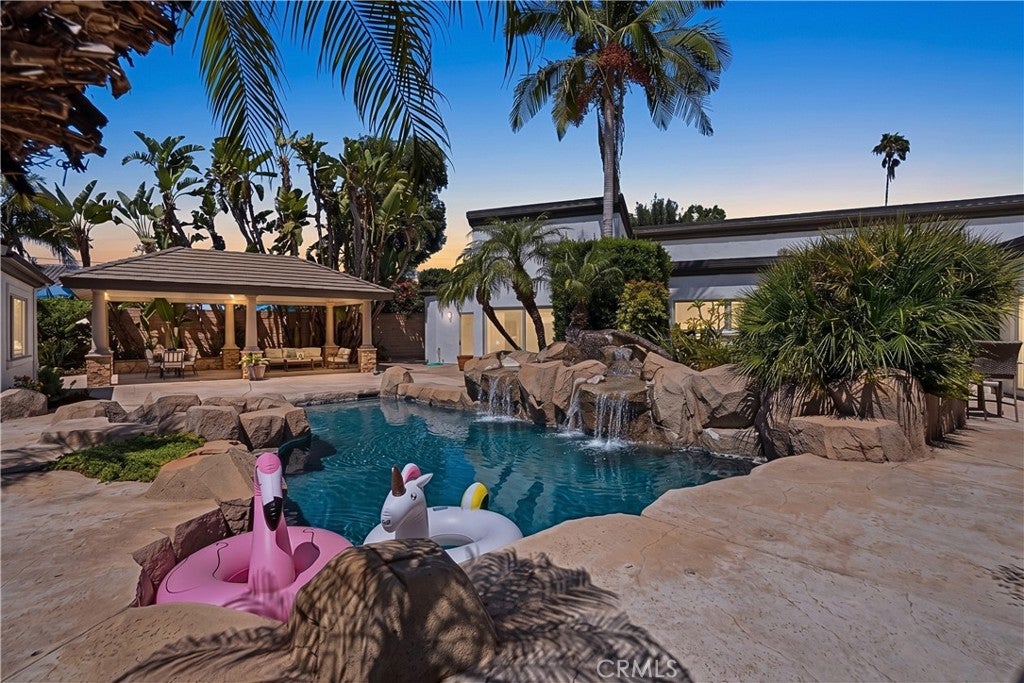
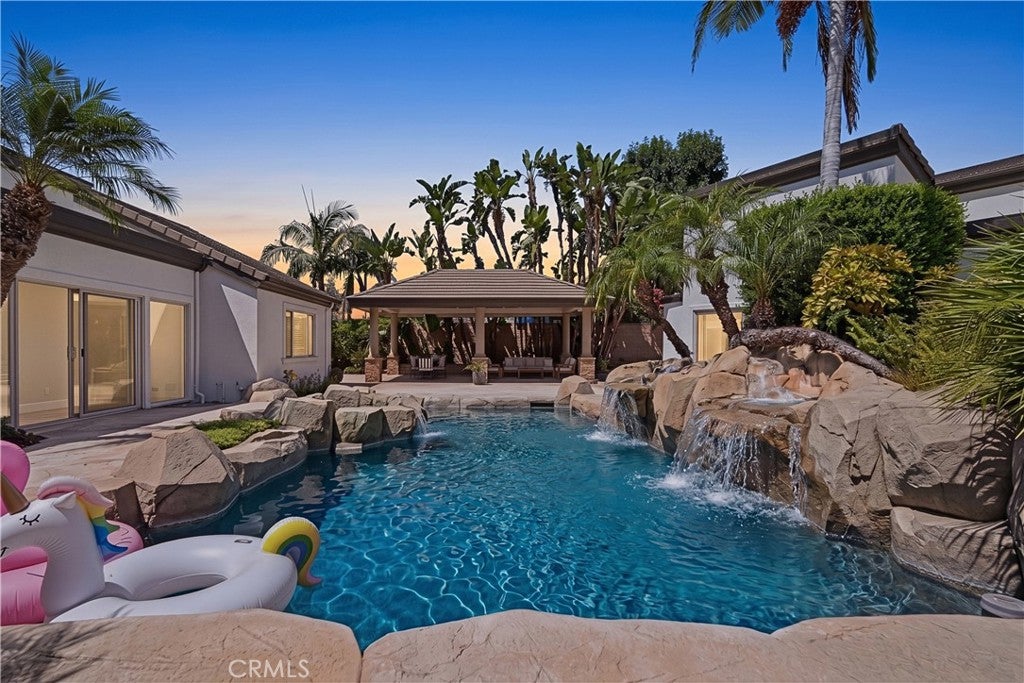
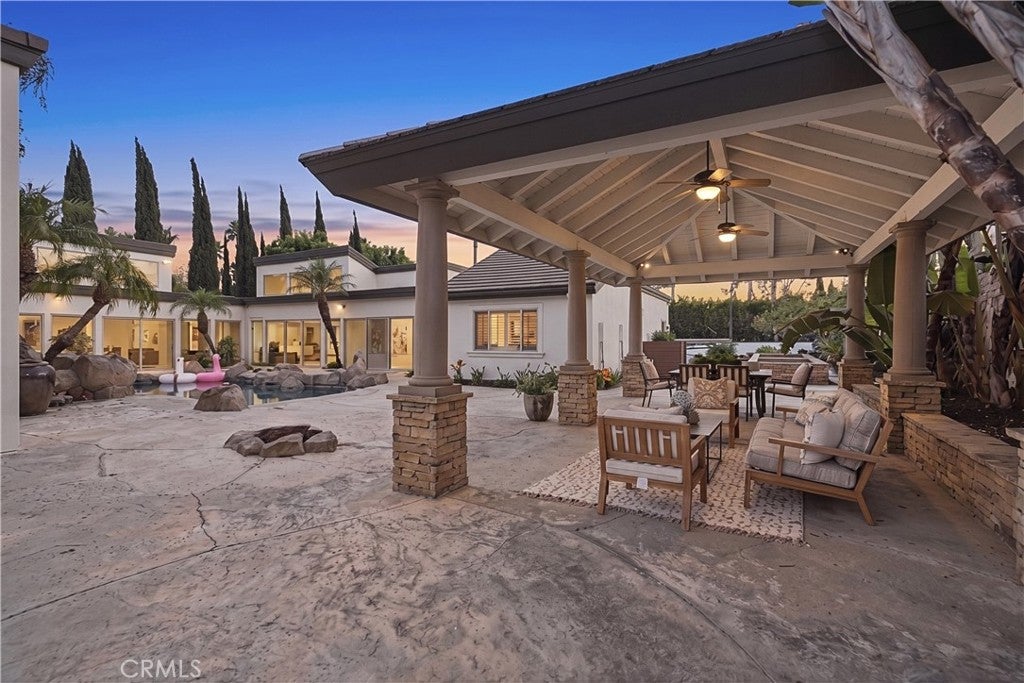
$12,770Built for big gatherings, everyday moments, and generations under one roof, this remarkable single-level estate delivers a lifestyle that is increasingly difficult to find in Yorba Linda. Just minutes from Yorba Linda Country Club, this home sits on a 30,492 square foot lot and offers 3,962 square feet of living space, five bedrooms, three bathrooms, two kitchens, two laundry rooms, a six-car garage with RV parking, and a flexible floor plan ideally suited for multigenerational living. 5565 Mountain View Place is a rare opportunity to own one of Yorba Linda's most distinguished estates. Inside, soaring ceilings, abundant natural light, and generous living spaces create an immediate sense of openness. The main kitchen features granite countertops, stainless steel appliances, solid wood cabinetry, a large center island, and a breakfast bar, while the second kitchen has been completely updated and provides exceptional flexibility for extended family, guests, or entertaining. Formal and casual gathering spaces offer room for everyone, including a welcoming living room anchored by a dramatic floor-to-ceiling stacked-stone fireplace. The primary suite offers a peaceful retreat with high ceilings, dual walk-in closets, and a spa-inspired bath featuring dual vanities, a soaking tub, walk-in shower, and sauna. Four additional generously sized bedrooms provide plenty of room for family, guests, or home offices. Outside, the expansive grounds transform everyday living into a private resort experience. A sparkling pool and spa with rock waterfall sit at the heart of the property, complemented by a gazebo, built-in BBQ, sand volleyball court, basketball/sport court, garden areas, and mature landscaping. A six-car garage and RV parking provide abundant space for vehicles, recreational toys, storage, or hobbies. Centrally located, you'll enjoy close proximity to great dining, shopping, beautiful parks, top-rated Placentia-Yorba Linda schools, and all the amenities that make Yorba Linda one of Orange County's most sought-after communities. This is a rare property where family, recreation, and everyday living come together on an extraordinary scale.
| 6 hours ago | Listing first seen on site | |
| 13 hours ago | Listing updated with changes from the MLS® |

This information is for your personal, non-commercial use and may not be used for any purpose other than to identify prospective properties you may be interested in purchasing. The display of MLS data is usually deemed reliable but is NOT guaranteed accurate by the MLS. Buyers are responsible for verifying the accuracy of all information and should investigate the data themselves or retain appropriate professionals. Information from sources other than the Listing Agent may have been included in the MLS data. Unless otherwise specified in writing, the Broker/Agent has not and will not verify any information obtained from other sources. The Broker/Agent providing the information contained herein may or may not have been the Listing and/or Selling Agent.
Did you know? You can invite friends and family to your search. They can join your search, rate and discuss listings with you.