

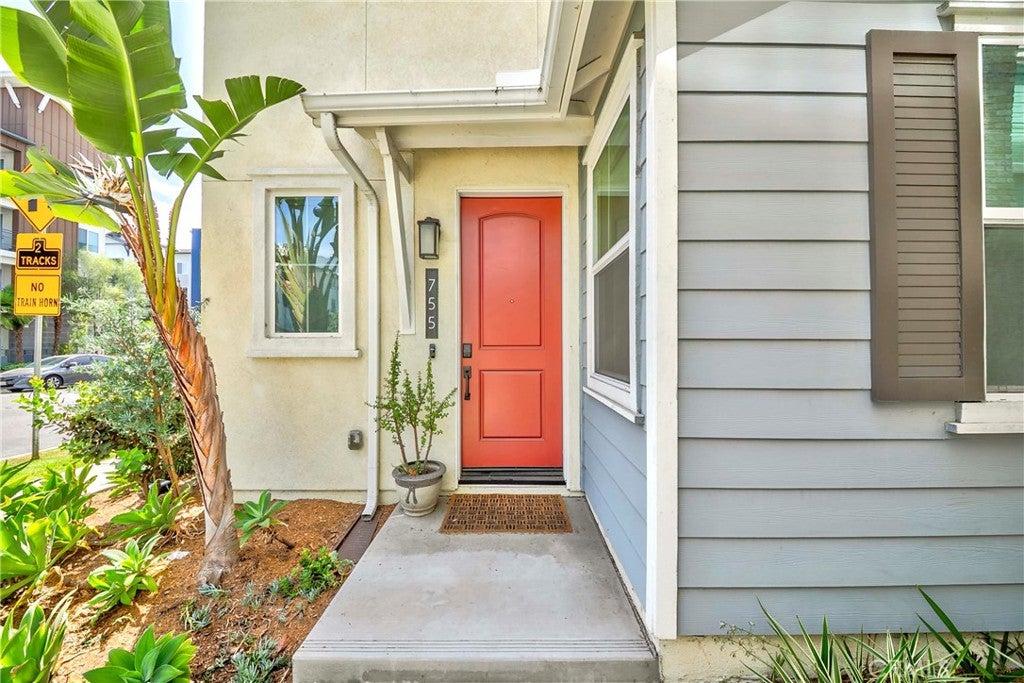
755 S Mosaic StreetAnaheim, CA 92805
Mortgage Calculator
Monthly Payment (Est.)
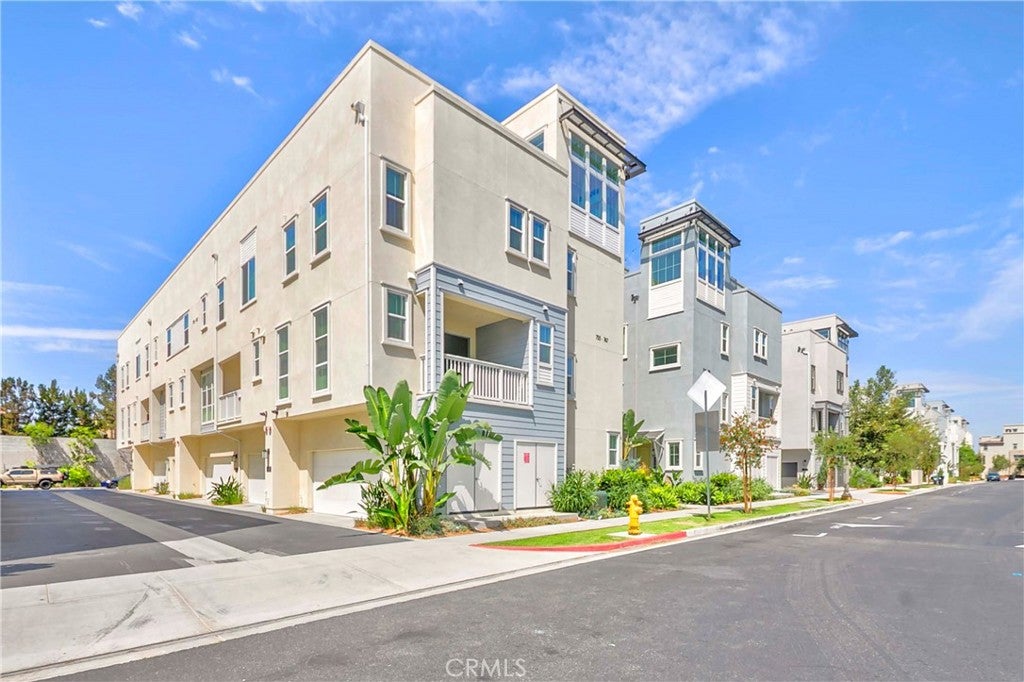
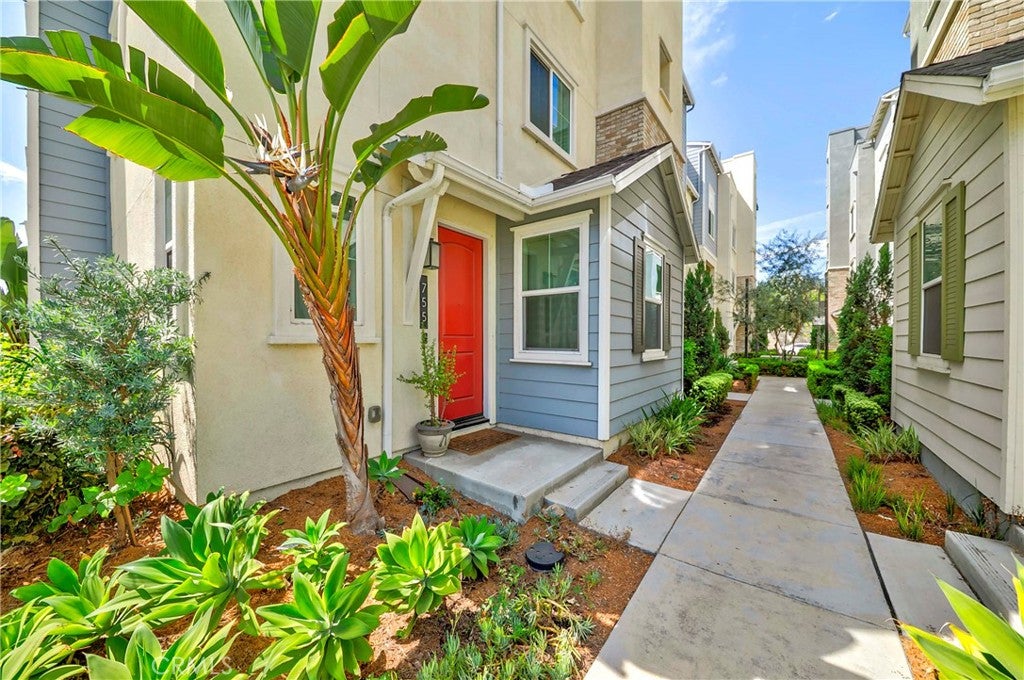
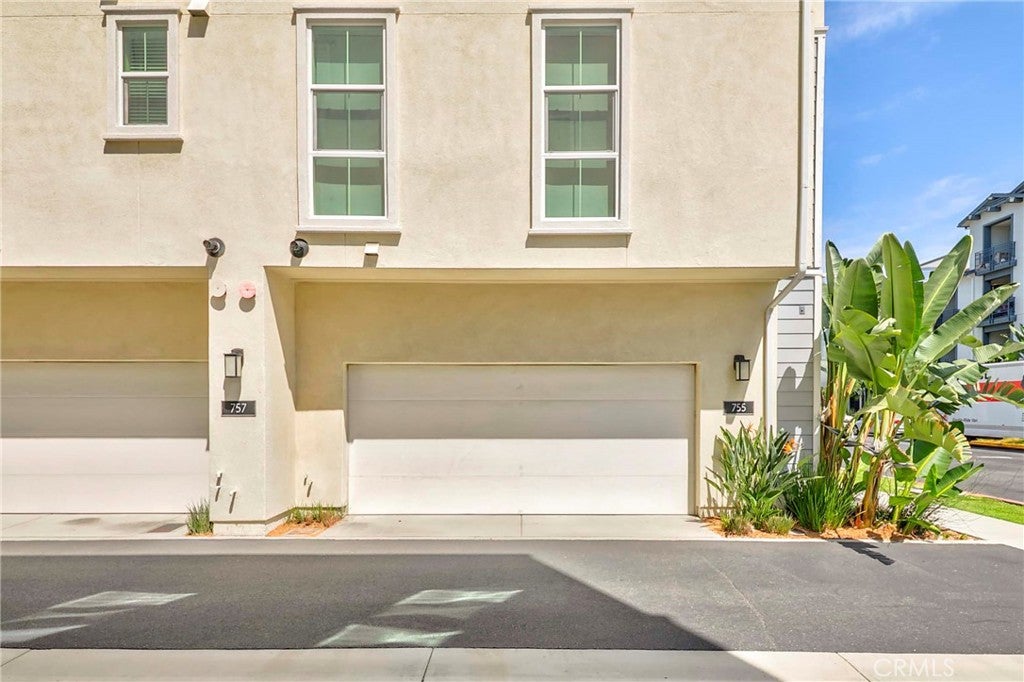
$4,220WELCOME HOME TO 755 S. MOSAIC, SPECTACULAR END-UNIT TOWNHOME IN ANAHEIM’S DESIRABLE CANVAS COMMUNITY. THIS HOME FEATURES 4 BEDROOM AND 3.5 BATH WITH NUMEROUS UPGRADES. A VERSATILE GROUND-LEVEL BEDROOM AND BATHROOM, PERFECT FOR GUESTS, EXTENDED FAMILY, OR A HOME OFFICE. THE MAIN LIVING LEVEL OFFERS A BEAUTIFULLY APPOINTED GOURMET KITCHEN WITH AN OVERSIZED ISLAND, MODERN APPLIANCES, BUILT-IN UNDER-COUNTER WINE REFRIGERATOR, QUARTZ COUNTERTOPS, A STUNNING BACKSPLASH, AND DESIGNER LIGHTING. THE LIGHT-FILLED LIVING AND DINING AREA OPENS TO A PRIVATE PATIO, PERFECT FOR OUTDOOR DINING OR MORNING COFFEE. A LAUNDRY ROOM AND POWDER ROOM COMPLETE THE MAIN LEVEL. THE THIRD LEVEL FEATURES A SPACIOUS PRIMARY ENSUITE WITH QUARTZ COUNTERTOPS, DUAL SINKS, AND A LARGE WALK-IN CLOSET, PLUS TWO ADDITIONAL BEDROOMS AND A FULL BATHROOM. THE FOURTH LEVEL BOASTS AN OVERSIZED ROOFTOP DECK WITH SWEEPING ANAHEIM VIEWS AND NIGHTLY FIREWORKS. A LARGE SIDE-BY-SIDE 2-CAR DIRECT-ACCESS GARAGE IS CAR-CHARGER READY. CANVAS COMMUNITY AMENITIES INCLUDE A RESORT-STYLE POOL/SPA, CLUBHOUSE, BBQ AREAS, AND PICNIC SPACES. JUST MINUTES FROM DISNEYLAND RESORT, DOWNTOWN DISNEY, THE ANAHEIM PACKING DISTRICT, SHOPPING, DINING, ENTERTAINMENT, AND MAJOR FREEWAYS. A WONDERFUL OPPORTUNITY TO ENJOY MODERN LIVING, RESORT-STYLE AMENITIES, AND A PRIME LOCATION IN THE HEART OF ANAHEIM.
| 2 hours ago | Listing first seen on site | |
| 18 hours ago | Listing updated with changes from the MLS® |

This information is for your personal, non-commercial use and may not be used for any purpose other than to identify prospective properties you may be interested in purchasing. The display of MLS data is usually deemed reliable but is NOT guaranteed accurate by the MLS. Buyers are responsible for verifying the accuracy of all information and should investigate the data themselves or retain appropriate professionals. Information from sources other than the Listing Agent may have been included in the MLS data. Unless otherwise specified in writing, the Broker/Agent has not and will not verify any information obtained from other sources. The Broker/Agent providing the information contained herein may or may not have been the Listing and/or Selling Agent.
Did you know? You can invite friends and family to your search. They can join your search, rate and discuss listings with you.