

1352 N MakoAnaheim, CA 92801
Mortgage Calculator
Monthly Payment (Est.)
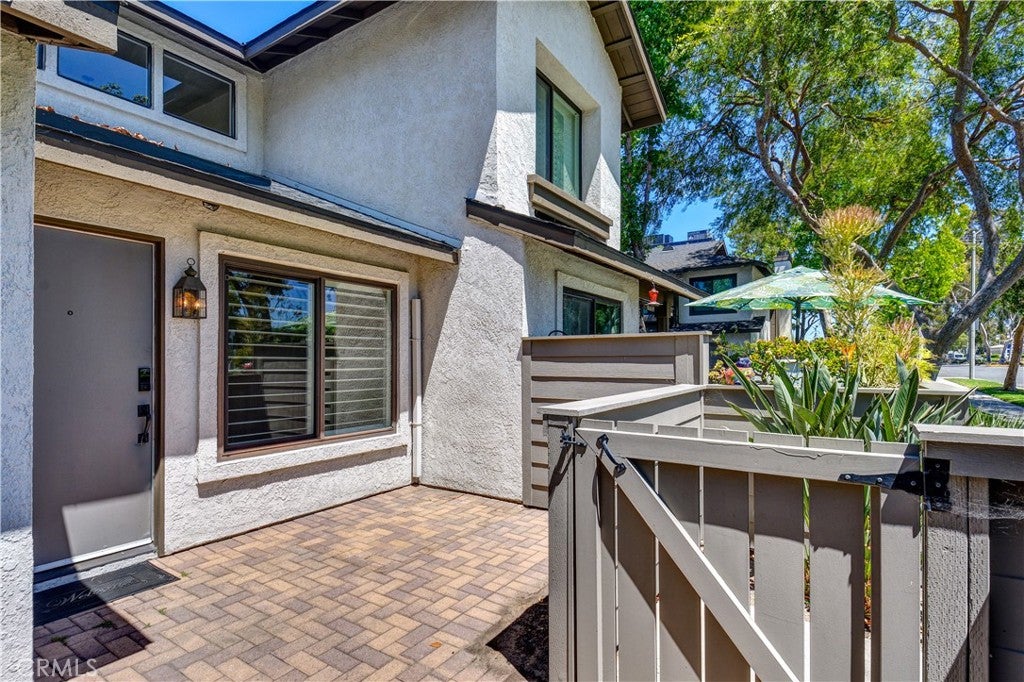
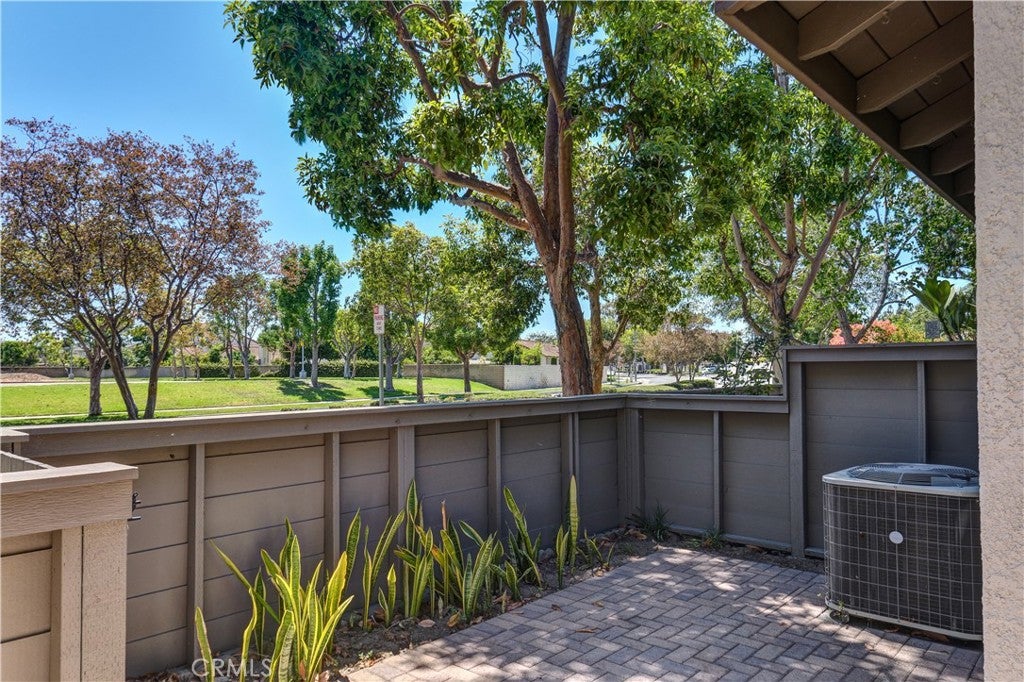
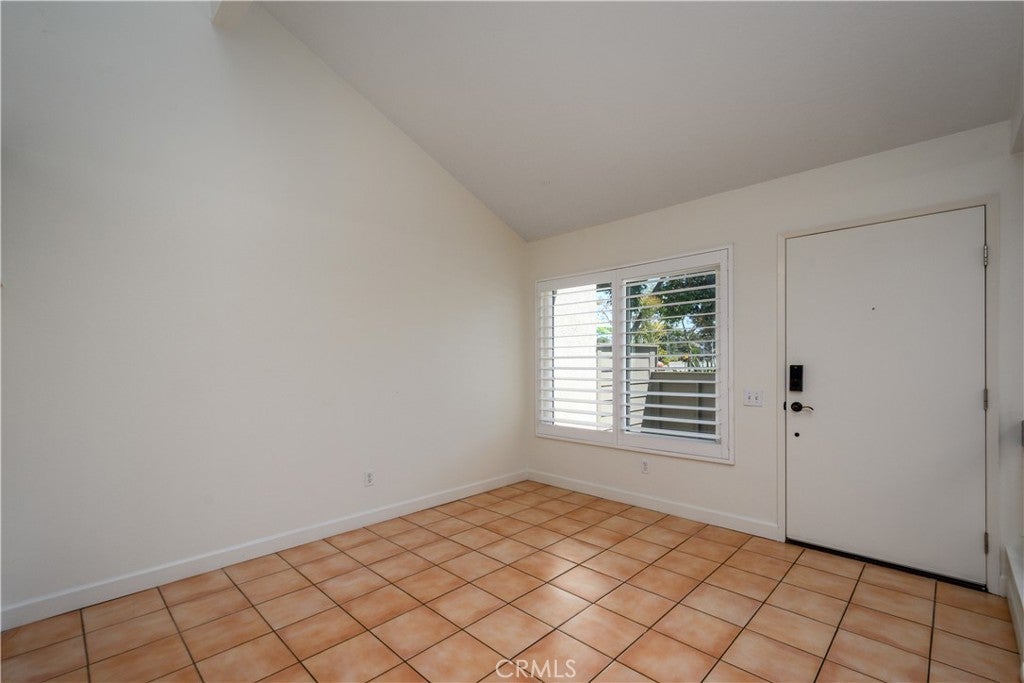
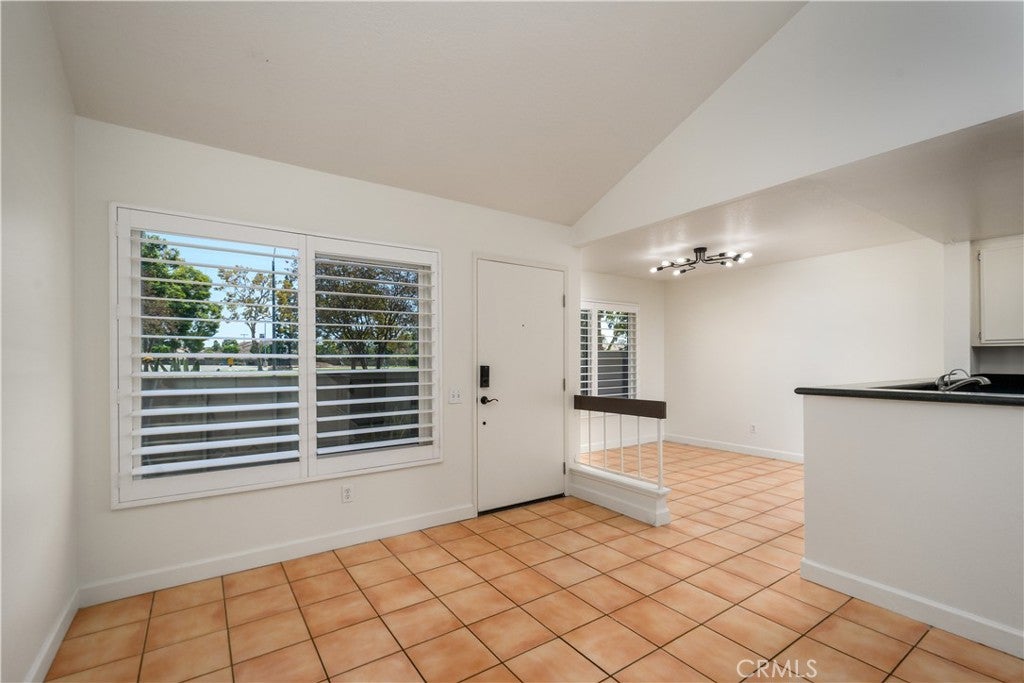
$2,509Welcome to 1352 N. Mako Lane in Anaheim, a beautiful townhome offering a spacious, open-concept floor plan designed for comfortable everyday living and entertaining. The generous kitchen serves as the heart of the home and opens seamlessly to the dining and family rooms, creating a bright and connected living space. The kitchen features granite countertops, ample cabinetry, and plenty of workspace, while the thoughtfully designed upstairs and downstairs add a fresh, contemporary touch throughout the home. Step outside to the large private patio, an inviting extension of the living space with plenty of room for outdoor dining, entertaining, gardening, or simply relaxing and enjoying the Southern California weather. The home's functional layout provides a wonderful balance of comfortable living and convenience. Ideally situated in Anaheim with easy access to the 91 Freeway, the property is also conveniently located near Disneyland Resort, shopping, dining, entertainment, and other popular Orange County destinations. With its open floor plan, spacious outdoor patio, and convenient Anaheim location, this townhome offers an excellent opportunity for buyers looking for a move-in-ready home with both indoor and outdoor living space. Don't miss the opportunity to make 1352 N. Mako Lane your new home!
| 10 hours ago | Listing first seen on site | |
| 10 hours ago | Listing updated with changes from the MLS® |

This information is for your personal, non-commercial use and may not be used for any purpose other than to identify prospective properties you may be interested in purchasing. The display of MLS data is usually deemed reliable but is NOT guaranteed accurate by the MLS. Buyers are responsible for verifying the accuracy of all information and should investigate the data themselves or retain appropriate professionals. Information from sources other than the Listing Agent may have been included in the MLS data. Unless otherwise specified in writing, the Broker/Agent has not and will not verify any information obtained from other sources. The Broker/Agent providing the information contained herein may or may not have been the Listing and/or Selling Agent.
Did you know? You can invite friends and family to your search. They can join your search, rate and discuss listings with you.