Save
Ask
Tour
Hide
Share
$1,399,999
New Listing

205 S Blueberry
Anaheim, CA 92808

Single Family Residence|Coming Soon
4
Beds
3
Total Baths
3
Full Baths
2,216
SqFt
$632
/SqFt
1985
Built
Subdivision:
East Hills (ESHL)
County:
Orange
Listed by Timothy Fuzzard of First Team Real Estate [email protected]
Upcoming Open Houses
Sat, Aug 29, 12:00 PM - 4:00 PM
Sun, Aug 30, 12:00 PM - 4:00 PM
205 S Blueberry205 S Blueberry205 S Blueberry205 S Blueberry
Save
Ask
Tour
Hide
Share

Mortgage Calculator

Monthly Payment (Est.)

$6,387
Calculator powered by Showcase IDX, a Constellation1 Company. Copyright ©2026 Information is deemed reliable but not guaranteed.

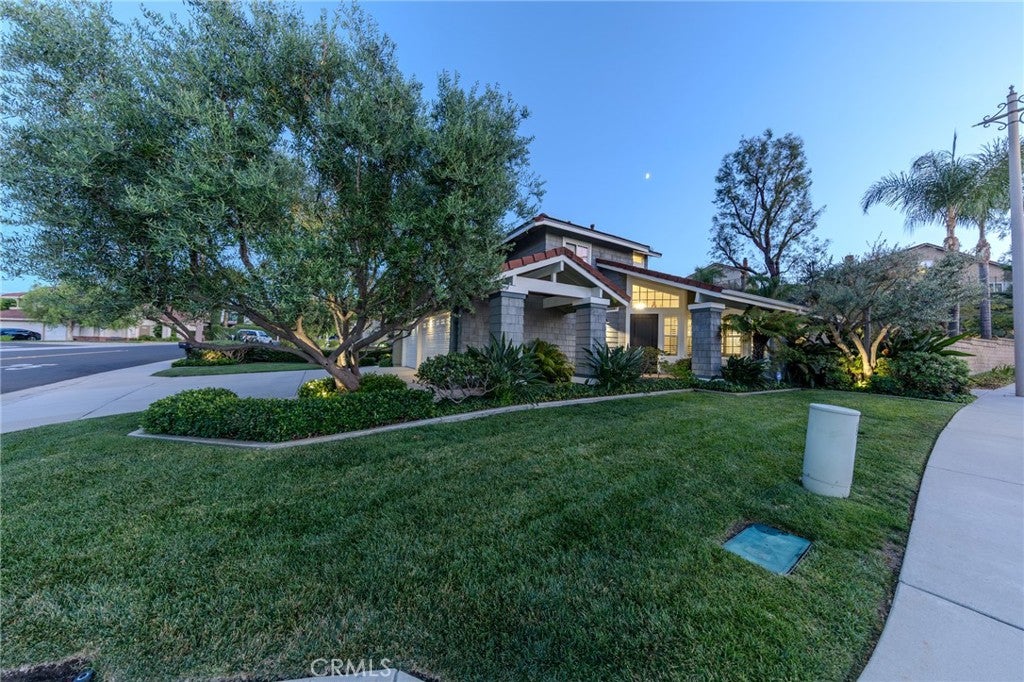
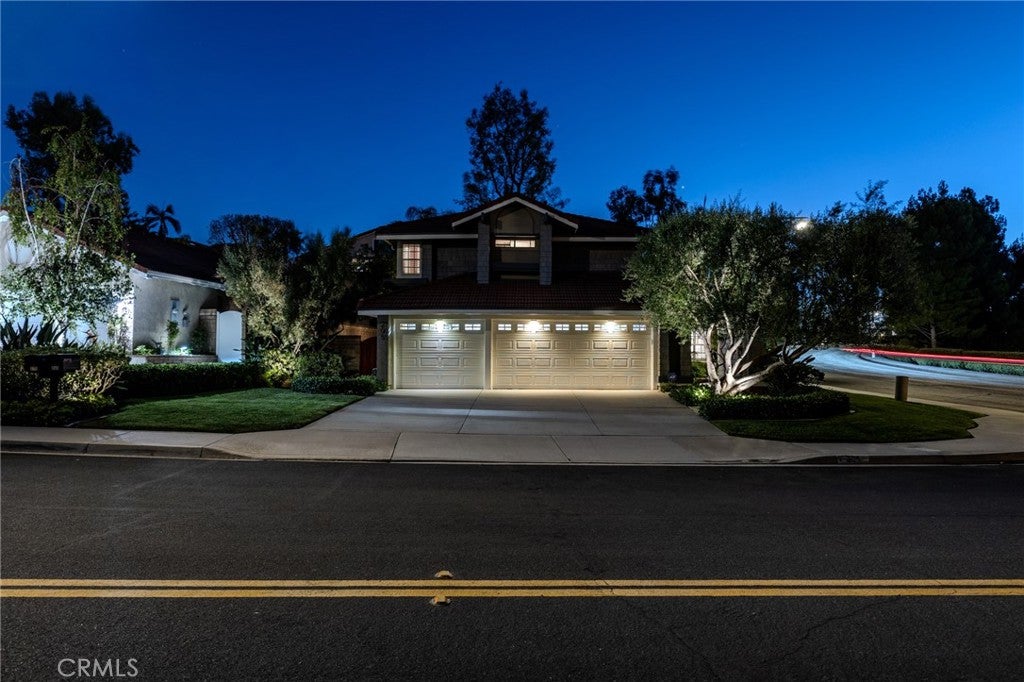
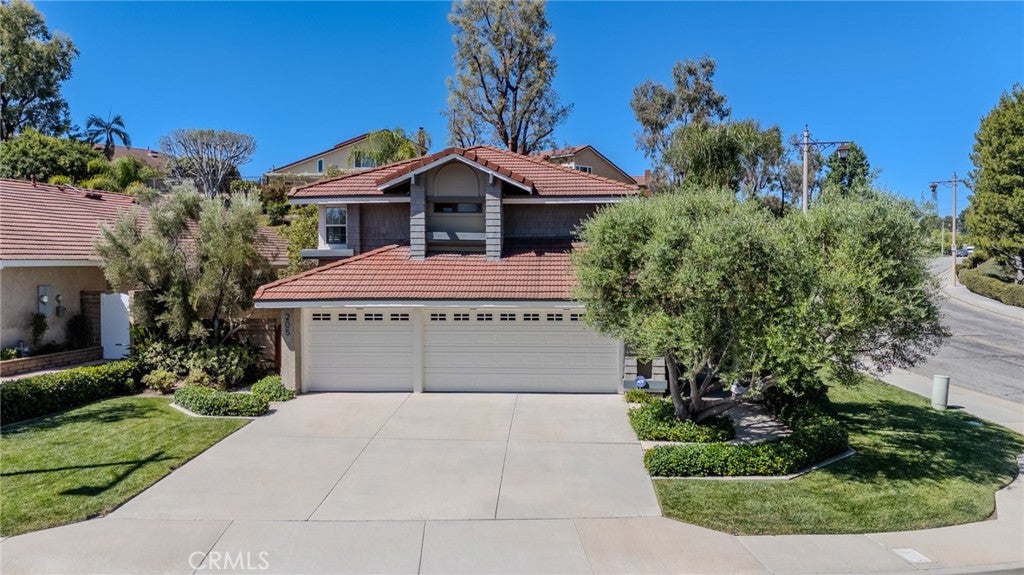
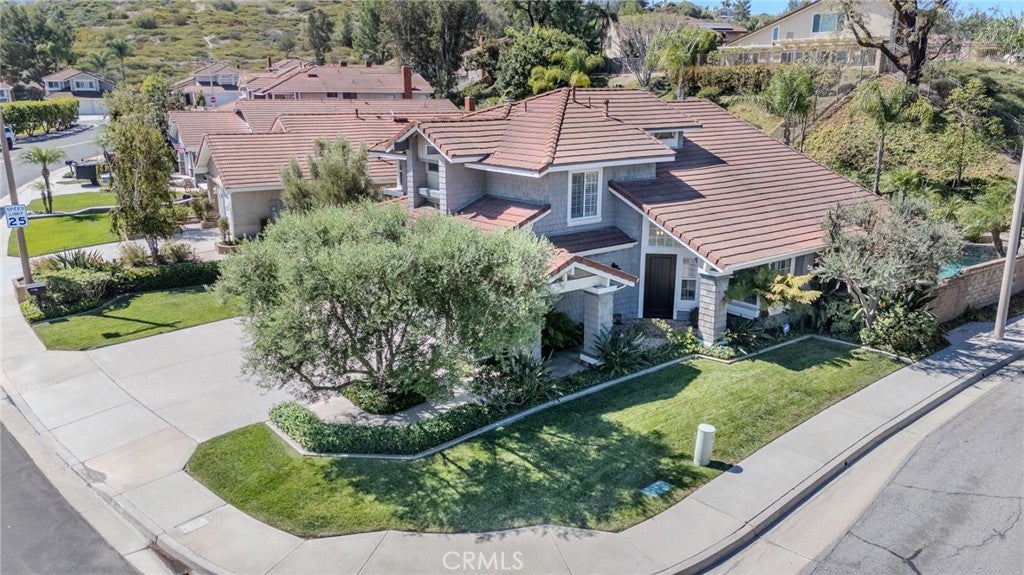
Beautifully Updated Two-Story Home with Pool, Spa & Stunning Views Welcome to this beautifully updated two-story home situated on a desirable corner lot. Offering 4 bedrooms and 3 bathrooms, this thoughtfully designed residence blends timeless style with modern comfort throughout. The interior features elegant Italian tile flooring, rich hardwood floors, plantation shutters, and tasteful updates throughout. The spacious primary suite and dedicated office are enhanced by custom built-ins, providing both functionality and refined style. The gourmet kitchen is appointed with premium GE Monogram appliances, perfect for everyday living and entertaining. Step outside to your private backyard retreat featuring a sparkling pool and spa, ideal for relaxing or hosting guests. Block walls surround the perimeter, creating a sense of privacy and seclusion. Enjoy beautiful valley, hill, and mountain views from this exceptional property. With its corner-lot setting, sophisticated finishes, resort-style outdoor amenities, and expansive views, this home offers a rare combination of comfort, privacy, and elevated Southern California living.

Save
Ask
Tour
Hide
Share
Listing Snapshot
Price 
$1,399,999
Days On Site 
0 Days
Bedrooms 
4
Inside Area (SqFt) 
2,216 sqft
Total Baths 
3
Full Baths 
3
Partial Baths 
N/A
Lot Size 
0.1997 Acres
Year Built 
1985
MLS® Number 
PW26177552
Status 
Coming Soon
Property Tax 
N/A
HOA/Condo/Coop Fees 
$77 monthly
Sq Ft Source 
Assessor
Friends & Family
Recent Activity
an hour agoListing first seen on site
8 hours agoListing updated with changes from the MLS®
General Features
Acres 
0.1997
Attached Garage 
Yes
Direction Faces 
East
Foundation 
Slab
Garage 
Yes
Garage Spaces 
2
Land Lease 
No
Levels 
Two
Number Of Stories 
2
Parking 
AttachedConcreteDirect AccessDrivewayGarageGarage Door OpenerWorkshop in Garage
Parking Spaces 
5
Property Condition 
Updated/Remodeled
Property Sub Type 
Single Family Residence
Security 
PrewiredSecurity SystemCarbon Monoxide Detector(s)Smoke Detector(s)
Sewer 
Public Sewer
Special Circumstances 
Standard
Utilities 
Cable ConnectedElectricity ConnectedNatural Gas ConnectedPhone ConnectedSewer ConnectedWater Connected
Water Source 
Public
Interior Features
Appliances 
DishwasherFreezerGas CooktopGas OvenGas Water HeaterMicrowaveRefrigeratorWater Softener
Cooling 
Central Air
Electric 
220 Volts in Laundry
Fireplace 
Yes
Fireplace Features 
Family RoomGas
Flooring 
TileWood
Heating 
CentralForced AirNatural Gas
Interior 
Breakfast BarBuilt-in FeaturesGranite CountersHigh CeilingsPantryRecessed LightingWalk-In Closet(s)
Laundry Features 
Washer HookupElectric Dryer HookupGas Dryer HookupInsideLaundry Room
Main Level Bedrooms 
1
Spa 
Yes
Window Features 
Double Pane WindowsPlantation Shutters
Bathroom 
Features - Granite Counters
Bedroom 
Dining Room 
Family Room 
Kitchen 
Features - Granite Counters, Kitchen Island
Laundry 
Living Room 
Master Bathroom 
Master Bedroom 
Office 
Pantry 
SoundStudio 
Workshop 
Save
Ask
Tour
Hide
Share
Exterior Features
Exterior 
Awning(s)Lighting
Fencing 
BlockWrought Iron
Lot Features 
Back YardCorner LotFront YardLandscaped
Other Structures 
Workshop
Pool Features 
PrivateGas HeatHeatedIn GroundTile
Private Pool 
Yes
Road Frontage 
City Street
Roof 
Concrete
Spa 
Yes
Spa Features 
HeatedIn Ground
View 
CanyonHillsMountain(s)
Waterview 
CanyonHillsMountain(s)
Windows/Doors 
Double Pane WindowsPlantation Shutters
Community Features
Association Amenities 
Maintenance Grounds
Association Dues 
77
Building Access 
First Floor
Community Features 
CurbsParkStreet Lights
Financing Terms Available 
CashConventional
HOA Fee Frequency 
Monthly
Horse Property 
Riding Trail
MLS Area 
77 - Anaheim Hills
Roads 
Paved
School District 
Orange Unified
Schools
School District
Orange Unified
Elementary School
Canyon Rim
Middle School
El Rancho Charter
High School
Canyon


This information is for your personal, non-commercial use and may not be used for any purpose other than to identify prospective properties you may be interested in purchasing. The display of MLS data is usually deemed reliable but is NOT guaranteed accurate by the MLS. Buyers are responsible for verifying the accuracy of all information and should investigate the data themselves or retain appropriate professionals. Information from sources other than the Listing Agent may have been included in the MLS data. Unless otherwise specified in writing, the Broker/Agent has not and will not verify any information obtained from other sources. The Broker/Agent providing the information contained herein may or may not have been the Listing and/or Selling Agent.

Neighborhood & Commute
Source: Walkscore
Save
Ask
Tour
Hide
Share