Save
Ask
Tour
Hide
Share
$1,168,000
New Listing

12282 Chase
Garden Grove, CA 92845

For Sale|Single Family Residence|Active
3
Beds
2
Total Baths
2
Full Baths
1,336
SqFt
$874
/SqFt
1962
Built
County:
Orange
Listed by Nam Ba Nguyen of Realty One Group West [email protected]
Upcoming Open Houses
Sat, Aug 8, 1:30 PM - 4:30 PM
Sun, Aug 9, 1:30 PM - 4:30 PM
12282 Chase12282 Chase12282 Chase12282 Chase
Save
Ask
Tour
Hide
Share

Mortgage Calculator

Monthly Payment (Est.)

$5,329
Calculator powered by Showcase IDX, a Constellation1 Company. Copyright ©2026 Information is deemed reliable but not guaranteed.

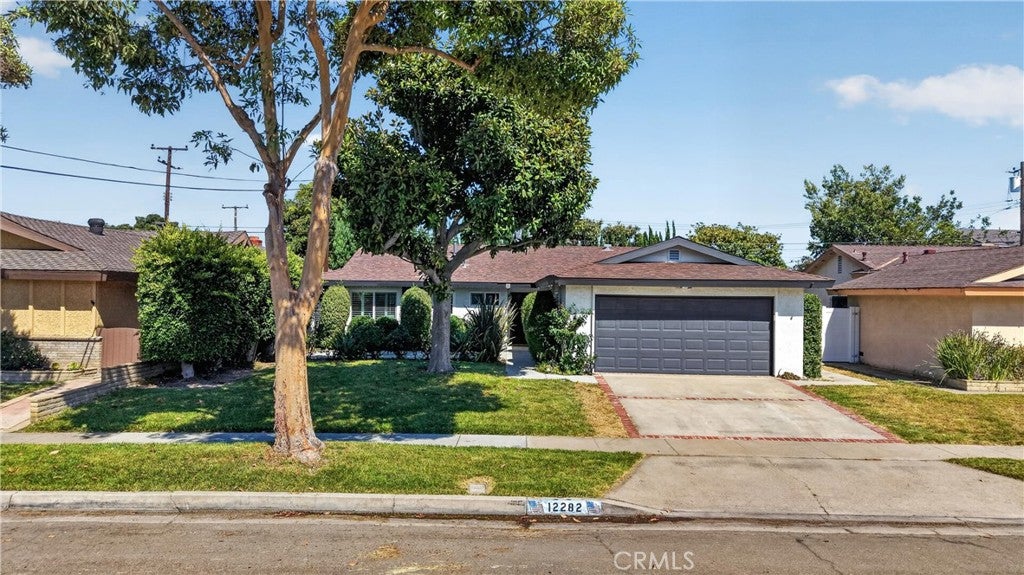
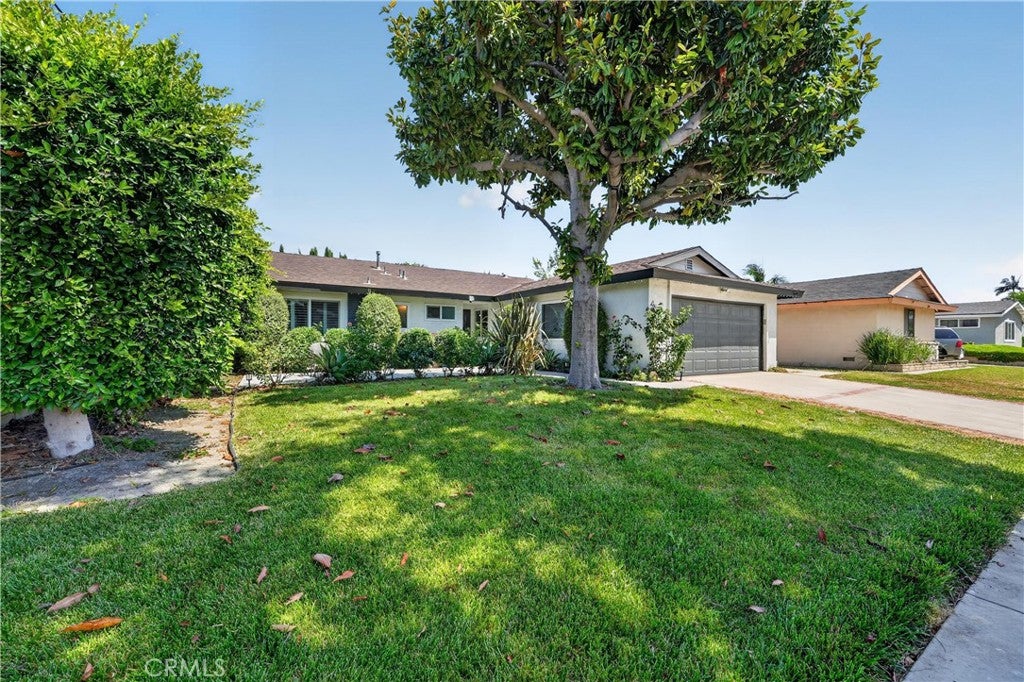
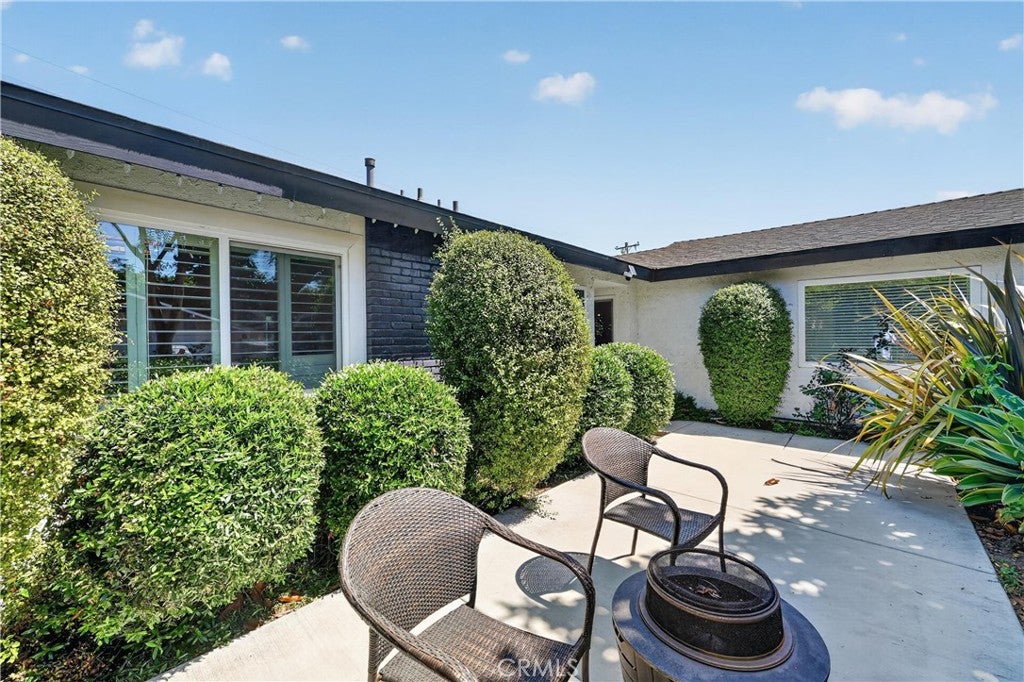
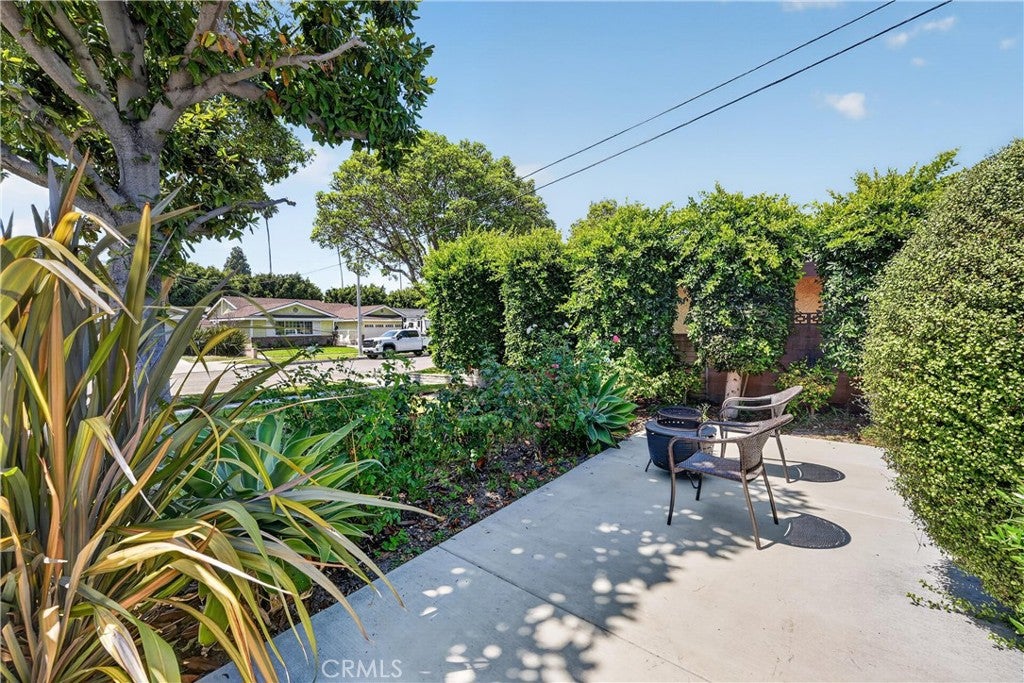
Seller relocating for work—creating a great opportunity to own this fully remodeled, move-in ready home in highly desirable West Garden Grove at an attractive price. Major upgrades include a newer roof, full PEX repipe, dual-pane windows, recessed lighting, remodeled bathrooms, and a stylish kitchen with quartz countertops and white shaker cabinets. The finished garage features epoxy flooring, attic storage, and a custom garage screen door. The backyard is the true highlight—a private, resort-like retreat with a sparkling pool, gazebo, and excellent privacy, perfect for relaxing or entertaining. Conveniently located near parks, shopping, dining, the 405 Freeway, and top-rated GGUSD schools including Enders Elementary, Bell Intermediate, and Pacifica High School.

Save
Ask
Tour
Hide
Share
Listing Snapshot
Price 
$1,168,000
Days On Site 
0 Days
Bedrooms 
3
Inside Area (SqFt) 
1,336 sqft
Total Baths 
2
Full Baths 
2
Partial Baths 
N/A
Lot Size 
0.1432 Acres
Year Built 
1962
MLS® Number 
PW26173196
Status 
Active
Property Tax 
N/A
HOA/Condo/Coop Fees 
N/A
Sq Ft Source 
Assessor
Friends & Family
Recent Activity
6 hours agoListing first seen on site
13 hours agoListing updated with changes from the MLS®
General Features
Acres 
0.1432
Attached Garage 
Yes
Direction Faces 
West
Foundation 
Slab
Garage 
Yes
Garage Spaces 
2
Land Lease 
No
Levels 
One
Number Of Stories 
1
Parking 
AttachedDrivewayGarage Faces FrontGarageGarage Door Opener
Parking Spaces 
2
Property Condition 
Updated/Remodeled
Property Sub Type 
Single Family Residence
Sewer 
Public Sewer
Special Circumstances 
Standard
Style 
Modern
Utilities 
Electricity ConnectedNatural Gas ConnectedSewer ConnectedWater Connected
Water Source 
Public
Interior Features
Appliances 
DishwasherDisposalRefrigeratorRange HoodWater SoftenerWater Heater
Cooling 
Central Air
Fireplace 
Yes
Fireplace Features 
Family Room
Flooring 
Vinyl
Heating 
Central
Interior 
Breakfast BarOpen FloorplanRecessed Lighting
Laundry Features 
Washer HookupGas Dryer HookupIn Garage
Main Level Bedrooms 
3
Spa 
Yes
Bathroom 
Bedroom 
Dining Room 
Family Room 
Great Room 
Kitchen 
Living Room 
Master Bathroom 
Master Bedroom 
Office 
Save
Ask
Tour
Hide
Share
Exterior Features
Fencing 
Block
Lot Features 
Front YardNear Public Transit
Patio And Porch 
Rear Porch
Pool Features 
PrivateGas Heat
Private Pool 
Yes
Roof 
Shingle
Spa 
Yes
Spa Features 
Private
View 
Neighborhood
Waterview 
Neighborhood
Community Features
Building Access 
1
Community Features 
GolfStreet Lights
Financing Terms Available 
Conventional
MLS Area 
699 - Not Defined
Roads 
Paved
School District 
Garden Grove Unified
Schools
School District
Garden Grove Unified
Elementary School
Unknown
Middle School
Unknown
High School
Pacifica


This information is for your personal, non-commercial use and may not be used for any purpose other than to identify prospective properties you may be interested in purchasing. The display of MLS data is usually deemed reliable but is NOT guaranteed accurate by the MLS. Buyers are responsible for verifying the accuracy of all information and should investigate the data themselves or retain appropriate professionals. Information from sources other than the Listing Agent may have been included in the MLS data. Unless otherwise specified in writing, the Broker/Agent has not and will not verify any information obtained from other sources. The Broker/Agent providing the information contained herein may or may not have been the Listing and/or Selling Agent.

Neighborhood & Commute
Source: Walkscore
Save
Ask
Tour
Hide
Share