

924 E 3rd StreetSanta Ana, CA 92701
Mortgage Calculator
Monthly Payment (Est.)
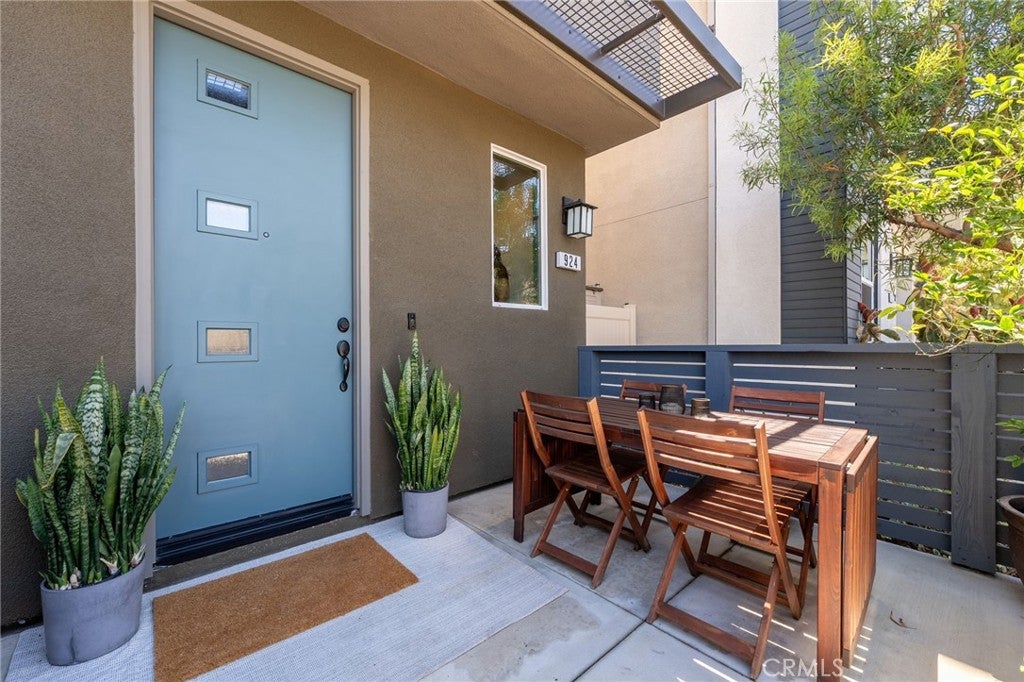
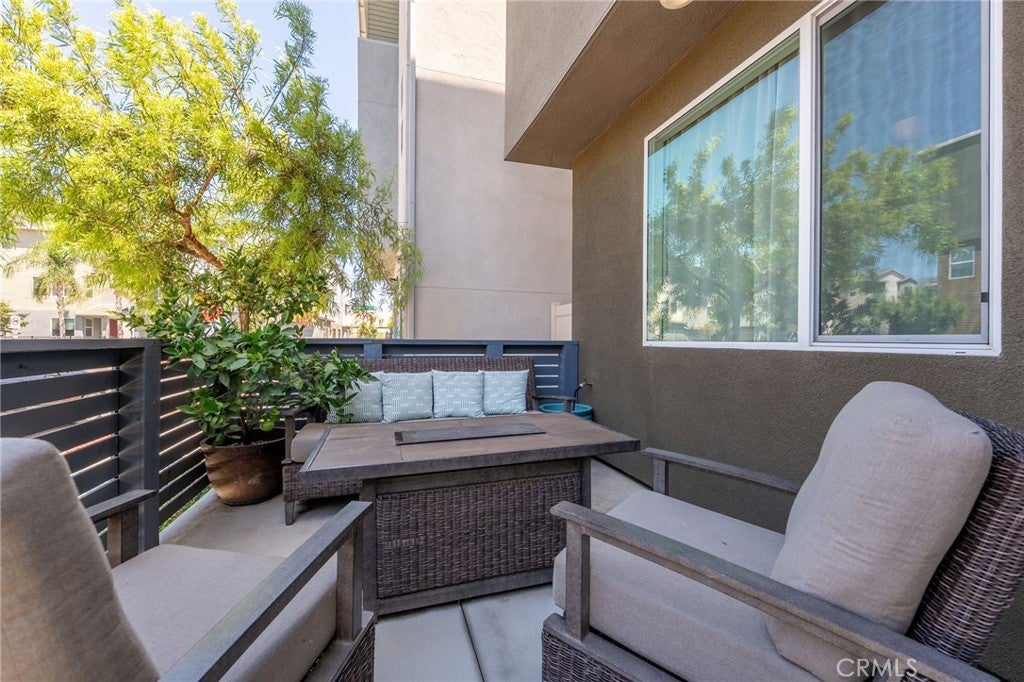
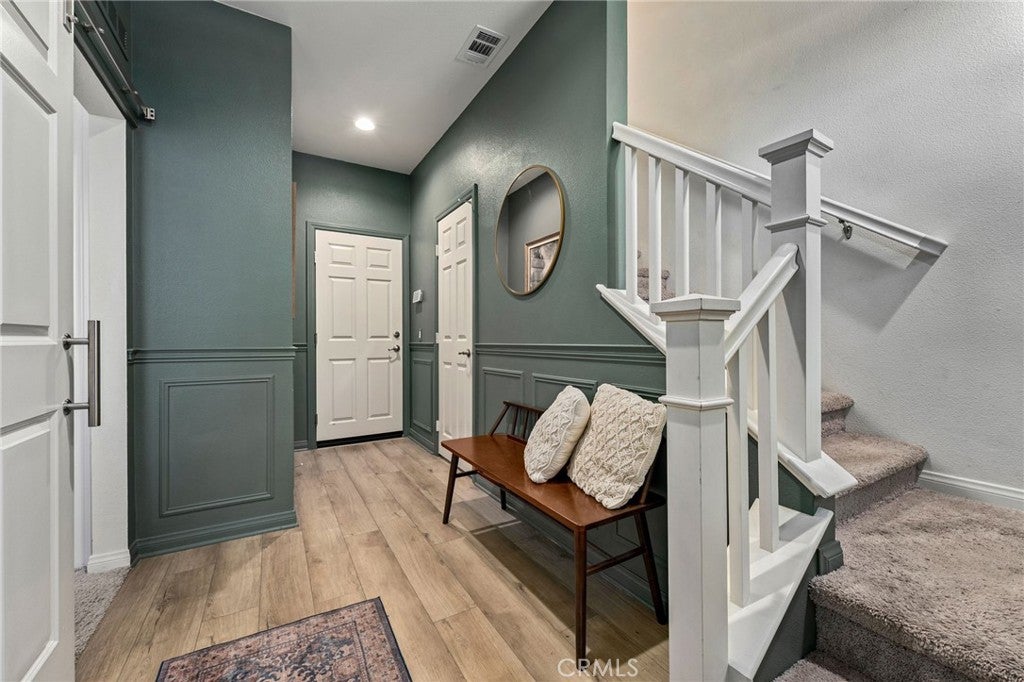
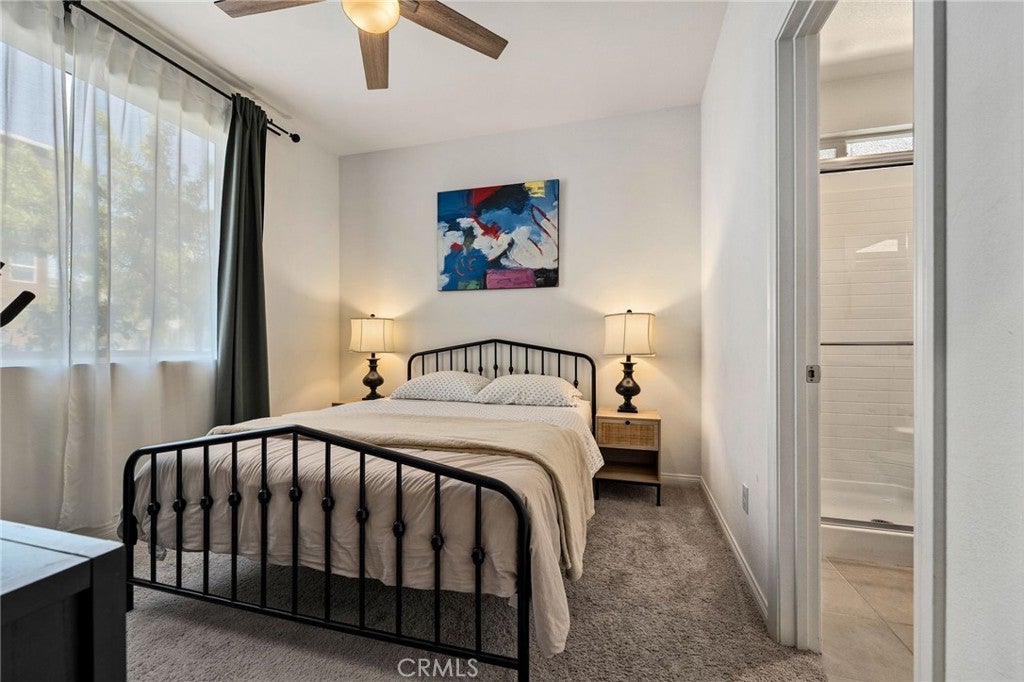
$4,832Discover modern living in the heart of Santa Ana at this beautifully maintained single-family detached row home in the Lacy Crossing community. Offering 2,106 square feet of thoughtfully designed living space, this three-story residence features 4 bedrooms, 3.5 bathrooms, a 2-car attached garage, fully owned solar, no Mello-Roos, and a low HOA of just $141 per month. An inviting front porch provides the perfect place to enjoy your morning coffee or unwind in the evening with outdoor seating and dining. Inside, the first level offers a versatile bedroom with an ensuite bathroom, making it ideal for guests, multigenerational living, a private home office, or fitness room. This level also includes a storage closet, direct access to the attached two-car garage, and access to the private side patio, creating an additional outdoor living space for relaxing or entertaining. The second floor is the heart of the home, featuring an open-concept floor plan that seamlessly connects the living room, dining area, and kitchen. Designed for both everyday living and entertaining, the kitchen offers a spacious center island with seating for four, a pantry, generous cabinet and counter space, and a conveniently located powder room. Retreat to the third floor where the spacious primary suite offers a private ensuite bathroom. Two additional bedrooms, a full hallway bathroom, and a conveniently located stackable washer and dryer complete the upper level, providing comfort and functionality for daily living. Perfectly situated on Third Street within the community, this home offers low-maintenance living with exceptional convenience. Enjoy being within walking distance of Downtown Santa Ana's restaurants, coffee shops, boutiques, art galleries, entertainment, and community events. Centrally located with easy access to the 5 and 55 Freeways, commuting throughout Orange County is effortless. You'll also be just minutes from South Coast Plaza, the Segerstrom Center for the Arts, and nearby parks, shopping, and dining. Combining a versatile floor plan, energy-efficient fully owned solar, desirable indoor and outdoor living spaces, and a central Orange County location, this move-in-ready home presents an exceptional opportunity to enjoy comfort, convenience, and the vibrant lifestyle that Santa Ana has to offer.
| 15 hours ago | Listing first seen on site | |
| 15 hours ago | Listing updated with changes from the MLS® |

This information is for your personal, non-commercial use and may not be used for any purpose other than to identify prospective properties you may be interested in purchasing. The display of MLS data is usually deemed reliable but is NOT guaranteed accurate by the MLS. Buyers are responsible for verifying the accuracy of all information and should investigate the data themselves or retain appropriate professionals. Information from sources other than the Listing Agent may have been included in the MLS data. Unless otherwise specified in writing, the Broker/Agent has not and will not verify any information obtained from other sources. The Broker/Agent providing the information contained herein may or may not have been the Listing and/or Selling Agent.
Did you know? You can invite friends and family to your search. They can join your search, rate and discuss listings with you.