Save
Ask
Tour
Hide
Share
$350,000
New Listing

16512 Blackbeard 305
Huntington Beach, CA 92649

For Sale|Condominium|Active
1
Bed
1
Total Bath
1
Full Bath
843
SqFt
$415
/SqFt
1980
Built
Subdivision:
Harbour Vista (HARV)
County:
Orange
Listed by Jennifer Boyd of Keller Williams Coastal Prop. [email protected]
Upcoming Open Houses
Sat, Aug 8, 11:00 AM - 2:00 PM
16512 Blackbeard 30516512 Blackbeard 30516512 Blackbeard 30516512 Blackbeard 305
Save
Ask
Tour
Hide
Share

Mortgage Calculator

Monthly Payment (Est.)

$1,597
Calculator powered by Showcase IDX, a Constellation1 Company. Copyright ©2026 Information is deemed reliable but not guaranteed.

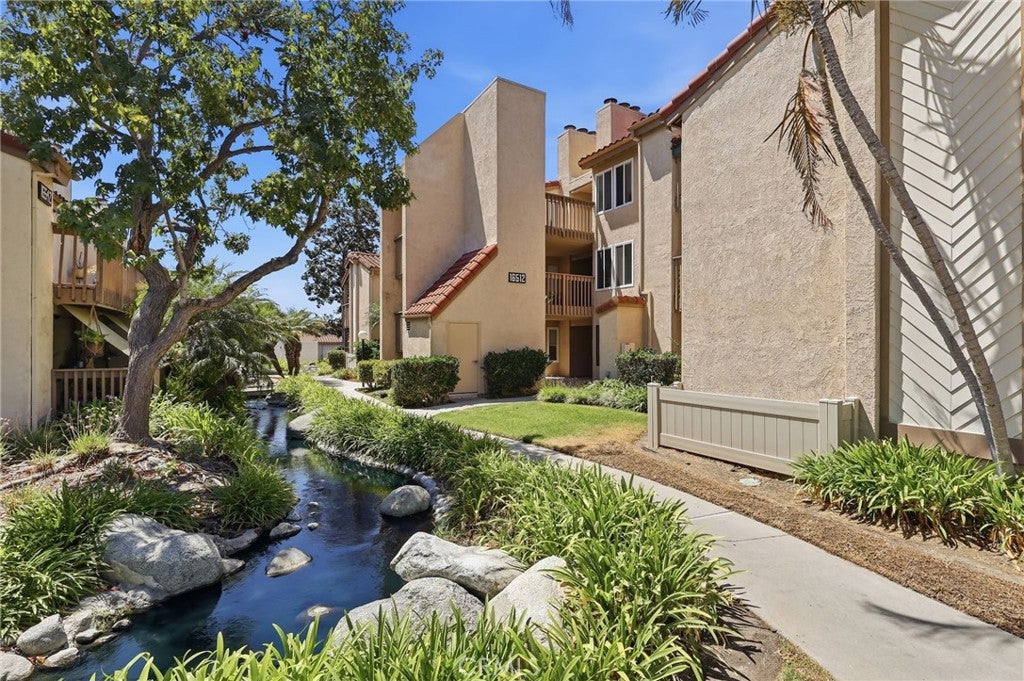
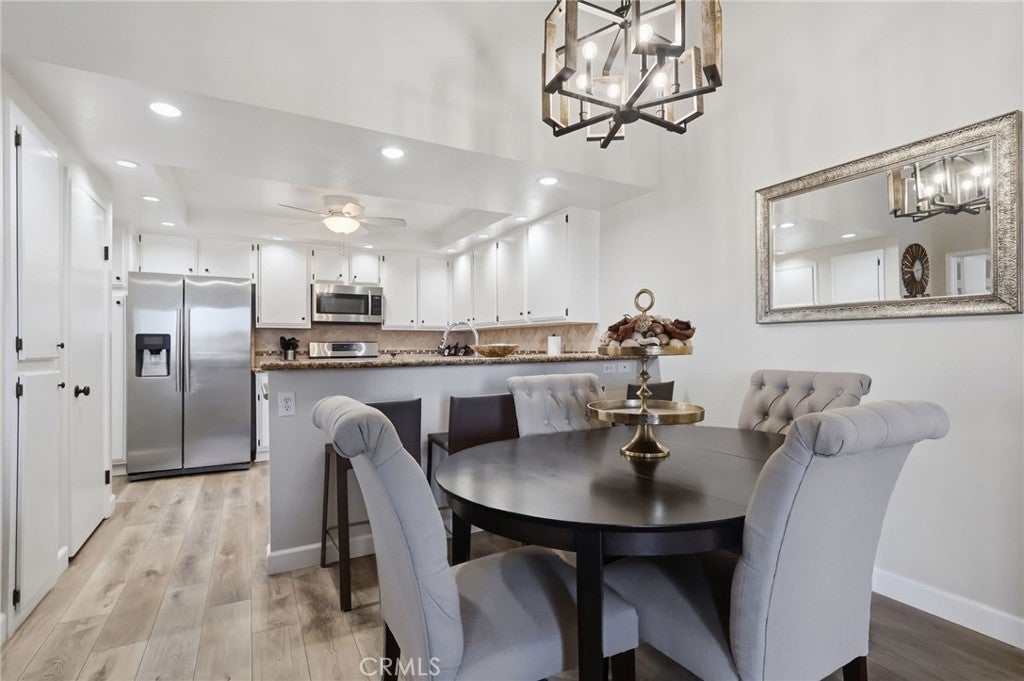
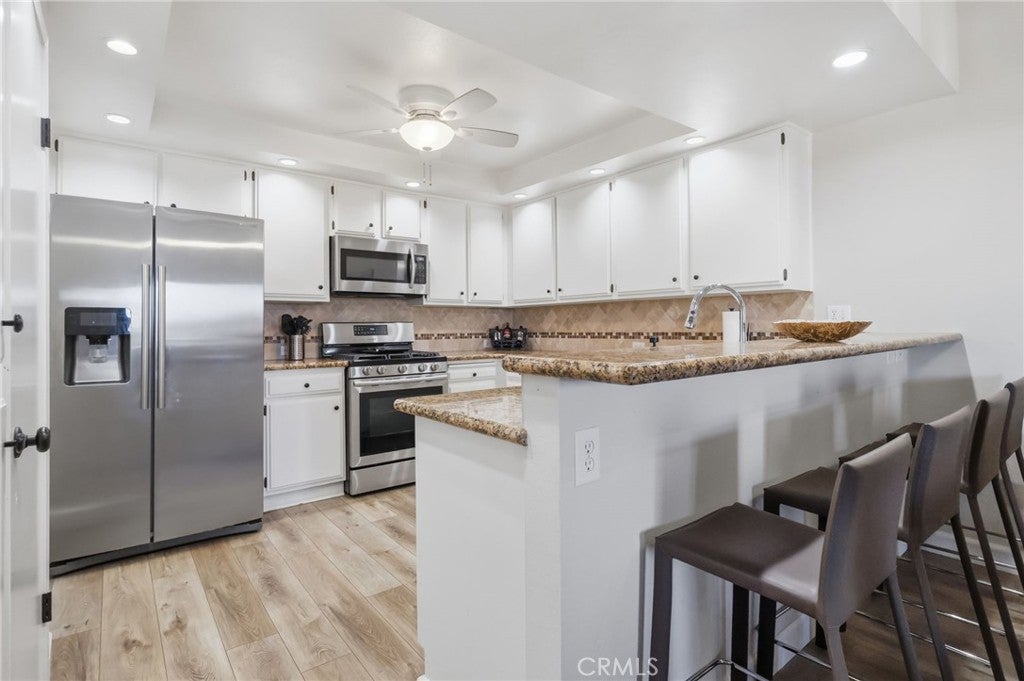
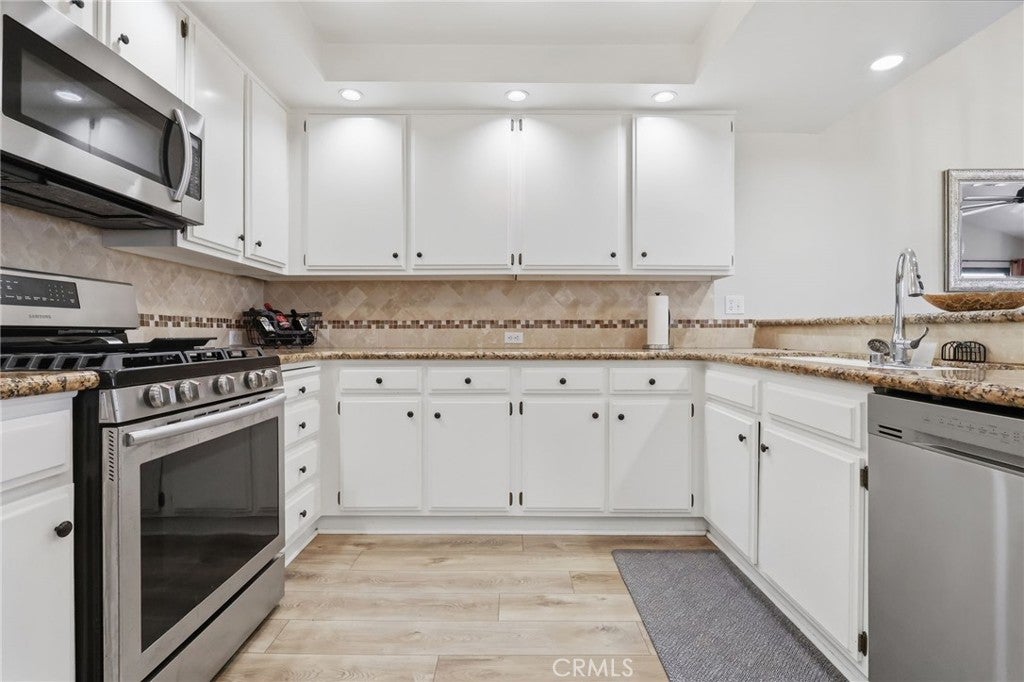
MOVE-IN READY TOP-FLOOR END UNIT located in the GATED Harbour Vista community! Featuring SOARING VAULTED CEILINGS and NO NEIGHBORS ABOVE. This home offers an OPEN, AIRY FLOOR PLAN designed for comfortable living. The inviting living room features a cozy FIREPLACE and opens to a PRIVATE BALCONY. The kitchen is appointed with GRANITE COUNTERTOPS, STAINLESS STEEL APPLIANCES, abundant cabinetry, RECESSED LIGHTING, and a convenient BREAKFAST BAR. The spacious PRIMARY SUITE features a WALK-IN CLOSET and a BEAUTIFULLY REMODELED BATHROOM with a CUSTOM TILED WALK-IN SHOWER. Additional highlights include LUXURY VINYL PLANK FLOORING, an IN-UNIT LAUNDRY ROOM, DUCTLESS MINI-SPLIT HEATING & AIR CONDITIONING, DETACHED ONE-CAR GARAGE, PET FRIENDLY, and an ADDITIONAL ASSIGNED PARKING SPACE. Enjoy RESORT-STYLE AMENITIES including a POOL, SPA, CLUBHOUSE, SPORT COURT, and BBQ AREA. Ideally located just minutes from HUNTINGTON HARBOUR, the BOLSA CHICA ECOLOGICAL RESERVE, BEAUTIFUL BEACHES, SHOPPING, DINING, and MAJOR COMMUTER ROUTES.

Save
Ask
Tour
Hide
Share
Listing Snapshot
Price 
$350,000
Days On Site 
0 Days
Bedrooms 
1
Inside Area (SqFt) 
843 sqft
Total Baths 
1
Full Baths 
1
Partial Baths 
N/A
Lot Size 
4.0439 Acres
Year Built 
1980
MLS® Number 
PW26168652
Status 
Active
Property Tax 
N/A
HOA/Condo/Coop Fees 
$694 monthly
Sq Ft Source 
Assessor
Friends & Family
Recent Activity
14 hours agoListing first seen on site
14 hours agoListing updated with changes from the MLS®
General Features
Acres 
4.0439
Disclosures 
CovenantsRestrictionsDisclosure
Foundation 
None
Garage 
Yes
Garage Spaces 
1
Land Lease 
Yes
Lease Amount 
$240.0
Lease Amount Frequency 
Monthly
Levels 
One
Number Of Stories 
1
Parking 
Garage
Parking Spaces 
1
Property Condition 
Updated/Remodeled
Property Sub Type 
Condominium
Security 
Carbon Monoxide Detector(s)Smoke Detector(s)
Sewer 
Public Sewer
Special Circumstances 
Standard
Utilities 
Electricity ConnectedSewer ConnectedWater Connected
Water Source 
Public
Interior Features
Appliances 
Refrigerator
Cooling 
Ductless
Fireplace 
Yes
Fireplace Features 
Living Room
Flooring 
Vinyl
Heating 
DuctlessForced Air
Interior 
Breakfast BarHigh CeilingsPantryWalk-In Closet(s)
Laundry Features 
InsideLaundry Closet
Main Level Bedrooms 
1
Spa 
Yes
Bathroom 
Kitchen 
Features - Granite Counters
Master Bathroom 
Master Bedroom 
Other 
Features - Walk-In Closet(s)
Save
Ask
Tour
Hide
Share
Exterior Features
Construction Details 
Stucco
Patio And Porch 
Deck
Pool Features 
CommunityAssociation
Spa 
Yes
Spa Features 
Community
View 
City LightsNeighborhood
Waterview 
City LightsNeighborhood
Community Features
Association Amenities 
ClubhouseMaintenance GroundsBarbecuePoolSpa/Hot TubTrashWaterDog Park
Association Dues 
694
Building Access 
3rd floor
Community Features 
Street LightsPool
Financing Terms Available 
CashSubmit
HOA Fee Frequency 
Monthly
MLS Area 
17 - Northwest Huntington Beach
School District 
Huntington Beach Union High
Schools
School District
Huntington Beach Union High
Elementary School
Harbor View
Middle School
Marina View
High School
Marina


This information is for your personal, non-commercial use and may not be used for any purpose other than to identify prospective properties you may be interested in purchasing. The display of MLS data is usually deemed reliable but is NOT guaranteed accurate by the MLS. Buyers are responsible for verifying the accuracy of all information and should investigate the data themselves or retain appropriate professionals. Information from sources other than the Listing Agent may have been included in the MLS data. Unless otherwise specified in writing, the Broker/Agent has not and will not verify any information obtained from other sources. The Broker/Agent providing the information contained herein may or may not have been the Listing and/or Selling Agent.

Neighborhood & Commute
Source: Walkscore
Save
Ask
Tour
Hide
Share