Save
Ask
Tour
Hide
Share
$1,888,000
New Listing

11841 Garnet Circle S
Garden Grove, CA 92845

Single Family Residence|Coming Soon
6
Beds
5
Total Baths
4
Full Baths
1
Partial Bath
2,900
SqFt
$651
/SqFt
2024
Built
Subdivision:
East Gate (ESGT)
County:
Orange
Listed by Kathleen Ladd of REMAX Professionals [email protected]
11841 Garnet Circle S
Save
Ask
Tour
Hide
Share

Mortgage Calculator

Monthly Payment (Est.)

$8,614
Calculator powered by Showcase IDX, a Constellation1 Company. Copyright ©2026 Information is deemed reliable but not guaranteed.

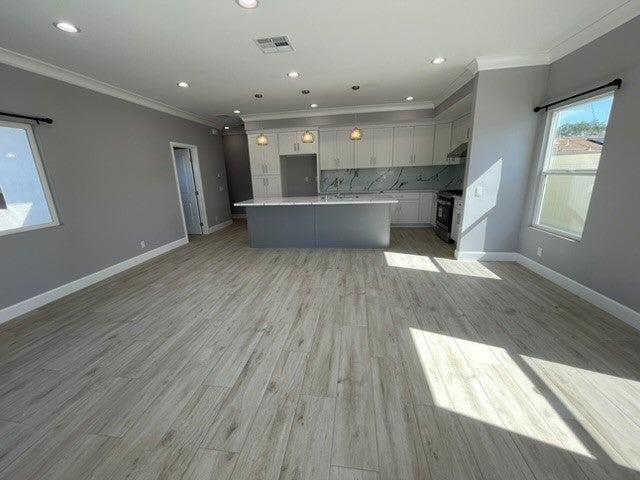
This is an investor or multifamily dream lot with 2 full houses on a $9417 SQ. FT. Lot! The front home is a West Garden Grove Aloha Model home with 3 bedrooms, 2 full baths, an enclosed patio, and a 2-car garage, and there is still plenty of backyard space for entertaining. The brand-new ADU, built in 2024, is a completely separate 3-bedroom, 2.5-bath home with its own utilities, access, and parking spaces. The homes are completely separate with new vinyl fencing for privacy. ADU is behind the custom metal gates for privacy, as well as making the front patio area usable for entertaining and enjoying. Everything is permitted and signed off with the city. Live in one and rent the other one out for substantial income! Both homes are currrently rental units on month-to-month agreements, so income starts when you close escrow.

Save
Ask
Tour
Hide
Share
Listing Snapshot
Price 
$1,888,000
Days On Site 
0 Days
Bedrooms 
6
Inside Area (SqFt) 
2,900 sqft
Total Baths 
5
Full Baths 
4
Partial Baths 
1
Lot Size 
0.2162 Acres
Year Built 
2024
MLS® Number 
PW26165181
Status 
Coming Soon
Property Tax 
N/A
HOA/Condo/Coop Fees 
N/A
Sq Ft Source 
Assessor
Friends & Family
Recent Activity
6 hours agoListing first seen on site
13 hours agoListing updated with changes from the MLS®
General Features
Acres 
0.2162
Attached Garage 
Yes
Disclosures 
AccessoryDwellingUnit
Foundation 
Slab
Garage 
Yes
Garage Spaces 
2
Land Lease 
No
Levels 
One
Number Of Stories 
1
Parking 
AttachedCircular DrivewayConcreteDirect AccessDrivewayGarageGarage Door OpenerOn SiteOff StreetOversizedRV Access/ParkingGarage Faces Side
Parking Spaces 
2
Property Condition 
Updated/Remodeled
Property Sub Type 
Single Family Residence
Security 
Carbon Monoxide Detector(s)Smoke Detector(s)
Sewer 
Public Sewer
Special Circumstances 
Standard
Style 
Traditional
Utilities 
Cable ConnectedNatural Gas ConnectedSewer ConnectedWater Connected
Water Source 
Public
Interior Features
Appliances 
Gas CooktopGas OvenGas Range
Cooling 
Central Air
Fireplace 
Yes
Fireplace Features 
GasLiving Room
Flooring 
Vinyl
Heating 
CentralForced AirNatural Gas
Interior 
Eat-in KitchenMaster Downstairs
Laundry Features 
Washer HookupIn Garage
Main Level Bedrooms 
6
Bathroom 
Features - Stone Counters, Tile Counters
Bedroom 
Dining Room 
Kitchen 
Features - Kitchen Island, Tile Counters
Laundry 
Living Room 
Master Bathroom 
Master Bedroom 
Save
Ask
Tour
Hide
Share
Exterior Features
Lot Features 
Cul-De-Sac
Patio And Porch 
EnclosedPatio
Pool Features 
None
View 
Neighborhood
Waterview 
Neighborhood
Community Features
Building Access 
1
Community Features 
CurbsStreet LightsSuburbanSidewalks
Financing Terms Available 
ConventionalVA Loan1031 Exchange
MLS Area 
46 - Eastgate
School District 
Garden Grove Unified
Schools
School District
Garden Grove Unified
Elementary School
Patton
Middle School
Bell Intermediate
High School
Pacifica


This information is for your personal, non-commercial use and may not be used for any purpose other than to identify prospective properties you may be interested in purchasing. The display of MLS data is usually deemed reliable but is NOT guaranteed accurate by the MLS. Buyers are responsible for verifying the accuracy of all information and should investigate the data themselves or retain appropriate professionals. Information from sources other than the Listing Agent may have been included in the MLS data. Unless otherwise specified in writing, the Broker/Agent has not and will not verify any information obtained from other sources. The Broker/Agent providing the information contained herein may or may not have been the Listing and/or Selling Agent.

Neighborhood & Commute
Source: Walkscore
Save
Ask
Tour
Hide
Share