Save
Ask
Tour
Hide
Share
$2,290,000
New Listing

8563 Amazon River
Fountain Valley, CA 92708

Single Family Residence|Coming Soon
6
Beds
7
Total Baths
6
Full Baths
1
Partial Bath
3,450
SqFt
$664
/SqFt
1971
Built
Subdivision:
Greenbrook (GRNB)
County:
Orange
Listed by Duong Cao of DC Real Estate [email protected]
Upcoming Open Houses
Sat, Jul 25, 11:00 AM - 3:00 PM
Sun, Jul 26, 11:00 AM - 3:00 PM
8563 Amazon River8563 Amazon River8563 Amazon River8563 Amazon River
Save
Ask
Tour
Hide
Share

Mortgage Calculator

Monthly Payment (Est.)

$10,448
Calculator powered by Showcase IDX, a Constellation1 Company. Copyright ©2026 Information is deemed reliable but not guaranteed.

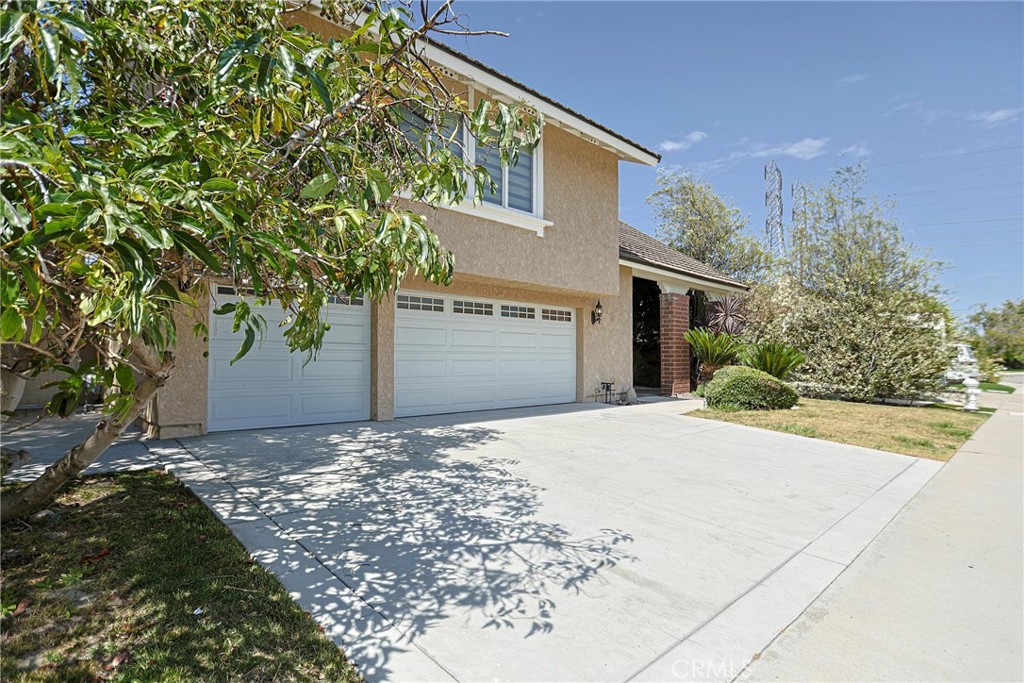
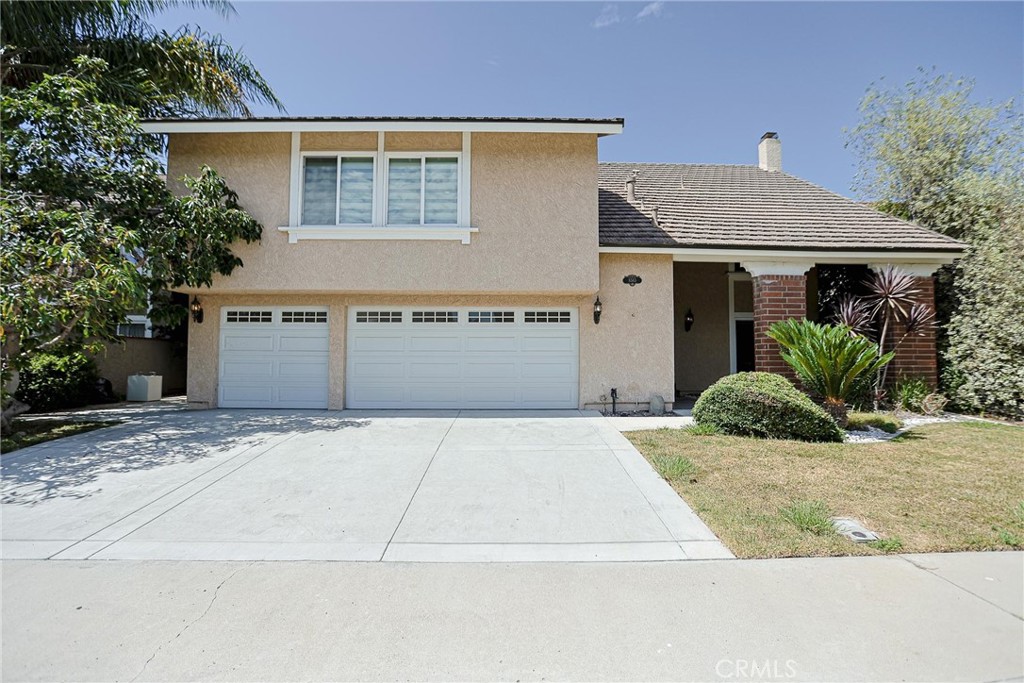
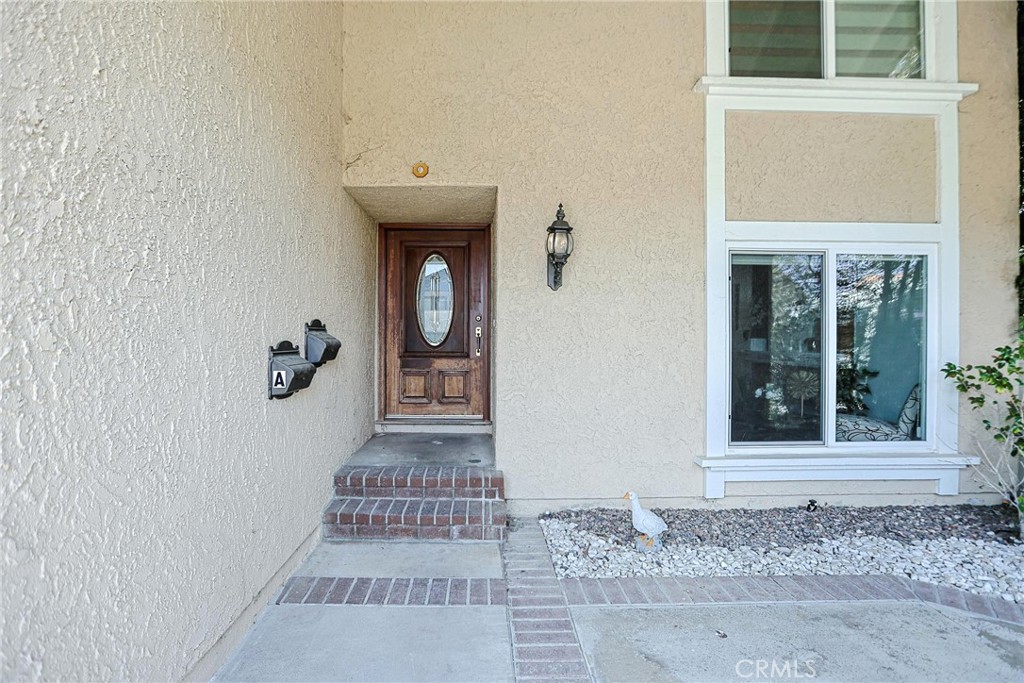
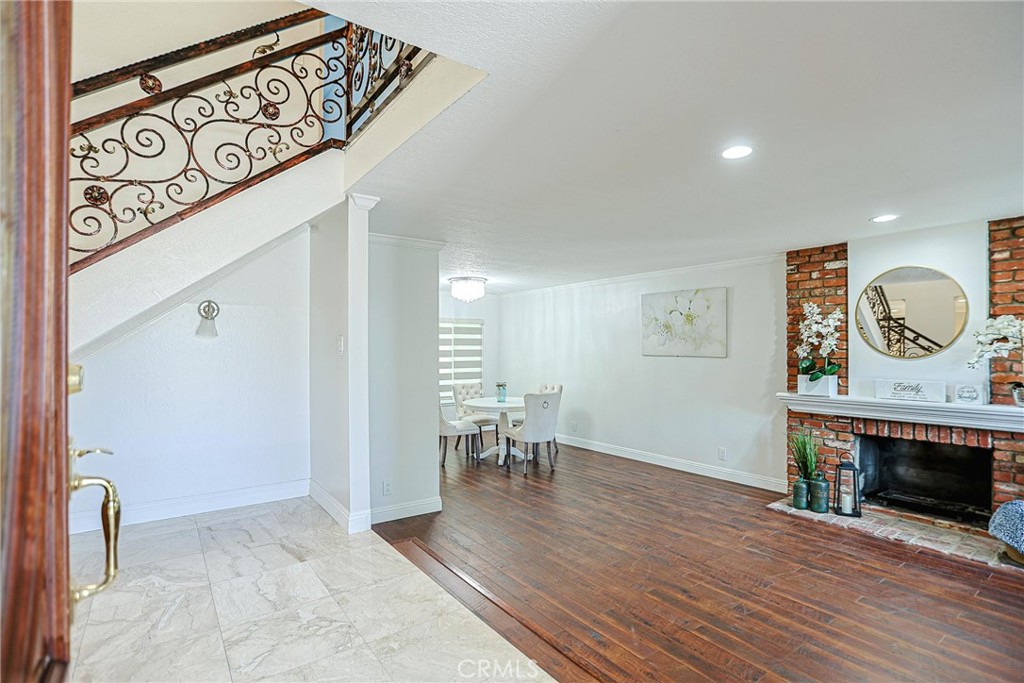
Distinctively remodeled and upgraded 5-bedroom, 4-full bath main home (approx. 2,710 sq ft) with 3 car-attached garages plus a bright 2-bedroom, 2-full bath ADU (approx. 740 sq ft). The ADU, with its own address and separate gas, electric, and water meters, features approx. 740 sq ft with 2 bedrooms, 2 full baths, tile flooring, a full kitchen, recessed lighting, and modern layered window shades, and its own stackable laundry. Located in an ideal interior cul-de-sac location within walking distance to greenbelts, playgrounds, and award-winning Courreges Elementary School. The main residence features a dramatic split-level staircase with wood-look steps and ornate wrought-iron railings overlooking the welcoming entry. Interior upgrades include modern layered window shades, recessed lighting, crown molding, skylight above the staircase, and a stunning leaded-glass entry door. The updated kitchen offers granite countertops, two full pantries with pull-outs, and maple cabinetry. All bathrooms have been tastefully remodeled, including granite counters and a Jacuzzi tub in the main upstairs bath. Bedrooms include built-ins and/or mirrored wardrobes. Additional features include a water softener and an expansive 3-car garage. The private, tree-lined yard offers generous side and rear space, multiple fruit trees, a storage shed, and an outdoor entertainment center with built-in BBQ and refrigerator. The Greenbrook community provides a clubhouse and a refreshing pool.

Save
Ask
Tour
Hide
Share
Listing Snapshot
Price 
$2,290,000
Days On Site 
0 Days
Bedrooms 
6
Inside Area (SqFt) 
3,450 sqft
Total Baths 
7
Full Baths 
6
Partial Baths 
1
Lot Size 
0.1423 Acres
Year Built 
1971
MLS® Number 
PW26159726
Status 
Coming Soon
Property Tax 
N/A
HOA/Condo/Coop Fees 
$62 monthly
Sq Ft Source 
Assessor
Friends & Family
Recent Activity
13 hours agoListing first seen on site
21 hours agoListing updated with changes from the MLS®
General Features
Acres 
0.1423
Attached Garage 
Yes
Disclosures 
AccessoryDwellingUnitHomeWarranty
Garage 
Yes
Garage Spaces 
3
Land Lease 
No
Levels 
Two
Number Of Stories 
2
Parking 
AttachedConcreteDirect AccessDrivewayGarage Faces FrontGarage
Parking Spaces 
3
Property Sub Type 
Single Family Residence
Sewer 
Public Sewer
Special Circumstances 
Standard
Utilities 
Cable AvailableElectricity AvailableElectricity ConnectedNatural Gas AvailableNatural Gas ConnectedSewer AvailableSewer Connected
Water Source 
Public
Interior Features
Appliances 
DishwasherGas OvenGas RangeGas Water HeaterTankless Water HeaterVented Exhaust FanWater HeaterWasher/Dryer Stacked
Cooling 
Central AirElectric
Electric 
220 Volts in Garage
Fireplace 
Yes
Fireplace Features 
GasLiving RoomWood Burning
Flooring 
LaminateTileWood
Heating 
CentralForced AirFireplace(s)Natural GasWood
Interior 
Crown MoldingGranite CountersWalk-In Closet(s)
Laundry Features 
Washer HookupGas Dryer HookupIn Garage
Main Level Bedrooms 
2
Window Features 
Double Pane WindowsScreens
Bathroom 
Bedroom 
EntryFoyer 
Family Room 
Kitchen 
Living Room 
Master Bathroom 
Master Bedroom 
Other 
Features - Walk-In Closet(s)
Save
Ask
Tour
Hide
Share
Exterior Features
Construction Details 
Ducts Professionally Air-SealedConcreteStucco
Fencing 
Block
Lot Features 
Back YardFront YardRectangular Lot
Patio And Porch 
Patio
Pool Features 
CommunityAssociation
Road Frontage 
City Street
Roof 
Tile
View 
None
Waterview 
None
Windows/Doors 
Double Pane WindowsScreens
Community Features
Accessibility Features 
Accessible Hallway(s)
Association Amenities 
ClubhousePlaygroundPool
Association Dues 
186
Building Access 
Ground Level With Steps
Community Features 
Street LightsSidewalksParkPool
Financing Terms Available 
CashConventional
HOA Fee Frequency 
Quarterly
MLS Area 
16 - Fountain Valley / Northeast HB
Roads 
Paved
School District 
Fountain Valley
Schools
School District
Fountain Valley
Elementary School
Courreges
Middle School
Fulton
High School
Fountain Valley


This information is for your personal, non-commercial use and may not be used for any purpose other than to identify prospective properties you may be interested in purchasing. The display of MLS data is usually deemed reliable but is NOT guaranteed accurate by the MLS. Buyers are responsible for verifying the accuracy of all information and should investigate the data themselves or retain appropriate professionals. Information from sources other than the Listing Agent may have been included in the MLS data. Unless otherwise specified in writing, the Broker/Agent has not and will not verify any information obtained from other sources. The Broker/Agent providing the information contained herein may or may not have been the Listing and/or Selling Agent.

Neighborhood & Commute
Source: Walkscore
Save
Ask
Tour
Hide
Share