

3121 W BallAnaheim, CA 92804
Mortgage Calculator
Monthly Payment (Est.)
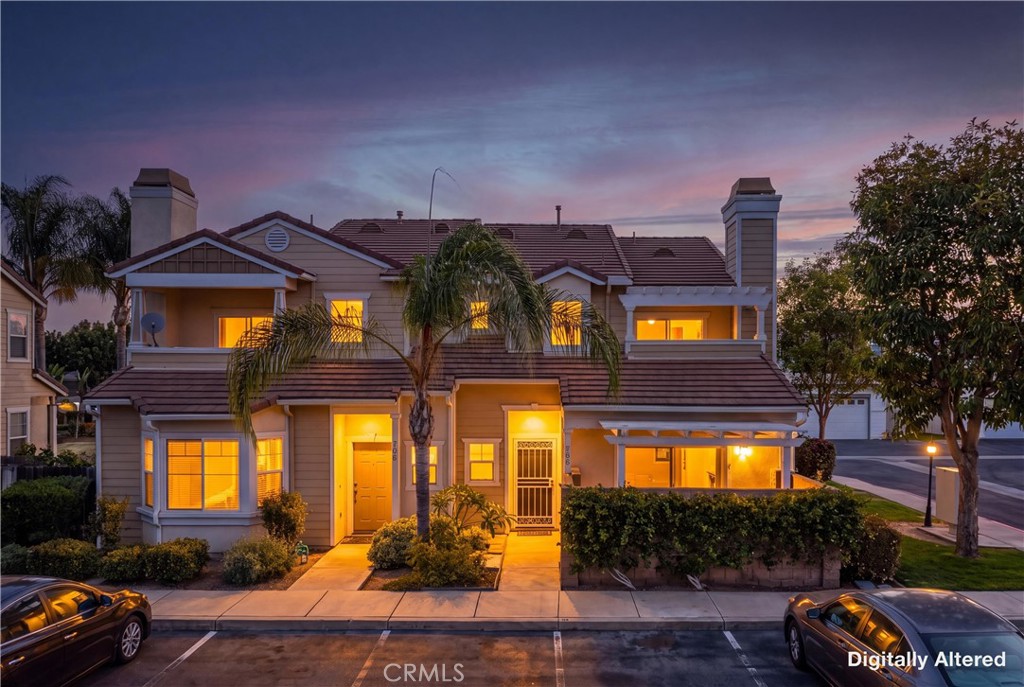
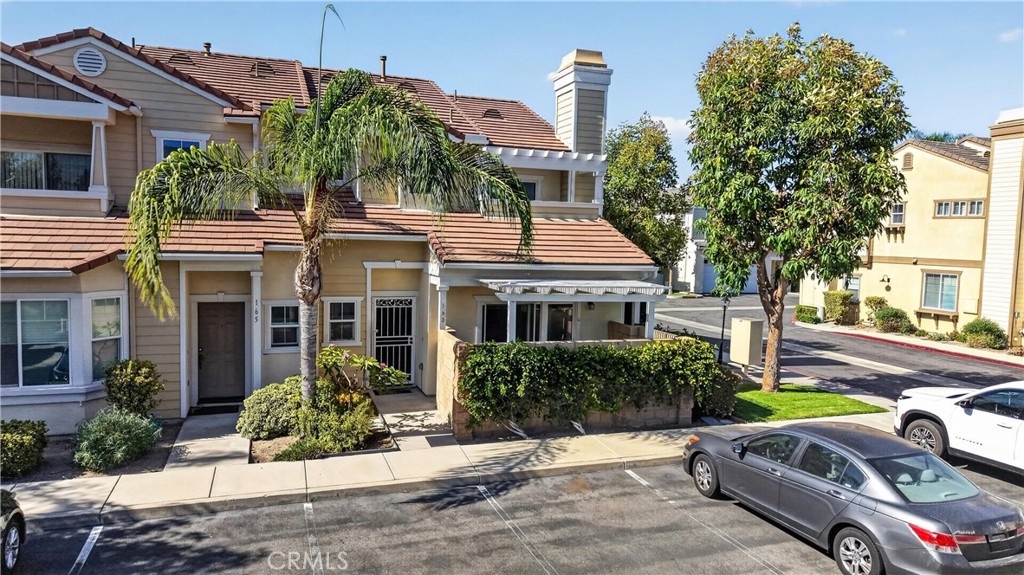
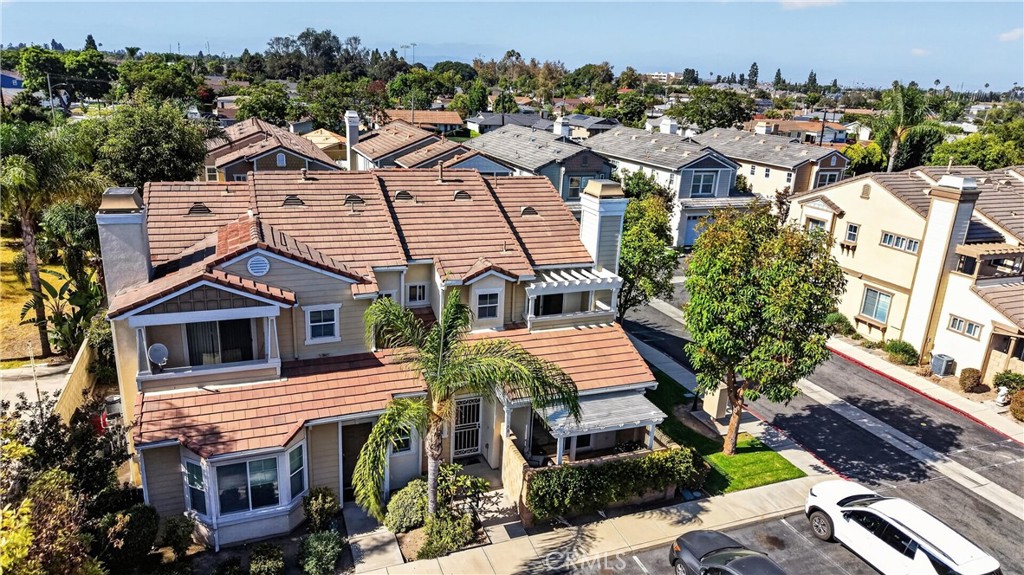
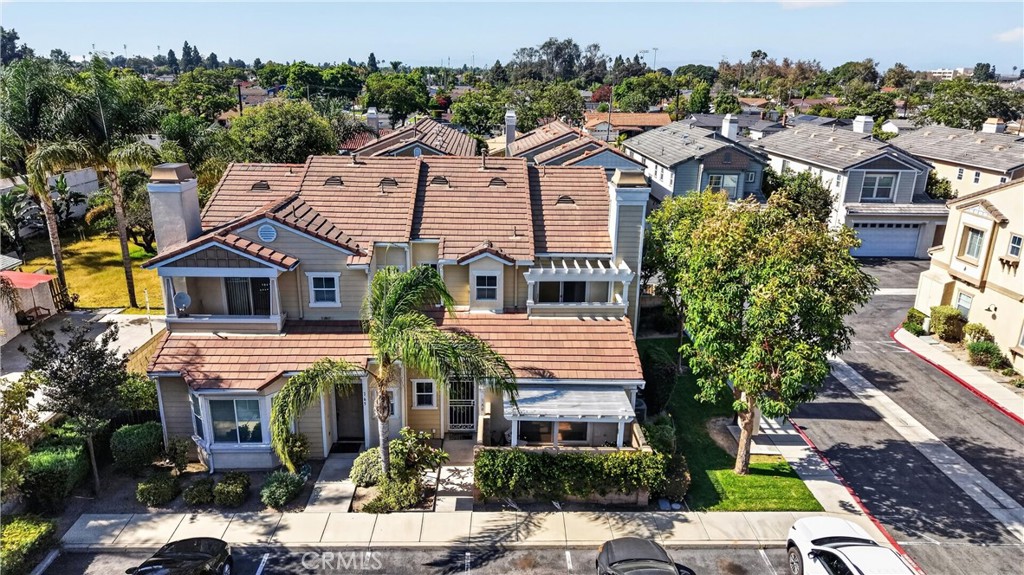
$3,367Rarely does a townhome check every box, but this one does. Tucked away in an exclusive enclave of just 16 residences, this beautifully upgraded 3 bedrooms, 2.5-baths home offers the privacy, quality, and convenience that today's buyers have been searching for. Designed for effortless living, the bright open-concept floor plan features soaring 9-10 foot ceilings, vinyl flooring on the main level, rich hardwood flooring throughout the staircase and second floor, plantation shutters, and abundant natural light. The spacious kitchen opens seamlessly to the living and dining areas, creating the perfect setting for everyday living or entertaining, complete with granite countertops, generous cabinetry, and a large breakfast bar. Upstairs, the expansive primary suite is a true retreat, featuring a large walk-in closet, private balcony, and a spa-inspired ensuite with dual vanities and a bathtub. Additional upgrades include central heating and air conditioning, a tile roof, whole-home fire sprinkler system, water softener, and an attached two-car garage with professionally finished epoxy flooring. The feature that truly sets this home apart is something rarely found in Anaheim townhomes parking. While most communities offer only a two cars garage and limited guest parking, this boutique 16 homes community also provides 16 guest parking spaces. Combined with parking behind the garage, this home comfortably accommodates up to four vehicles, an exceptional advantage for homeowners and guests alike. With a low HOA of just $291 per month, including exterior building and structural insurance, corner lot location with only one common wall for extra privacy, and an unbeatable location just minutes from Disneyland Resort, Knott's Berry Farm, Super King Market, Porto's Bakery and Cafe, Cypress College, Western High School, shoppings, dinings, parks, and the 5 and 91 Freeways, this is more than just another townhome, it's one of the most complete opportunities currently available in Anaheim. Homes offering this combination of upgrades, parking, low HOA, and boutique community living are exceptionally rare. IF YOU ARE LOOKING FOR A PERFECT TOWNHOUSE, COME CHECK IT OUT BEFORE IT'S SOLD!!!
| 12 hours ago | Listing first seen on site | |
| 12 hours ago | Listing updated with changes from the MLS® |

This information is for your personal, non-commercial use and may not be used for any purpose other than to identify prospective properties you may be interested in purchasing. The display of MLS data is usually deemed reliable but is NOT guaranteed accurate by the MLS. Buyers are responsible for verifying the accuracy of all information and should investigate the data themselves or retain appropriate professionals. Information from sources other than the Listing Agent may have been included in the MLS data. Unless otherwise specified in writing, the Broker/Agent has not and will not verify any information obtained from other sources. The Broker/Agent providing the information contained herein may or may not have been the Listing and/or Selling Agent.
Did you know? You can invite friends and family to your search. They can join your search, rate and discuss listings with you.