

73 Rue Du ChateauAliso Viejo, CA 92656
Mortgage Calculator
Monthly Payment (Est.)
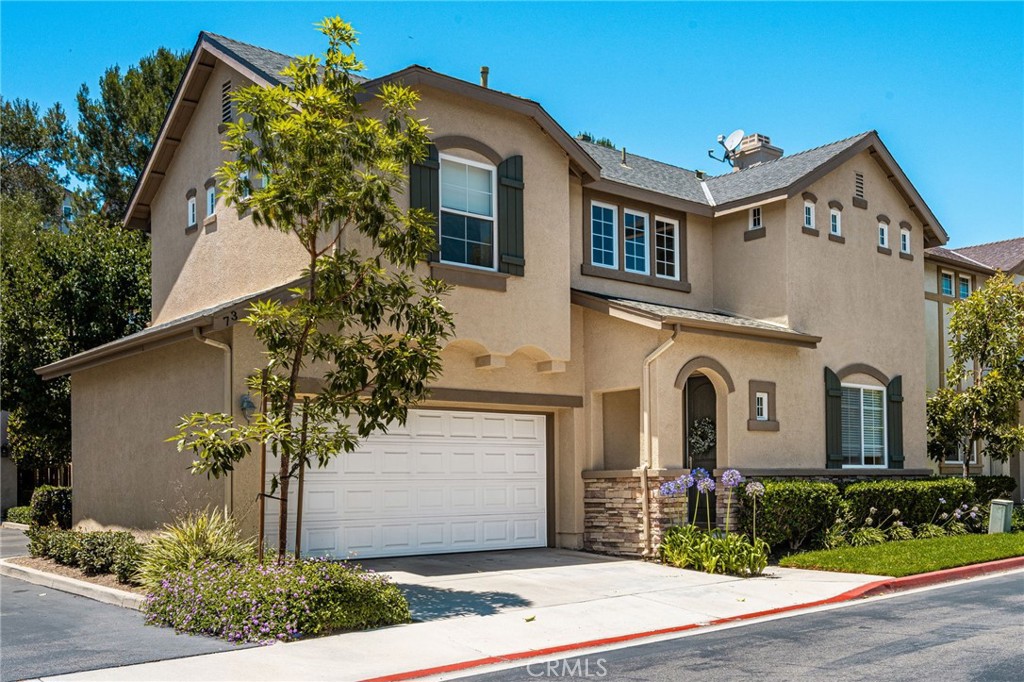
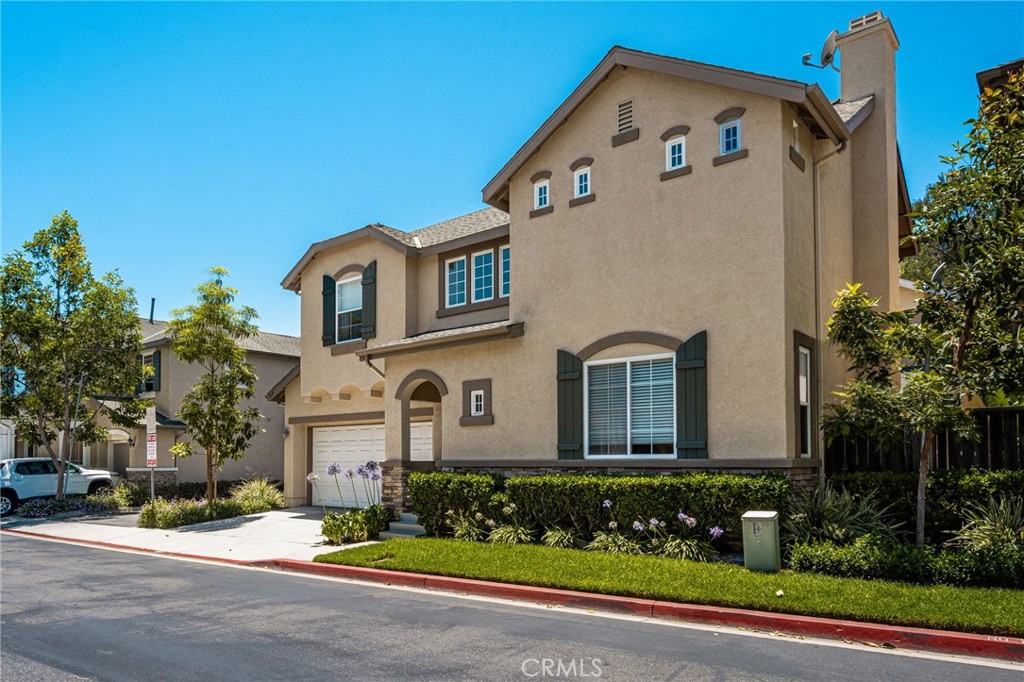
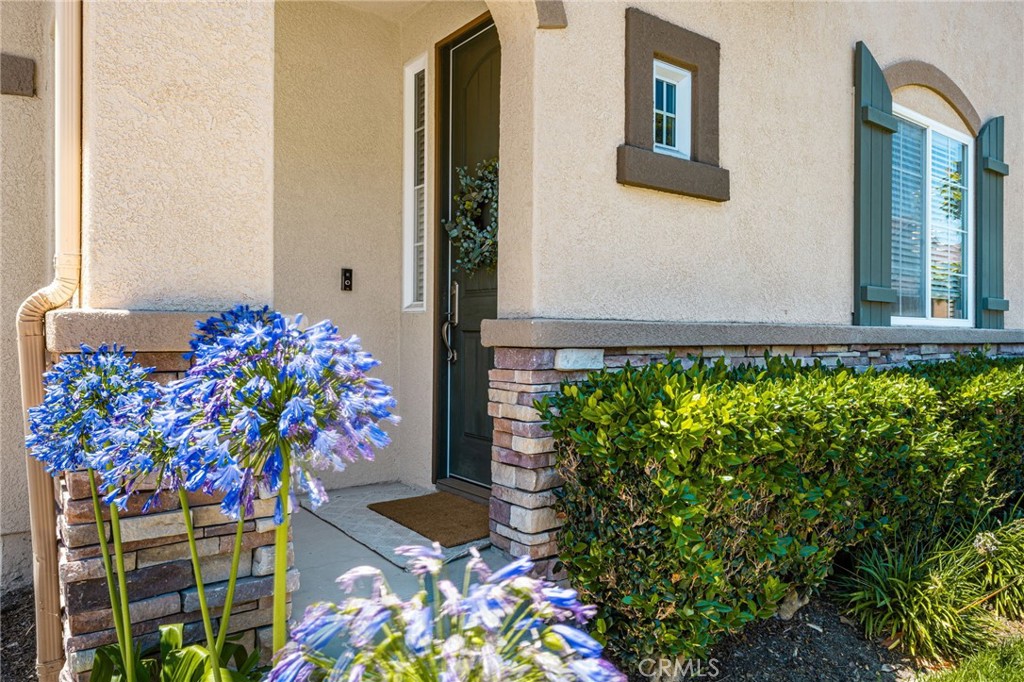
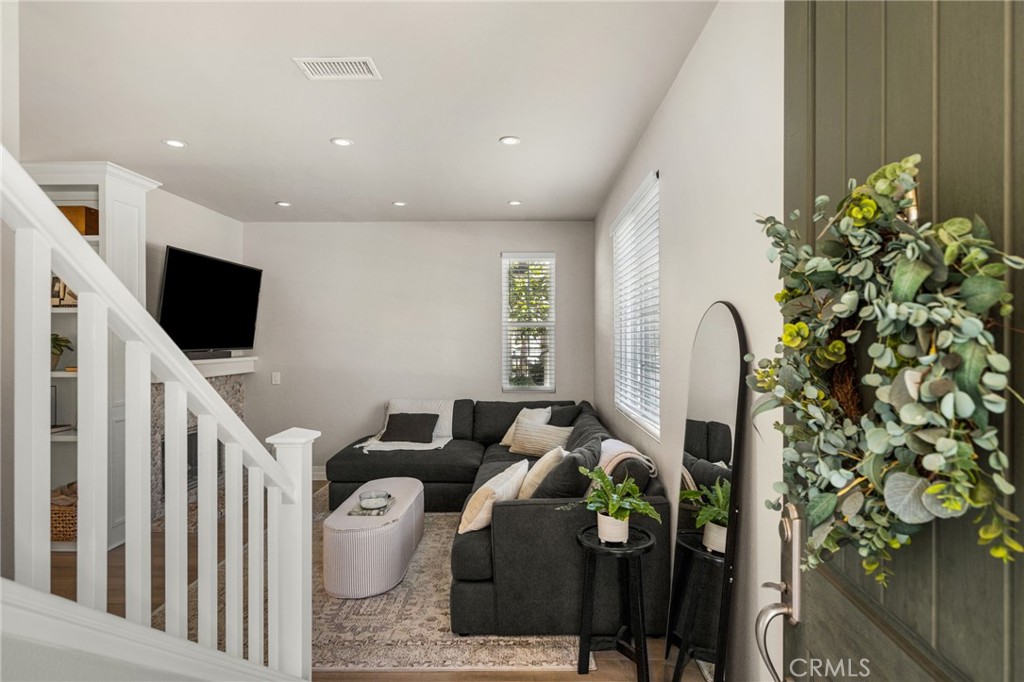
$5,019Welcome to your dream home nestled in the scenic hills of Aliso Viejo. This beautifully appointed 3-bedroom, 2.5-bath detached residence offers an exceptional blend of comfort, convenience, and picturesque surroundings. Thoughtfully designed with an open-concept floor plan, this exceptional home showcases new paint, updated flooring, baseboards and moldings, soaring ceilings, and an abundance of natural light, creating a warm and inviting ambiance throughout. The spacious living room centers around a stone fireplace and flows seamlessly into the dining area and remodeled kitchen, making it ideal for both everyday living and entertaining. The beautiful kitchen features gorgeous quartz countertops, sleek white cabinetry, a pantry, premium stainless steel appliances, and a built-in microwave. Step outside to the private, low-maintenance backyard, conveniently accessed from the kitchen and dining area. Whether hosting guests or enjoying a peaceful evening outdoors, this inviting space offers the perfect setting for relaxing or entertaining. Upstairs, you'll find three generously sized bedrooms, including a spacious primary suite with soaring ceilings, a walk-in closet, and a beautifully appointed en suite bath with dual vanities as well as indoor laundry area. The attached two-car garage is complemented by a rare full driveway, an electric vehicle charging station, and exceptional built-in storage. Recent upgrades—including durable PEX re-piping and a newer HVAC system—provide added value and peace of mind. Ideally located near award-winning schools, scenic hiking and biking trails in Aliso and Wood Canyons Wilderness Park, recreational facilities at Soka University, and the shopping, dining, and entertainment of Aliso Viejo Town Center, this home truly captures the best of South Orange County living. Don't Miss Out!
| 7 days ago | Status changed to Active Under Contract | |
| 7 days ago | Listing updated with changes from the MLS® | |
| 4 weeks ago | Listing first seen on site |

This information is for your personal, non-commercial use and may not be used for any purpose other than to identify prospective properties you may be interested in purchasing. The display of MLS data is usually deemed reliable but is NOT guaranteed accurate by the MLS. Buyers are responsible for verifying the accuracy of all information and should investigate the data themselves or retain appropriate professionals. Information from sources other than the Listing Agent may have been included in the MLS data. Unless otherwise specified in writing, the Broker/Agent has not and will not verify any information obtained from other sources. The Broker/Agent providing the information contained herein may or may not have been the Listing and/or Selling Agent.
Did you know? You can invite friends and family to your search. They can join your search, rate and discuss listings with you.