

11902 Martha Ann DriveRossmoor, CA 90720
Mortgage Calculator
Monthly Payment (Est.)
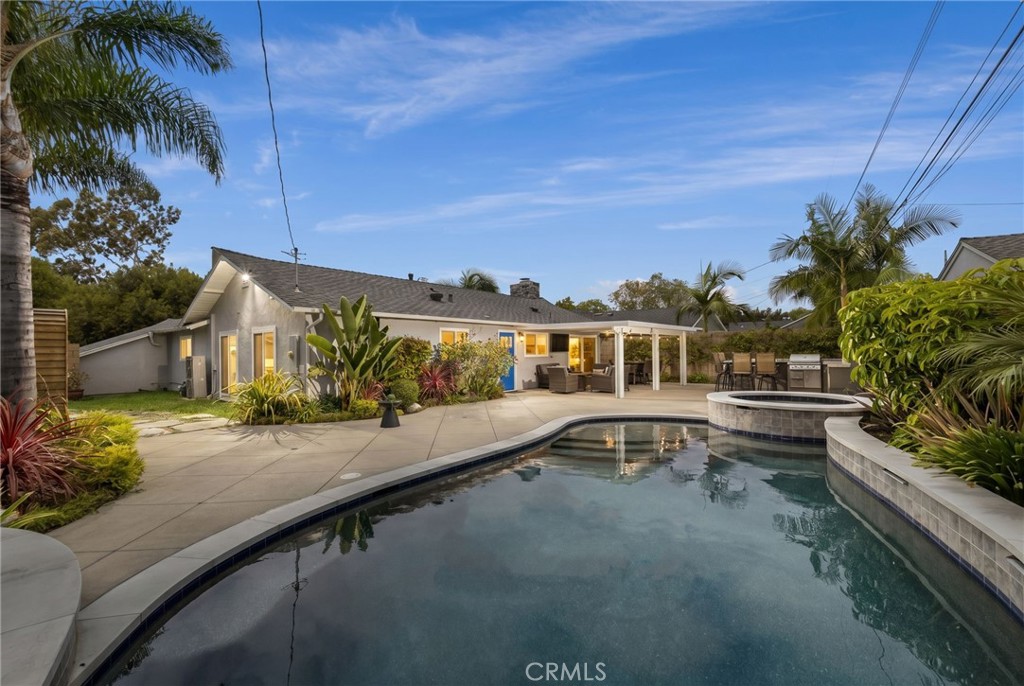
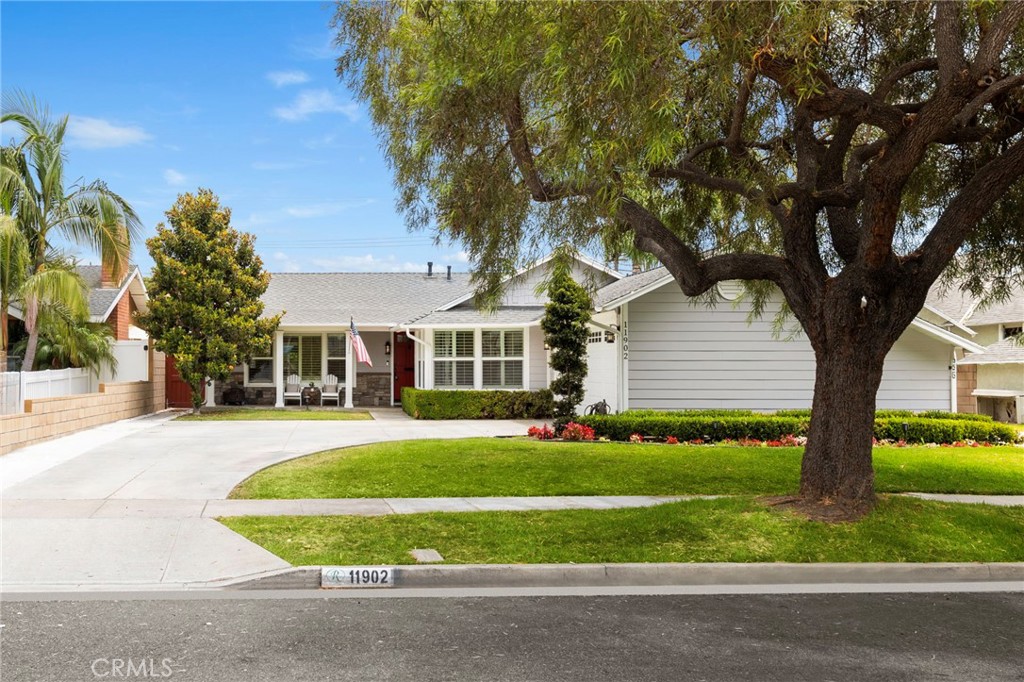
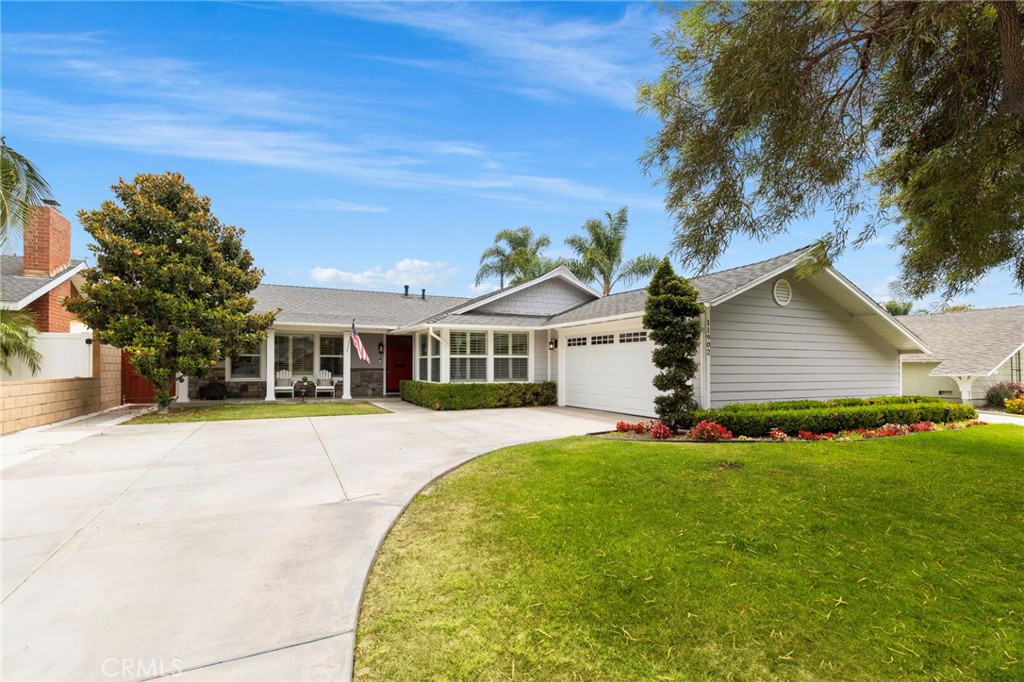
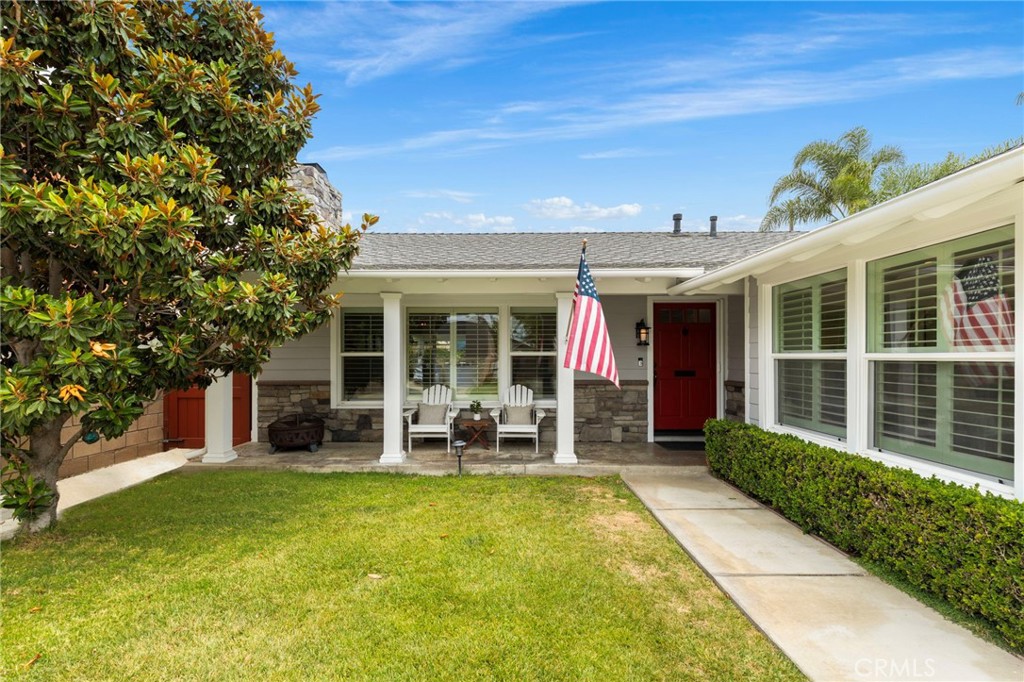
$6,383Welcome to 11902 Martha Ann Dr., a beautifully updated Ranch model nestled on a quiet, tree lined street in the highly sought after community of Rossmoor. Offering 3 bedrooms, 2 bathrooms, and approximately 1,423 square feet of thoughtfully designed living space on an expansive 7,840 square foot lot, this home seamlessly blends timeless charm with exceptional indoor outdoor living. From the inviting covered front porch, perfect for morning coffee or relaxing evenings with neighbors, to the light filled interior featuring beautiful hardwood floors and an effortless, flowing floor plan, every space has been designed for comfortable everyday living and entertaining alike. Large windows fill the home with natural light, creating a warm and welcoming atmosphere throughout. Thoughtful improvements include a new whole home water filtration system, providing filtered water throughout the entire home. The true showpiece is the spectacular backyard oasis. With over $200,000 invested in creating a private resort style retreat, this incredible outdoor space features a brand new pool and spa, an expansive outdoor kitchen and built in BBQ designed for the serious chef, generous bar seating, a large sauna, extensive custom hardscape, lush professional landscaping, a covered patio, and a spacious side yard. Whether hosting unforgettable summer gatherings or unwinding in your own private retreat, this backyard offers an unparalleled lifestyle. Additional highlights include an attached two car garage, an oversized driveway, and coveted RV parking, providing exceptional convenience and flexibility. Known for its tree lined streets, strong sense of community, and exceptional schools, Rossmoor remains one of Orange County's most sought after neighborhoods. Ideally located within the award winning Los Alamitos Unified School District, the home is just moments from Weaver Elementary School, consistently ranked among the top 1% of elementary schools in California. Enjoy nearby parks, shopping, dining, convenient freeway access, and the beaches of Orange County just minutes away.
| 5 hours ago | Listing first seen on site | |
| 13 hours ago | Listing updated with changes from the MLS® |

This information is for your personal, non-commercial use and may not be used for any purpose other than to identify prospective properties you may be interested in purchasing. The display of MLS data is usually deemed reliable but is NOT guaranteed accurate by the MLS. Buyers are responsible for verifying the accuracy of all information and should investigate the data themselves or retain appropriate professionals. Information from sources other than the Listing Agent may have been included in the MLS data. Unless otherwise specified in writing, the Broker/Agent has not and will not verify any information obtained from other sources. The Broker/Agent providing the information contained herein may or may not have been the Listing and/or Selling Agent.
Did you know? You can invite friends and family to your search. They can join your search, rate and discuss listings with you.