Save
Ask
Tour
Hide
Share
$1,425,000
New Listing

542 Dartmouth Drive
Placentia, CA 92870

For Sale|Single Family Residence|Active
5
Beds
3
Total Baths
2
Full Baths
1
Partial Bath
2,949
SqFt
$483
/SqFt
1979
Built
Subdivision:
Village Estates North (VILE)
County:
Orange
Listed by Thomas Santoro of Crane Real Estate [email protected]
Upcoming Open Houses
Sat, Aug 1, 1:00 PM - 5:00 PM
Sun, Aug 2, 12:00 PM - 5:00 PM
542 Dartmouth Drive542 Dartmouth Drive542 Dartmouth Drive542 Dartmouth Drive
Save
Ask
Tour
Hide
Share

Mortgage Calculator

Monthly Payment (Est.)

$6,501
Calculator powered by Showcase IDX, a Constellation1 Company. Copyright ©2026 Information is deemed reliable but not guaranteed.

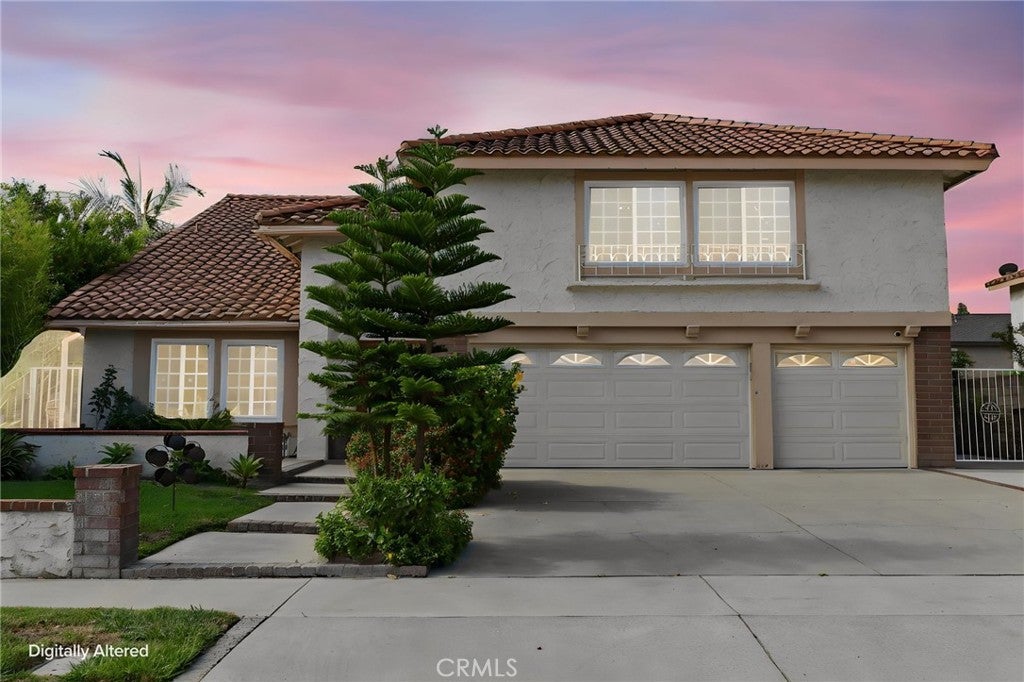
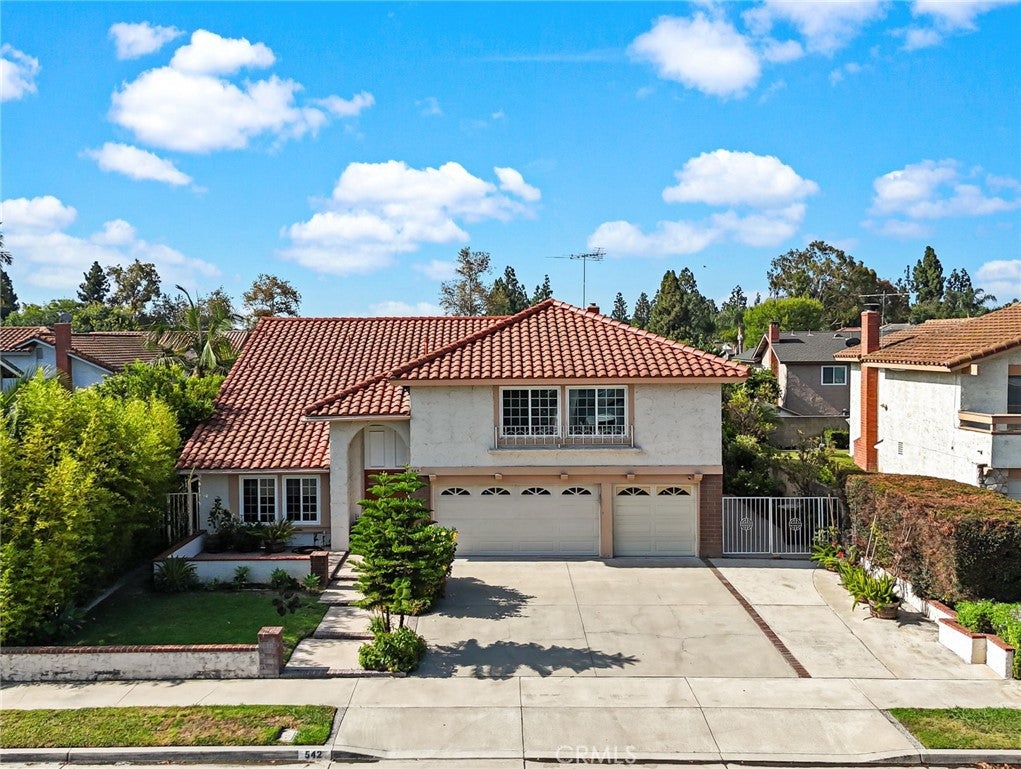
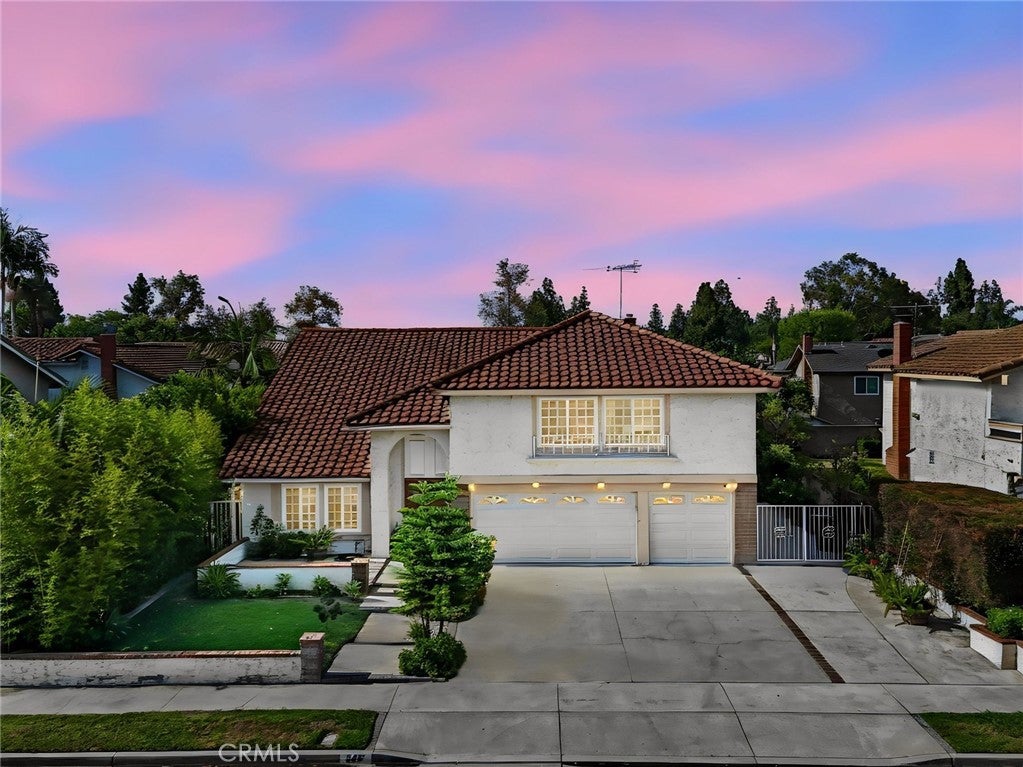
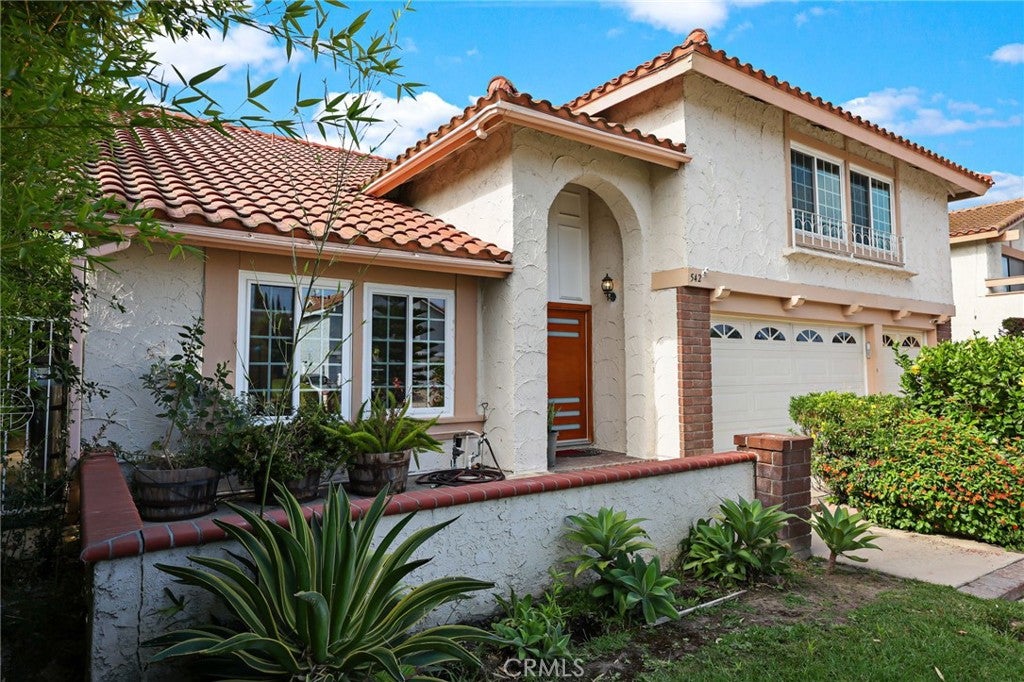
Don't miss this home’s amazing floor plan at located on a quiet street in a wonderful neighborhood! It is currently set up as a four bedroom plus large bonus room but could also be a five or a six bedroom home. Features include a downstairs bedroom and bathroom with shower, concrete tile roof, high ceilings, central air conditioning, hard flooring, dual pane windows, lath and plaster walls, wet bar, inside laundry room, and recessed lighting. It's kitchen with granite countertops has a huge kitchen island and lovely bay window overlooking the large covered patio and backyard and is open to the family room with fireplace. It's huge master bedroom has double doors, two walk in closets, and en-suite bath. It's back yard has too many producing fruit trees to list. There is a three-car garage with direct access and driveway that fits three more cars plus a large additional RV pad. No HOA or Mello-Roos! Just a few steps from John O Times Elementary School and Richard Camp Park. Even though this home is tucked away in a quiet neighborhood, it is close to Cal State Fullerton, Hope University, Fullerton College, Brea Mall, Tri-City Park, Alta Vista Country Club with golf course, and downtown Fullerton and Placentia with their many restaurants, shopping, and entertainment! Please refer to the links to the Video and Matterport three-dimensional interactive floorplan.

Save
Ask
Tour
Hide
Share
Listing Snapshot
Price 
$1,425,000
Days On Site 
0 Days
Bedrooms 
5
Inside Area (SqFt) 
2,949 sqft
Total Baths 
3
Full Baths 
2
Partial Baths 
1
Lot Size 
0.1639 Acres
Year Built 
1979
MLS® Number 
PW26142244
Status 
Active
Property Tax 
N/A
HOA/Condo/Coop Fees 
N/A
Sq Ft Source 
Assessor
Friends & Family
Recent Activity
9 hours agoListing first seen on site
9 hours agoListing updated with changes from the MLS®
General Features
Acres 
0.1639
Attached Garage 
Yes
Direction Faces 
North
Foundation 
Slab
Garage 
Yes
Garage Spaces 
3
Land Lease 
No
Levels 
Two
Number Of Stories 
2
Parking 
AttachedConcreteDirect AccessDrivewayGarageGarage Door OpenerRV Gated
Parking Spaces 
7
Property Sub Type 
Single Family Residence
Security 
Carbon Monoxide Detector(s)Smoke Detector(s)
Special Circumstances 
Standard
Style 
Mediterranean
Utilities 
Cable AvailableElectricity ConnectedNatural Gas ConnectedUnderground UtilitiesWater Connected
Water Source 
Public
Interior Features
Appliances 
Built-In RangeDishwasherElectric CooktopElectric OvenElectric Water HeaterDisposalRange HoodSelf Cleaning OvenTankless Water HeaterDryerWasher
Cooling 
Central AirElectric
Electric 
220 Volts in Kitchen
Fireplace 
Yes
Fireplace Features 
Family RoomMasonryWood Burning
Flooring 
Wood
Furnished 
Unfurnished
Heating 
Forced AirFireplace(s)Natural Gas
Interior 
Wet BarBreakfast BarGranite CountersHigh CeilingsPantryRecessed LightingStorageWalk-In Closet(s)Master Downstairs
Laundry Features 
Washer HookupElectric Dryer HookupGas Dryer HookupLaundry Room
Main Level Bedrooms 
1
Window Features 
BlindsBay Window(s)Double Pane WindowsWood Frames
Attic 
Bathroom 
Features - Bidet
Bonus Room 
Dining Room 
EntryFoyer 
Family Room 
Kitchen 
Features - Granite Counters, Kitchen Island
Laundry 
Living Room 
Master Bedroom 
Other 
Features - Walk-In Closet(s)
Save
Ask
Tour
Hide
Share
Exterior Features
Construction Details 
Stucco
Fencing 
Block
Lot Features 
Back YardFront YardSprinklers In RearSprinklers In FrontRectangular LotSloped UpWooded
Patio And Porch 
Patio
Pool Features 
None
Road Frontage 
City Street
Roof 
Concrete
Spa Features 
None
View 
None
Waterview 
None
Windows/Doors 
BlindsBay Window(s)Double Pane WindowsWood Frames
Community Features
Building Access 
Front w/steps
Community Features 
CurbsStreet LightsSuburbanSidewalksPark
Financing Terms Available 
CashConventionalFHATrust DeedVA Loan
MLS Area 
84 - Placentia
Roads 
Paved
School District 
Placentia-Yorba Linda Unified
Schools
School District
Placentia-Yorba Linda Unified
Elementary School
Tynes
Middle School
Kraemer
High School
Valencia


This information is for your personal, non-commercial use and may not be used for any purpose other than to identify prospective properties you may be interested in purchasing. The display of MLS data is usually deemed reliable but is NOT guaranteed accurate by the MLS. Buyers are responsible for verifying the accuracy of all information and should investigate the data themselves or retain appropriate professionals. Information from sources other than the Listing Agent may have been included in the MLS data. Unless otherwise specified in writing, the Broker/Agent has not and will not verify any information obtained from other sources. The Broker/Agent providing the information contained herein may or may not have been the Listing and/or Selling Agent.

Neighborhood & Commute
Source: Walkscore
Save
Ask
Tour
Hide
Share