

740 N FernOrange, CA 92867
Mortgage Calculator
Monthly Payment (Est.)
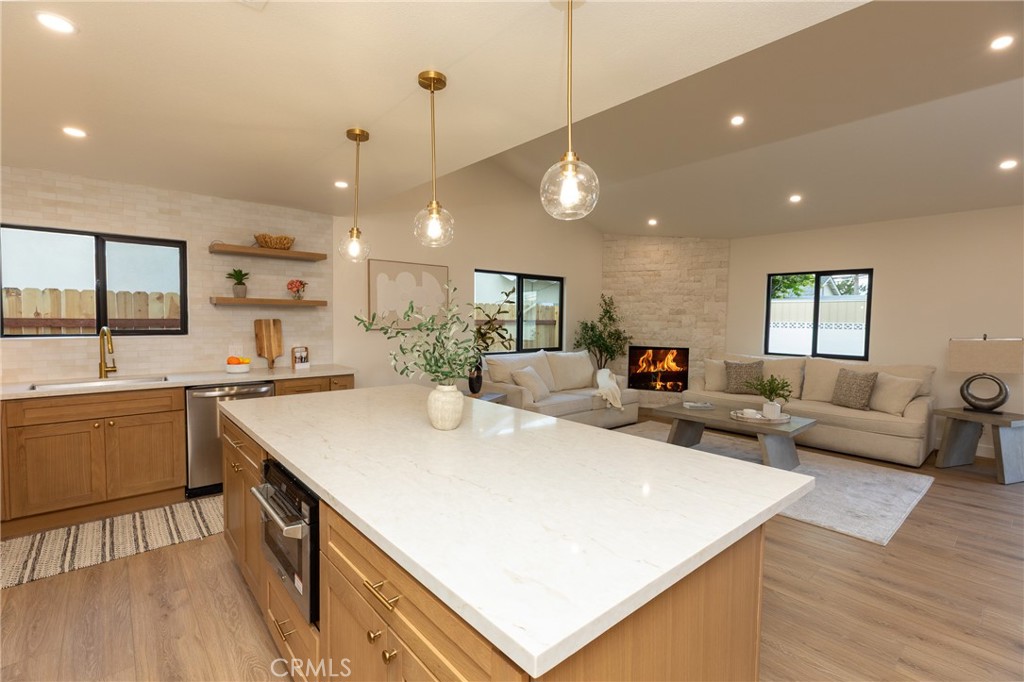
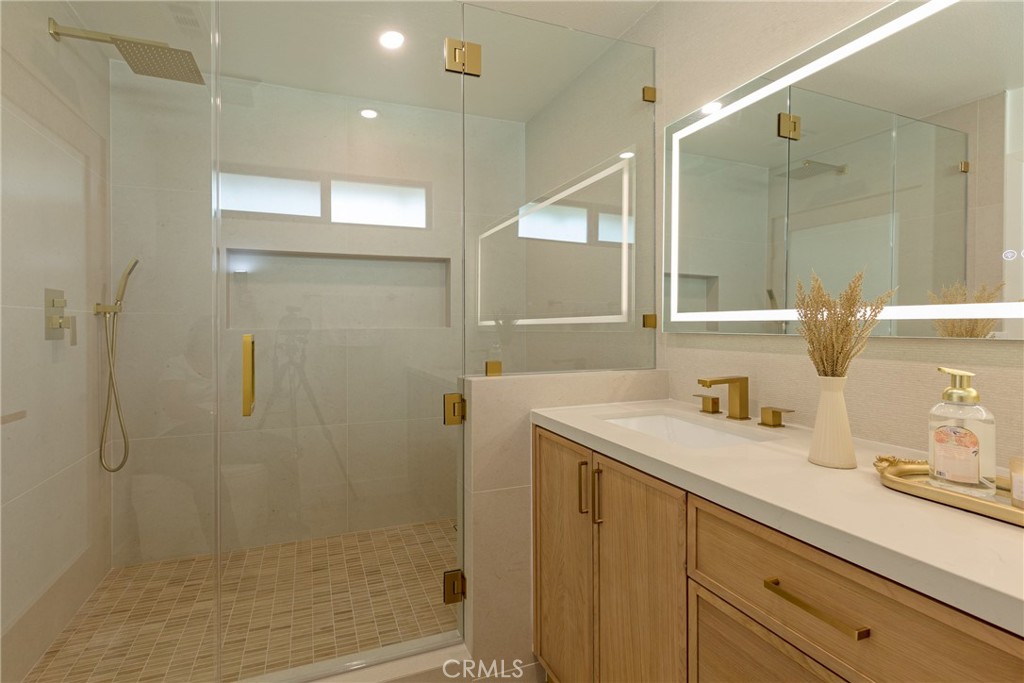
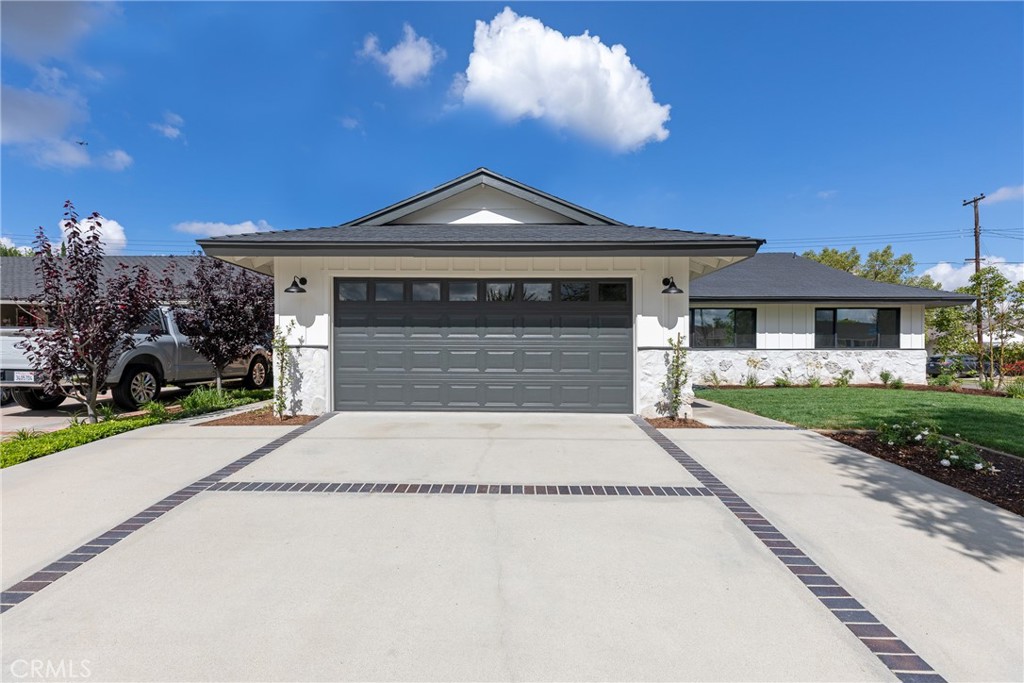
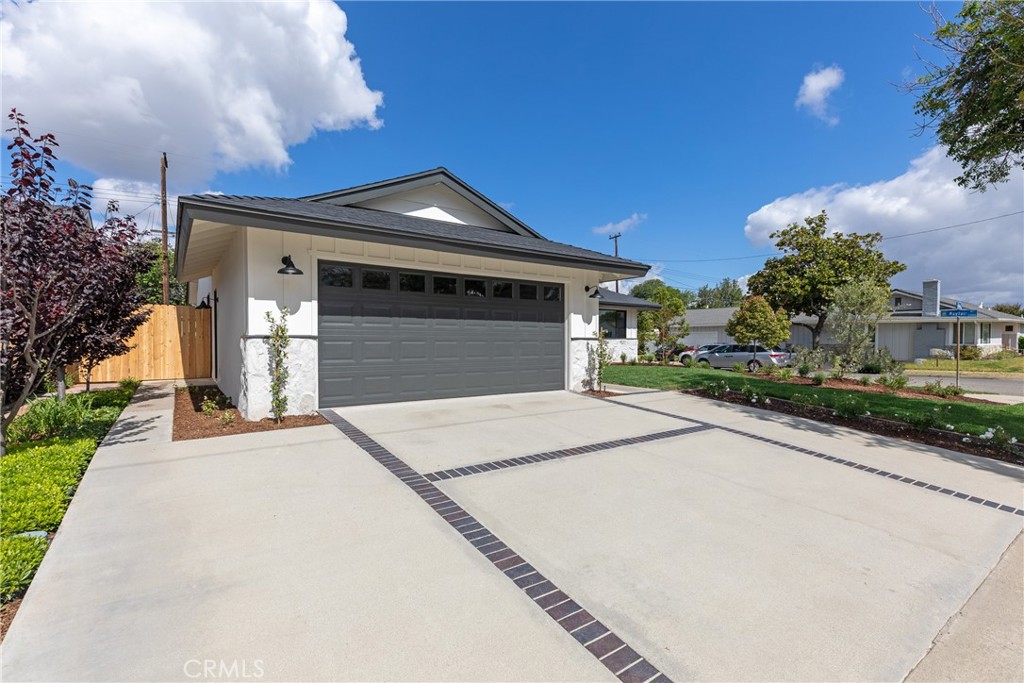
$5,931# 740 N Fern St, Orange, CA 92867 **3 Bedrooms | 2 Bathrooms | 1,469 SF | Corner Lot** A masterfully reimagined single-level residence gracing a coveted corner lot in one of Orange's most desirable neighborhoods, this home embodies the seamless convergence of sophistication and modern livability. Beyond the solid mahogany front door, soaring ceilings and light oak laminate flooring guide you through an open, luminous layout designed for both intimate gatherings and grand entertaining. The massive gourmet kitchen commands attention with Taj Mahal quartzite countertops, refined shaker cabinetry, under-cabinet lighting, a generous island featuring a drawer microwave, and a commercial-style dual fuel gas range with electric oven — a true culinary sanctuary. The kitchen flows effortlessly into the great room, anchored by an elegant tiled fireplace and a gracious dining area bathed in natural light through new black-framed windows. The primary suite offers a spacious walk-in closet and an ensuite spa-inspired bathroom showcasing double vanities, a frameless glass shower with bench and LED-lit niches, large-format tile, and a smart toilet. Two additional bedrooms feature floor-to-ceiling mirrored wardrobe doors with closet organizers, while the hall bathroom boasts a tiled bathtub surround, built-in vanity, and smart toilet. Outside, a fully landscaped backyard with concrete patio and side-gate access for potential RV parking extends the living experience. Infrastructure upgrades — 200-amp electrical panel, new wiring, tankless water heater, HVAC system, and modernized plumbing — ensure enduring peace of mind. Moments from Handy Park and charming Villa Park dining destinations.
| 12 hours ago | Listing first seen on site | |
| 12 hours ago | Listing updated with changes from the MLS® |

This information is for your personal, non-commercial use and may not be used for any purpose other than to identify prospective properties you may be interested in purchasing. The display of MLS data is usually deemed reliable but is NOT guaranteed accurate by the MLS. Buyers are responsible for verifying the accuracy of all information and should investigate the data themselves or retain appropriate professionals. Information from sources other than the Listing Agent may have been included in the MLS data. Unless otherwise specified in writing, the Broker/Agent has not and will not verify any information obtained from other sources. The Broker/Agent providing the information contained herein may or may not have been the Listing and/or Selling Agent.
Did you know? You can invite friends and family to your search. They can join your search, rate and discuss listings with you.