

9211 Julie BethCypress, CA 90630
Mortgage Calculator
Monthly Payment (Est.)
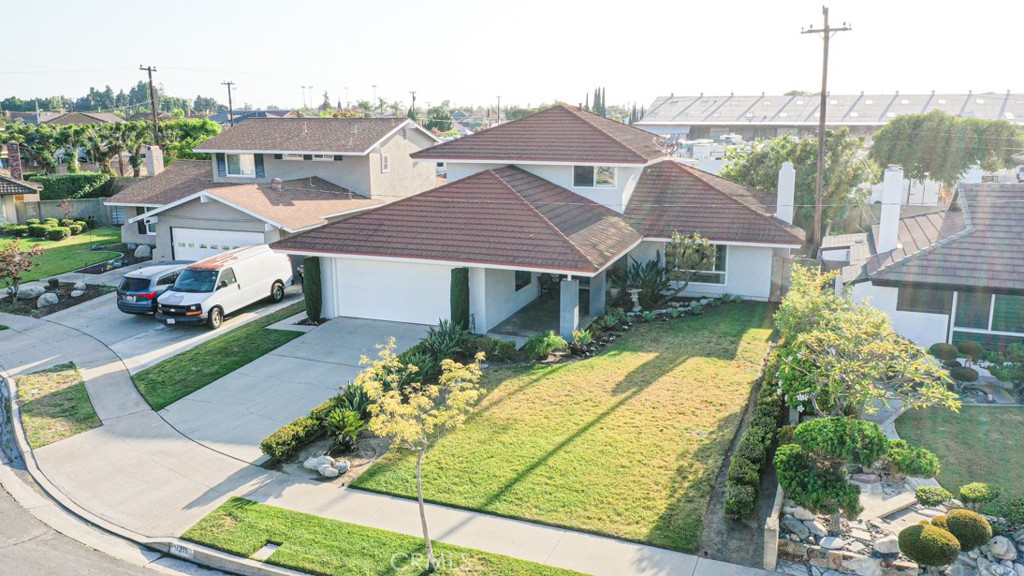
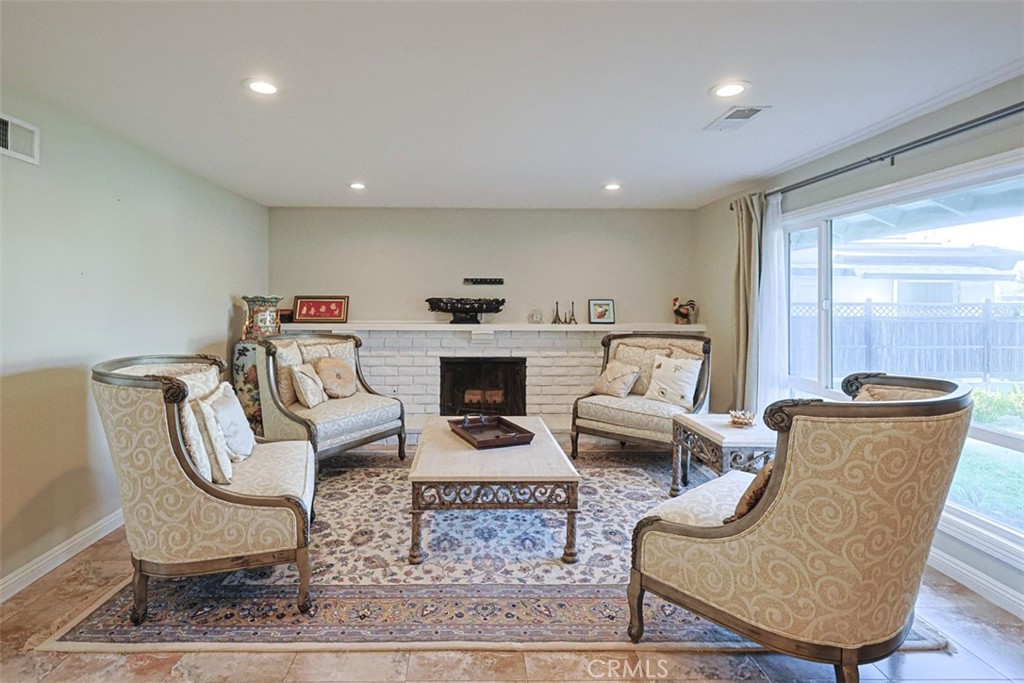
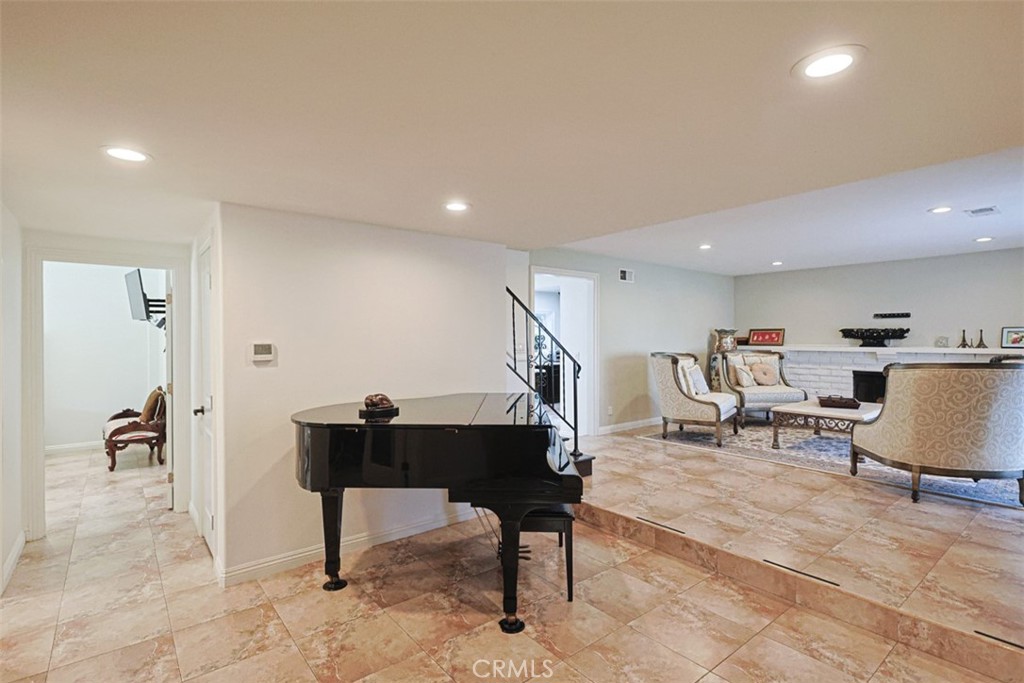
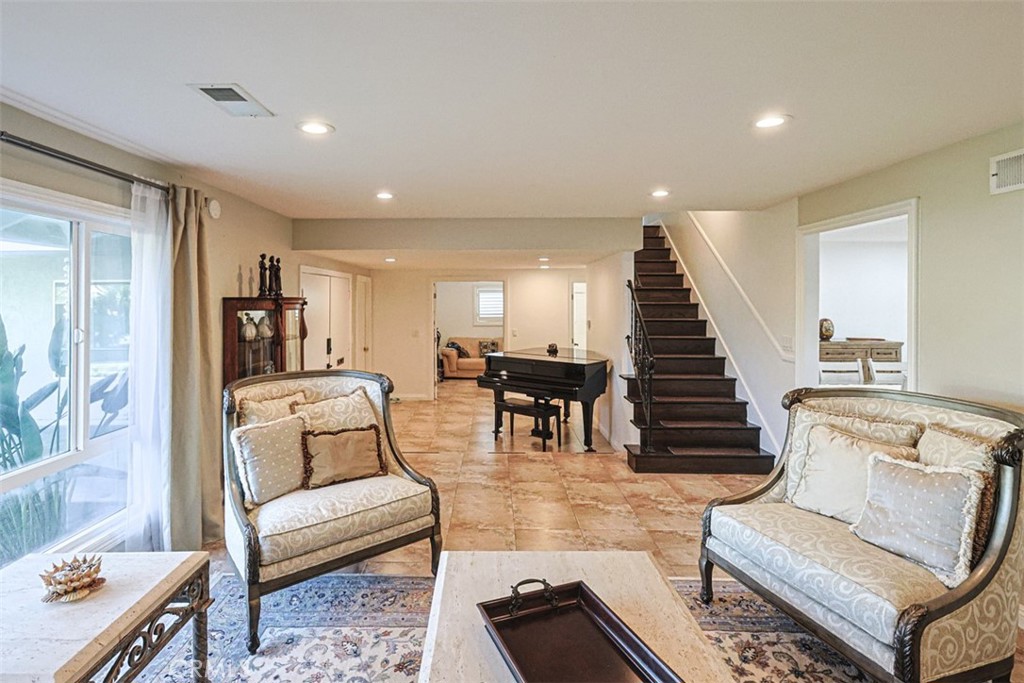
$6,378Welcome to this spacious and beautifully maintained two-story home in the heart of Cypress. This charming single-family residence offers approximately 2,350 square feet of comfortable living space on an expansive 6,600 square foot lot. Featuring 4 bedrooms and 3 full bathrooms, this thoughtfully designed home is perfect for both everyday living and entertaining. The main level features a welcoming living room, formal dining area, an oversized family room addition, and a beautifully remodeled kitchen with granite countertops and abundant cabinetry. The open and functional floor plan provides both comfort and versatility. The updated kitchen is equipped with modern appliances, ample storage space, and elegant finishes, while double-pane windows throughout the home enhance energy efficiency and fill the interior with natural light. A downstairs bedroom and dedicated office space offer added flexibility for guests, remote work, or multigenerational living. Step outside to enjoy a spacious backyard with mature landscaping, ideal for relaxing or entertaining. The property also includes a two-car garage and additional driveway parking. Central heating and air conditioning provide year-round comfort. Conveniently located near shopping, dining, parks, and major freeways, this home also offers easy access to popular attractions such as Disneyland Resort and Knott's Berry Farm.
| 15 hours ago | Listing first seen on site | |
| 22 hours ago | Listing updated with changes from the MLS® |

This information is for your personal, non-commercial use and may not be used for any purpose other than to identify prospective properties you may be interested in purchasing. The display of MLS data is usually deemed reliable but is NOT guaranteed accurate by the MLS. Buyers are responsible for verifying the accuracy of all information and should investigate the data themselves or retain appropriate professionals. Information from sources other than the Listing Agent may have been included in the MLS data. Unless otherwise specified in writing, the Broker/Agent has not and will not verify any information obtained from other sources. The Broker/Agent providing the information contained herein may or may not have been the Listing and/or Selling Agent.
Did you know? You can invite friends and family to your search. They can join your search, rate and discuss listings with you.