

2308 N Lowell LaneSanta Ana, CA 92706
Mortgage Calculator
Monthly Payment (Est.)
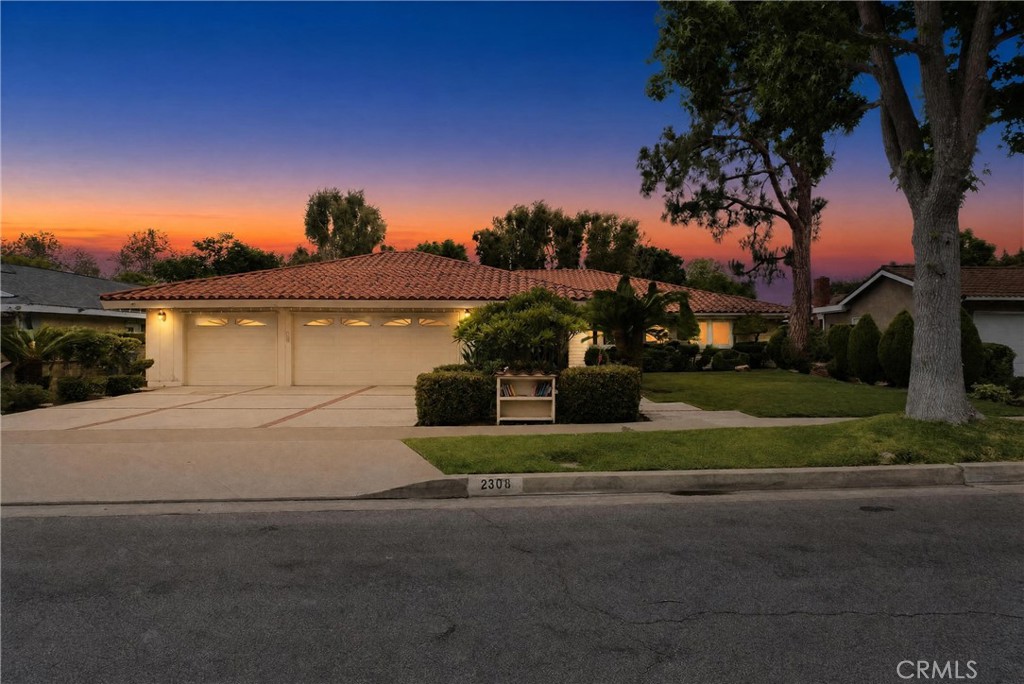
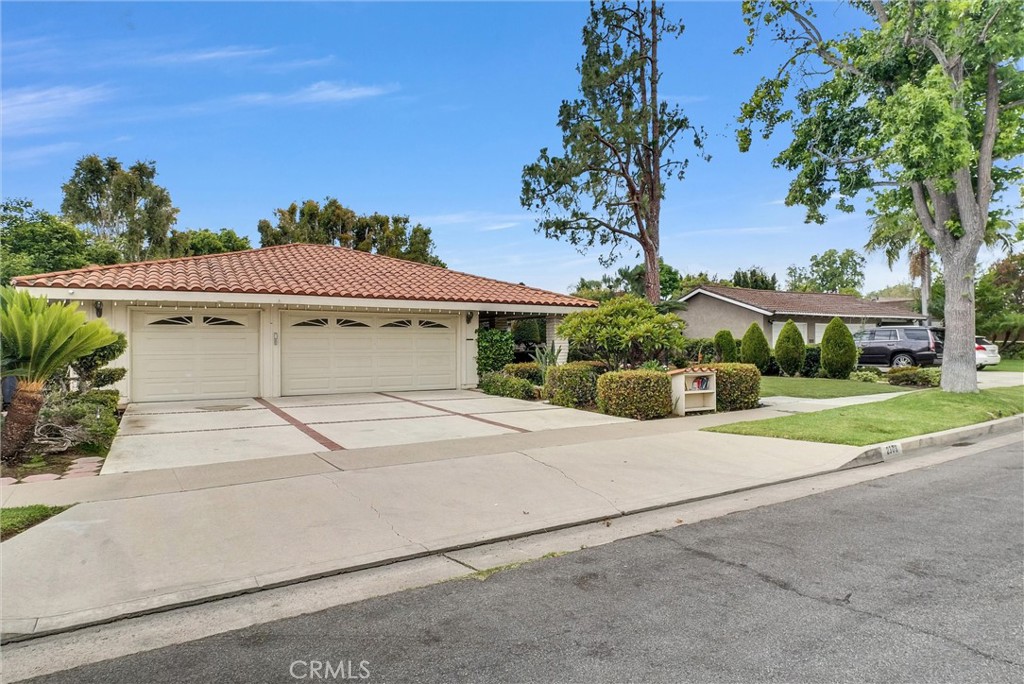
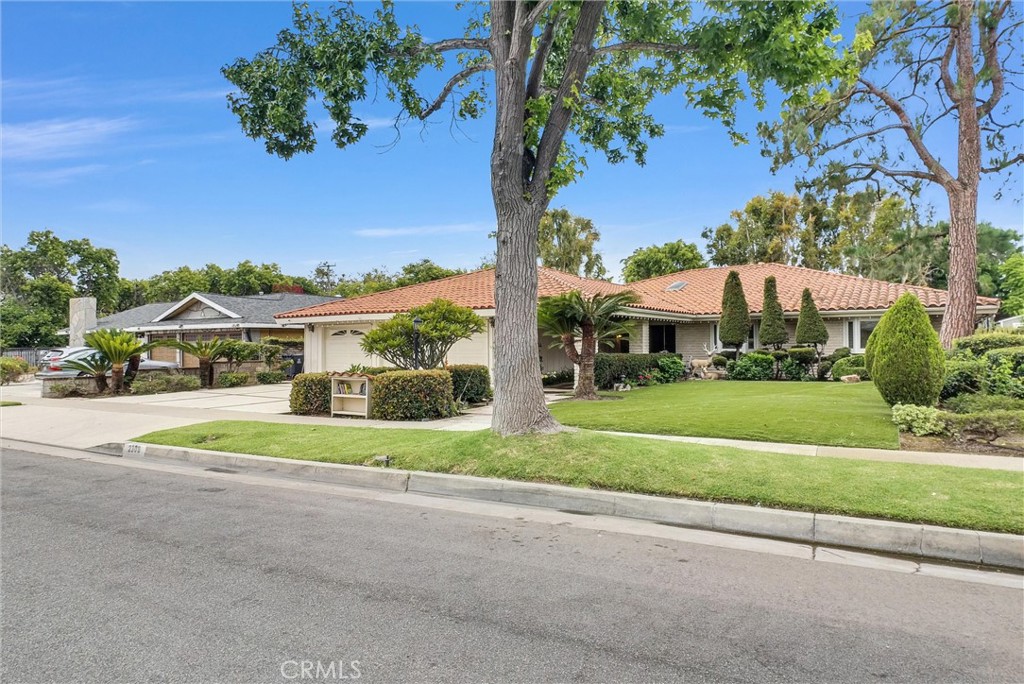
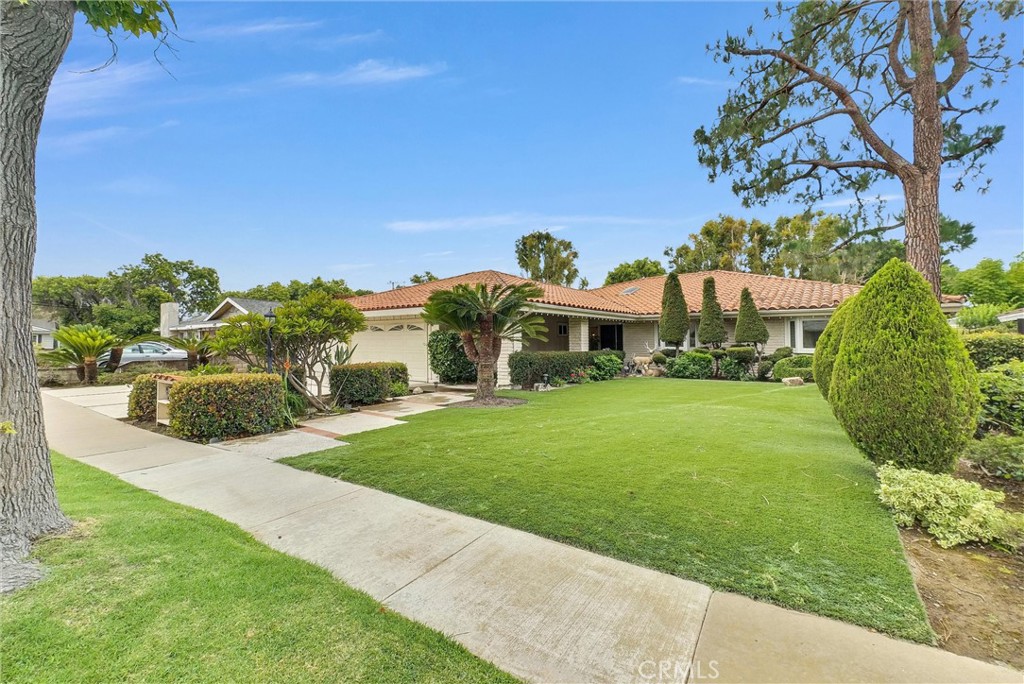
$7,980Welcome home! Located in the highly sought-after neighborhood of West Floral Park, known for its beautiful tree-lined streets, strong sense of community, and neighborhood events, this spacious single-story 4-bedroom, 2.5-bathroom home offers approximately 3,053 sq ft of living space on a generous 10,496 sq ft lot. With timeless curb appeal, contemporary design elements, and a warm, inviting presence, this is the kind of home where memories are made. Designed for both comfortable everyday living and entertaining, the home features a large living room with brick fireplace, separate dining room, and a spacious family room with a wet bar, fireplace, built-in bookcase, and skylight that fills the space with natural light. The kitchen features stainless steel appliances, including double oven, refrigerator, and dishwasher, along with granite countertops and backsplash, dining area with wainscoting, and a convenient serving counter to the exterior, perfect for gatherings with family and friends. Wood flooring extends through the kitchen, hallways, and family room, complemented by crown molding, plantation shutters, and chair railing that add warmth and character throughout the home. The generously sized primary bedroom offers direct access to the backyard patio, creating a peaceful retreat to enjoy morning coffee or unwind in the evenings. The spacious walk-in closet features a custom organizer designed to maximize storage and functionality. Step outside and enjoy multiple outdoor living spaces, including a covered patio with ceiling fan and a slatted patio spanning the length of the home. The backyard features artificial turf, mature trees and a beautiful lemon tree, offering the perfect setting for barbecues, celebrations, and relaxing outdoors. Additional features include central A/C, inside laundry room, dual-pane windows and patio doors, solar panels, abundant storage, direct access to a 3-car garage with built-in storage, and a large driveway. Conveniently located near OSHA, hospitals, museums, shopping, and multiple freeways. This is a wonderful opportunity to enjoy the charm and sense of community that make West Floral Park one of the most treasured neighborhoods.
| 11 hours ago | Listing first seen on site | |
| 11 hours ago | Listing updated with changes from the MLS® |

This information is for your personal, non-commercial use and may not be used for any purpose other than to identify prospective properties you may be interested in purchasing. The display of MLS data is usually deemed reliable but is NOT guaranteed accurate by the MLS. Buyers are responsible for verifying the accuracy of all information and should investigate the data themselves or retain appropriate professionals. Information from sources other than the Listing Agent may have been included in the MLS data. Unless otherwise specified in writing, the Broker/Agent has not and will not verify any information obtained from other sources. The Broker/Agent providing the information contained herein may or may not have been the Listing and/or Selling Agent.
Did you know? You can invite friends and family to your search. They can join your search, rate and discuss listings with you.