

7 Islay 70Rancho Santa Margarita, CA 92688
Mortgage Calculator
Monthly Payment (Est.)
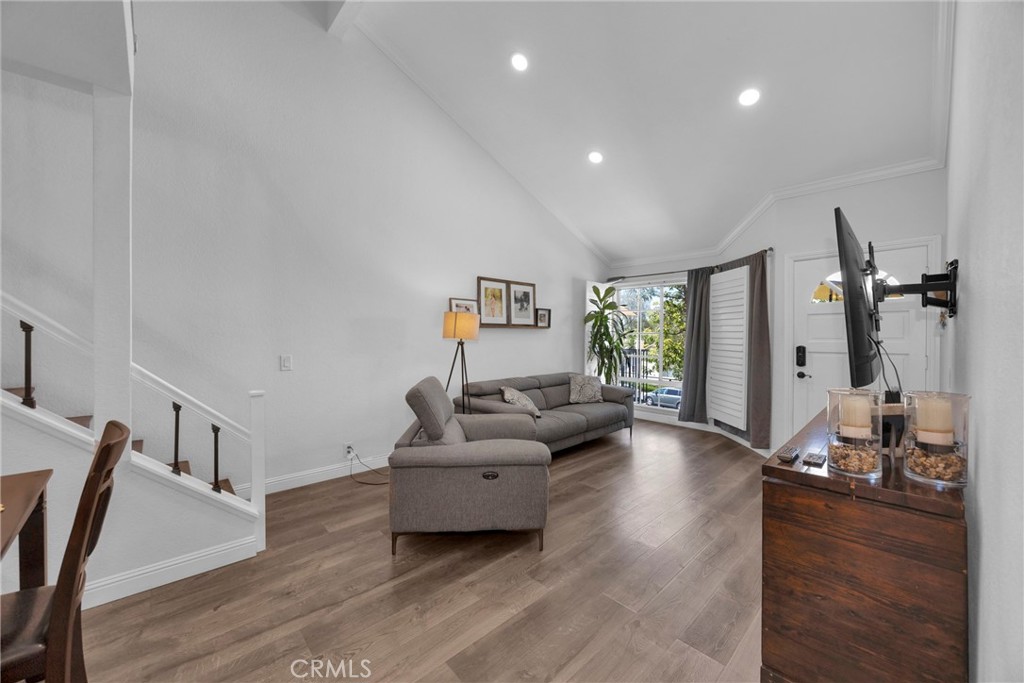
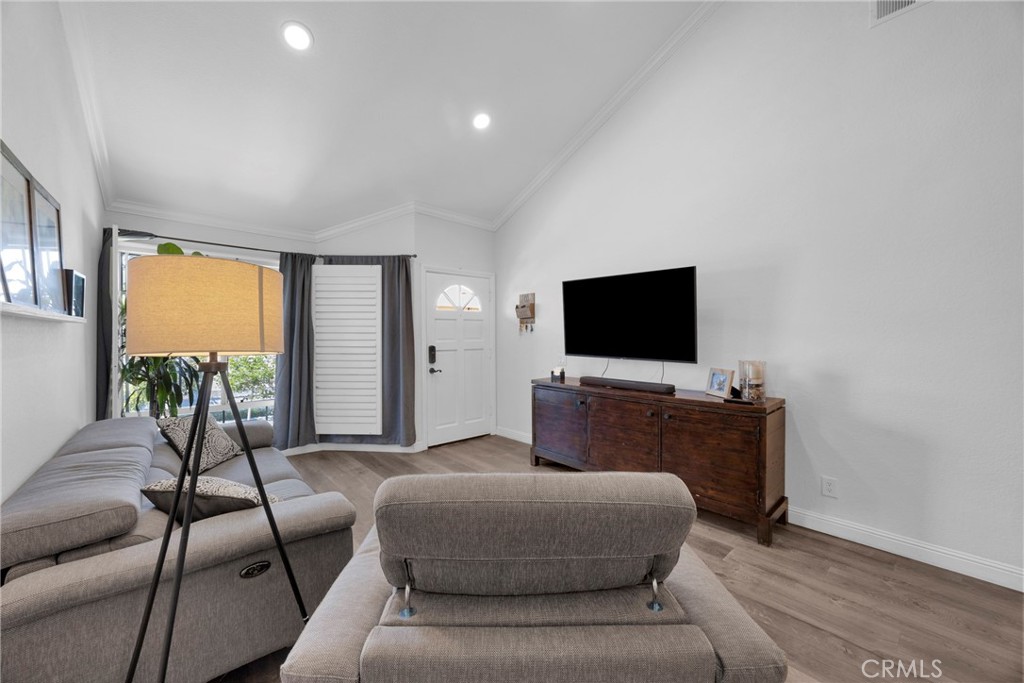
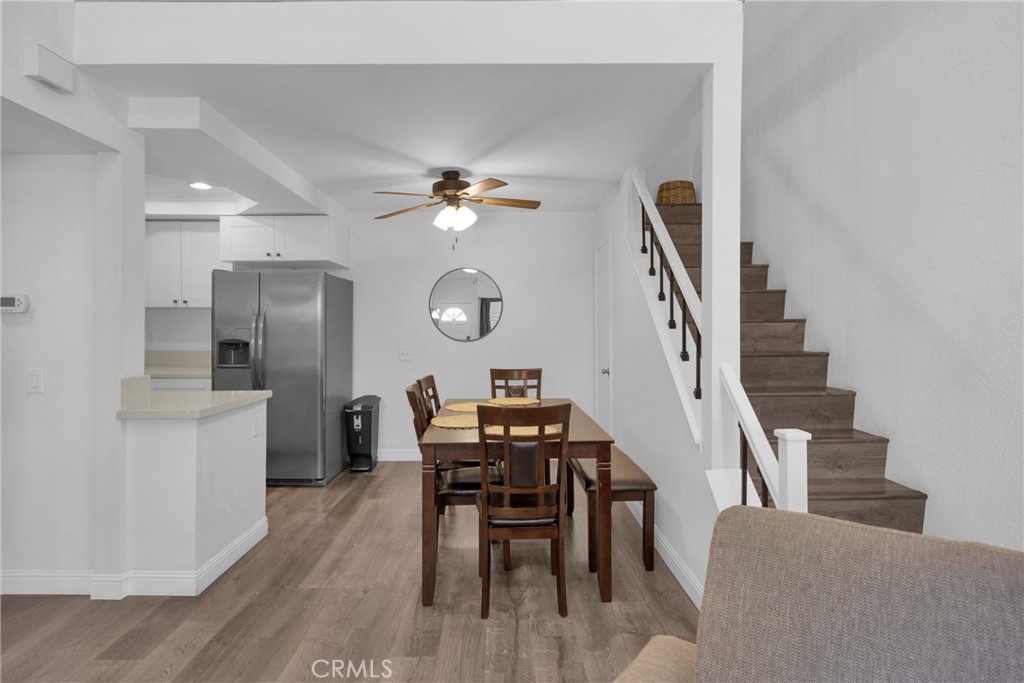
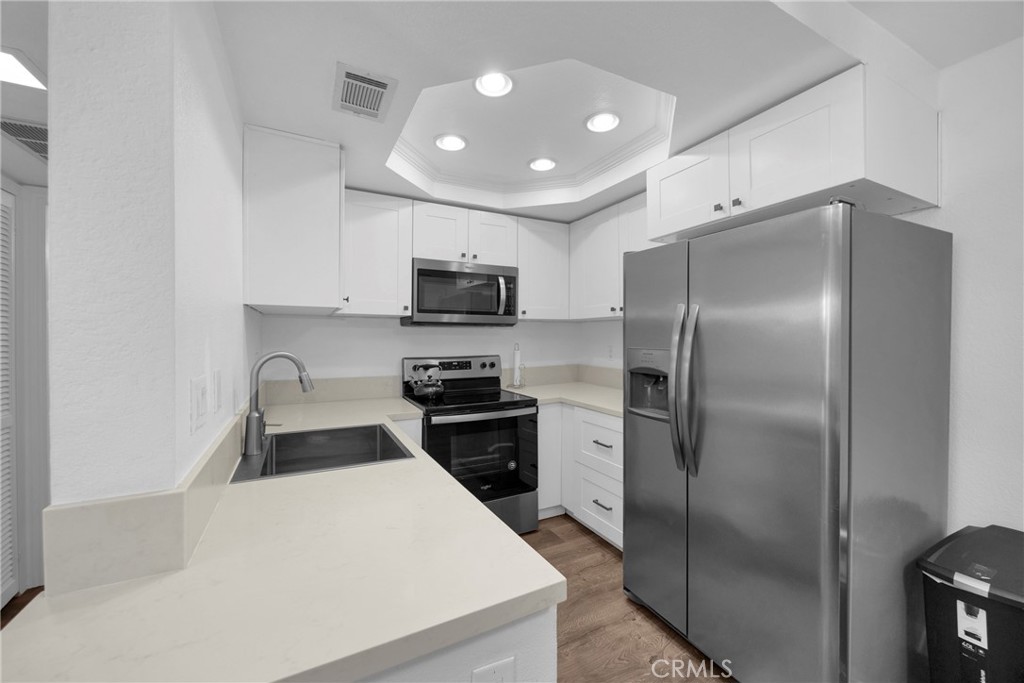
$2,350Positioned within the sought-after Mission Court community, this top-floor residence lives like a 2-bedroom with its 1 bedroom + loft layout, offering a rare combination of versatility, privacy, and elevated Southern California living in Rancho Santa Margarita. Ideally situated to capture sweeping foothill and panoramic views, the home features a spacious private balcony that creates a seamless indoor-outdoor connection. The thoughtfully designed floor plan provides a highly functional layout, with the loft space complemented by an adjacent 3/4 bathroom, making it ideal for a guest room, home office, or secondary bedroom setup. Soaring ceilings enhance the sense of volume and natural light throughout, while laminate flooring, fresh interior paint, recessed lighting, and plantation shutters create a cohesive and inviting interior. The home has been tastefully upgraded with a beautifully updated kitchen and main-level bathroom, along with the convenience of in-unit laundry and central air conditioning. The primary suite is highlighted by vaulted ceilings, along with dual closets for added storage and functionality. A private one-car garage adds an additional layer of convenience rarely found at this price point. Residents of Mission Court enjoy access to Rancho Santa Margarita Lake privileges, including scenic walking trails, recreational amenities, and a lifestyle centered around the lake. The location offers a balance of natural beauty and everyday convenience within one of the area’s most desirable communities. A rare opportunity that combines flexible living space, top-floor privacy, and expansive views, this home stands out in today’s market.
| 6 hours ago | Listing first seen on site | |
| 13 hours ago | Listing updated with changes from the MLS® |

This information is for your personal, non-commercial use and may not be used for any purpose other than to identify prospective properties you may be interested in purchasing. The display of MLS data is usually deemed reliable but is NOT guaranteed accurate by the MLS. Buyers are responsible for verifying the accuracy of all information and should investigate the data themselves or retain appropriate professionals. Information from sources other than the Listing Agent may have been included in the MLS data. Unless otherwise specified in writing, the Broker/Agent has not and will not verify any information obtained from other sources. The Broker/Agent providing the information contained herein may or may not have been the Listing and/or Selling Agent.
Did you know? You can invite friends and family to your search. They can join your search, rate and discuss listings with you.