

2044 Costero HermosoSan Clemente, CA 92673
Mortgage Calculator
Monthly Payment (Est.)
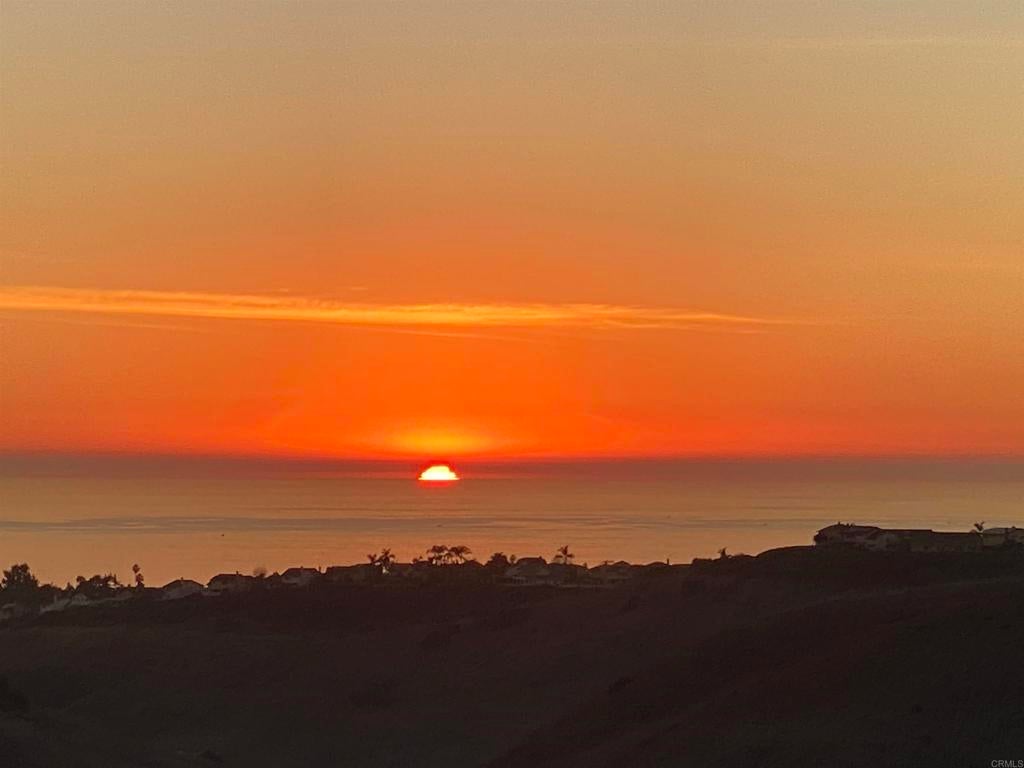
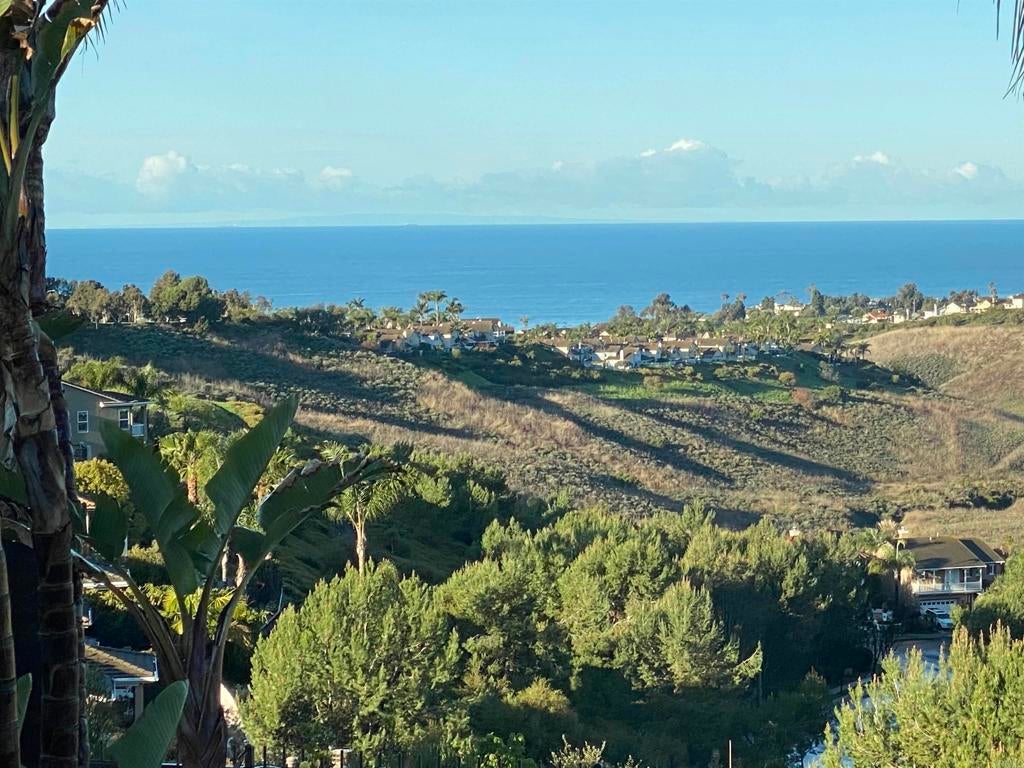
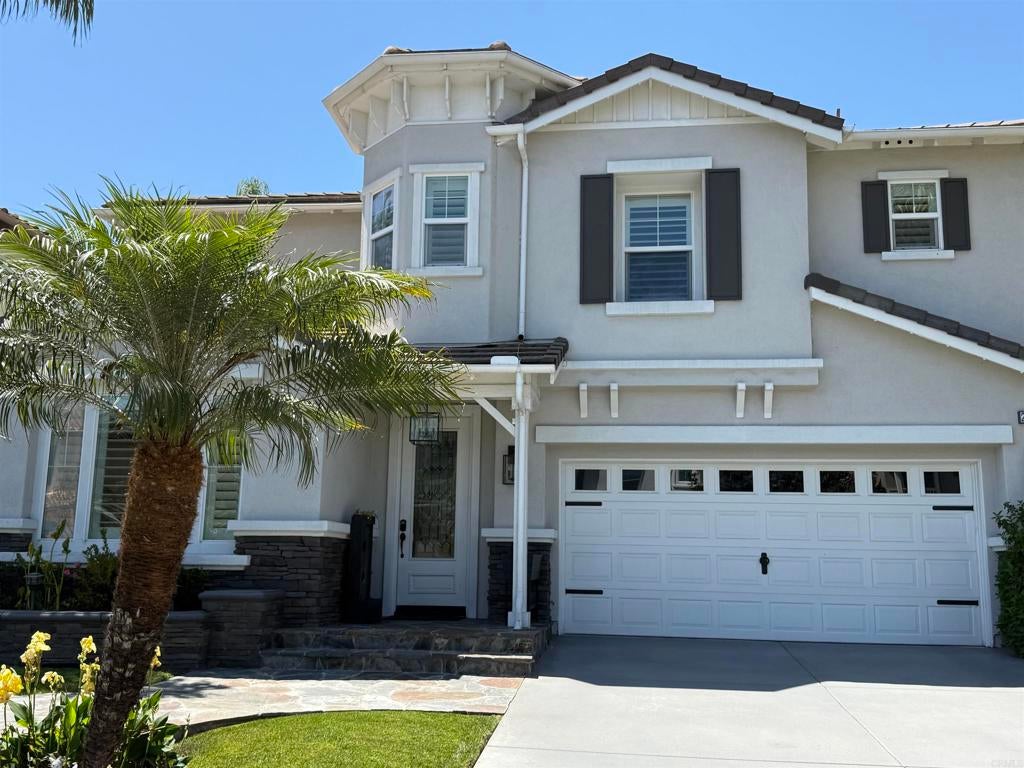
$12,706Welcome to an exceptional gated coastal retreat where the ocean, hillside and sunset views set the stage for resort-style Southern California living. Beautifully upgraded living space, this home combines a sophisticated interior with an extraordinary backyard designed for entertaining, relaxing and taking in the view. The remodeled kitchen features premium GE Monogram appliances, high-end cabinetry and quartz countertops, upgraded luxury vinyl plank flooring, custom entry paneling, designer lighting, plantation shutters and automated blackout shades that elevate the home. An upgraded gas fireplace adds warmth and ambiance, while a Sonos surround-sound system with speakers throughout the home and backyard creates seamless whole-home audio for everyday living and entertaining. A dramatic 12-foot bifold door system opens the interior to the backyard, creating a seamless indoor-outdoor connection and framing the spectacular coastal setting beyond. Enjoy sweeping ocean and hillside views from the pool and elevated spa, spectacular sunsets, a built-in BBQ, outdoor bar with refrigerator, TV, fire pit, sauna, and mini putting green. Built-in closets with mirrored closet doors and an upgraded primary bath featuring a shower with an ocean view. Additional upgrades include beautifully remodeled bathrooms, extensive storage and upgraded lighting throughout. Even the garage has been thoughtfully finished with epoxy flooring and built-in cabinetry.
| 7 hours ago | Listing updated with changes from the MLS® | |
| 7 hours ago | Listing first seen on site |

This information is for your personal, non-commercial use and may not be used for any purpose other than to identify prospective properties you may be interested in purchasing. The display of MLS data is usually deemed reliable but is NOT guaranteed accurate by the MLS. Buyers are responsible for verifying the accuracy of all information and should investigate the data themselves or retain appropriate professionals. Information from sources other than the Listing Agent may have been included in the MLS data. Unless otherwise specified in writing, the Broker/Agent has not and will not verify any information obtained from other sources. The Broker/Agent providing the information contained herein may or may not have been the Listing and/or Selling Agent.