Save
Ask
Tour
Hide
Share
$518,750
New Listing

1640 Maple Drive 64
Chula Vista, CA 91911

Condominium|Coming Soon
3
Beds
3
Total Baths
2
Full Baths
1
Partial Bath
1,720
SqFt
$302
/SqFt
1979
Built
County:
San Diego
Listed by Marilyn McClelland-Saleny of Marilyn McClelland-Saleny [email protected]
1640 Maple Drive 641640 Maple Drive 641640 Maple Drive 641640 Maple Drive 64
Save
Ask
Tour
Hide
Share

Mortgage Calculator

Monthly Payment (Est.)

$2,367
Calculator powered by Showcase IDX, a Constellation1 Company. Copyright ©2026 Information is deemed reliable but not guaranteed.

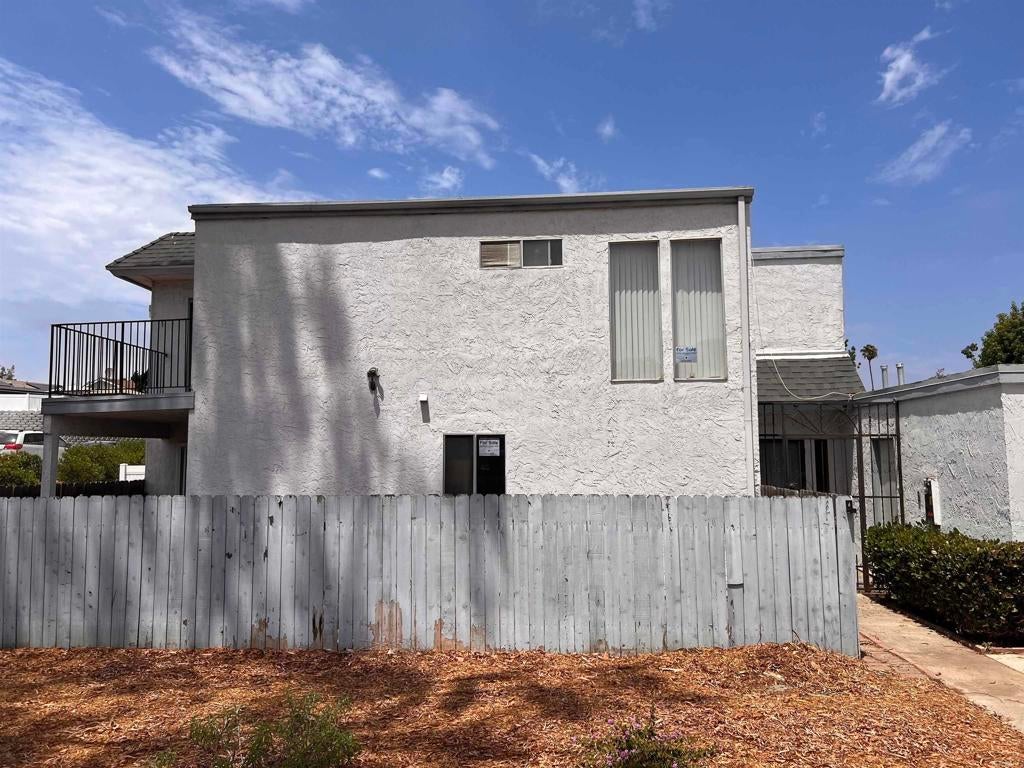
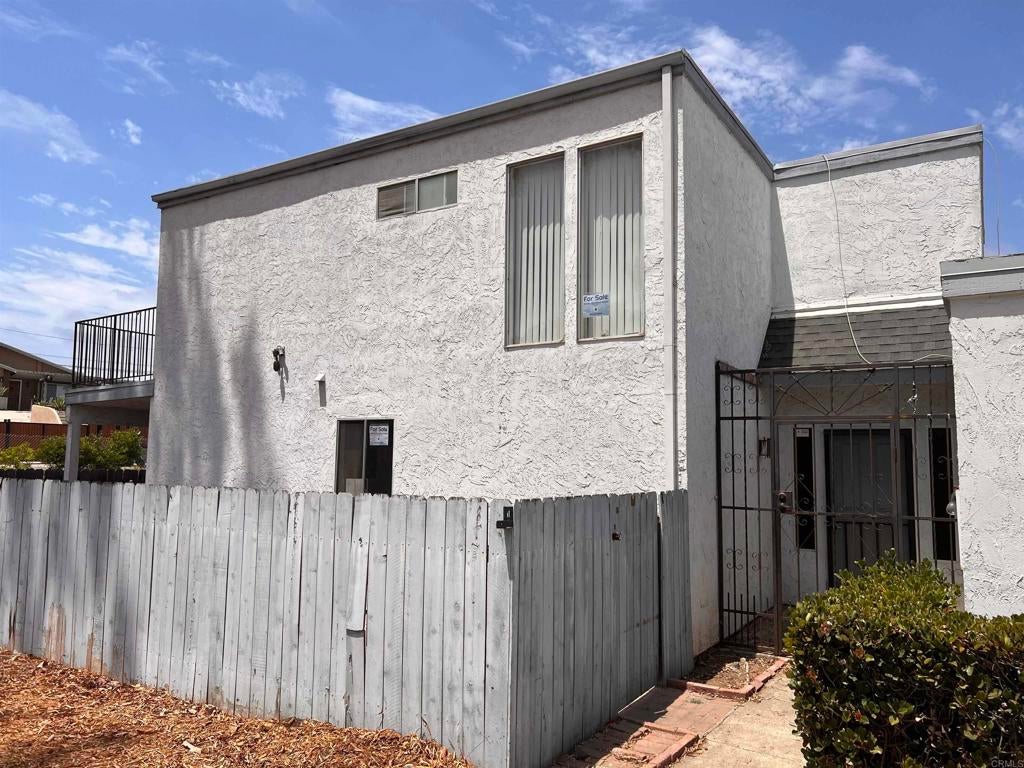
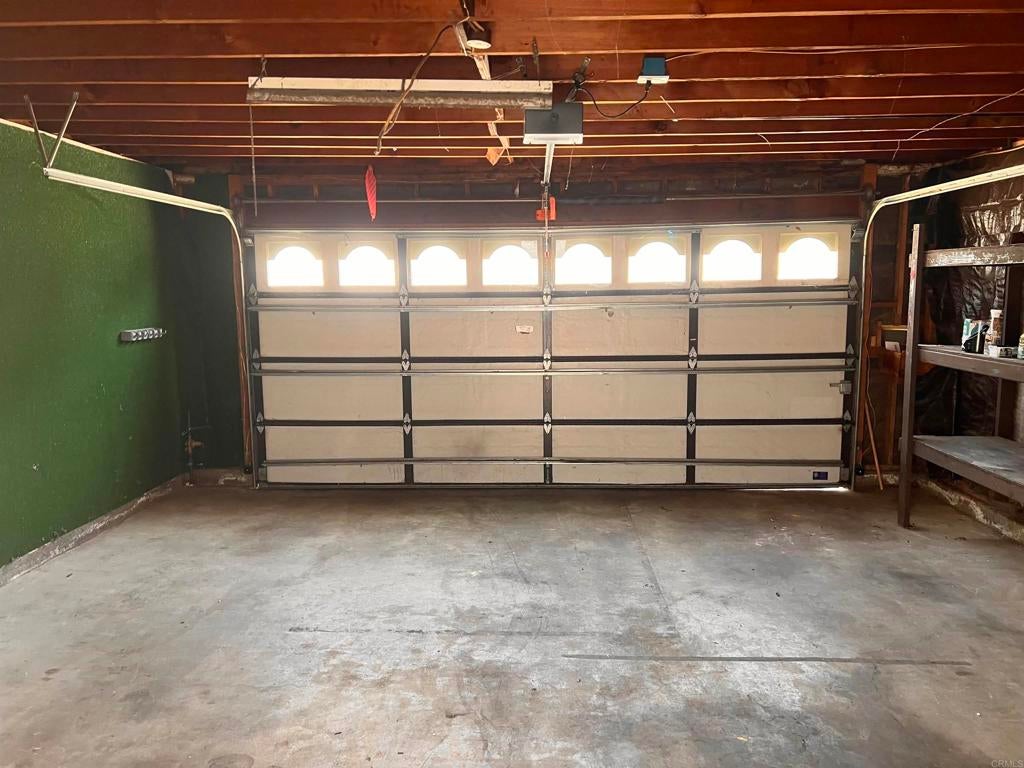
Great opportunity to buy a cosmetic fixer so you can make it beautiful your way. This 1720 sq ft. 3 BR/2.5 BA has living room and family room next to open kitchen and dinning area. Dinning room has breakfast bar, room for a family size table and private view of patio area and yard. Are you ready to enjoy those family and friends gathering? This is the place to do it! Also enjoy the cool ocean breezes. Mastered bedroom suite has private balcony and the other rooms are good size. Mirror closet door for master bedroom closet. Two car garage has washer and dryer hook ups and space for work bench. Enjoy the amenities of having a home owners association which provides all exterior maintenance on building, fences, and open space, driveways, along with a pool, club house, tennis court. and pays for water and trash.cool off at the pool which is just a short walk from the unit. Only one side of the unit is shared and there is open space around it.

Save
Ask
Tour
Hide
Share
Listing Snapshot
Price 
$518,750
Days On Site 
0 Days
Bedrooms 
3
Inside Area (SqFt) 
1,720 sqft
Total Baths 
3
Full Baths 
2
Partial Baths 
1
Lot Size 
N/A
Year Built 
1979
MLS® Number 
PTP2605915
Status 
Coming Soon
Property Tax 
N/A
HOA/Condo/Coop Fees 
$690 monthly
Sq Ft Source 
Public Records
Friends & Family
Recent Activity
18 minutes agoListing updated with changes from the MLS®
10 hours agoListing first seen on site
General Features
Attached Garage 
Yes
Direction Faces 
Southeast
Disclosures 
CovenantsRestrictionsDisclosureHoaDisclosurePetRestrictionsRentControl
Foundation 
Concrete Perimeter
Garage 
Yes
Garage Spaces 
2
Land Lease 
No
Levels 
Two
Number Of Stories 
2
Parking 
AttachedGarageGarage Door OpenerPermit RequiredPrivate
Parking Spaces 
1
Pets 
Yes
Property Condition 
Fixer
Property Sub Type 
Condominium
Security 
Smoke Detector(s)
Sewer 
Public Sewer
Utilities 
Cable AvailableElectricity ConnectedSee Remarks
Zoning 
R-1 Single Fam Res
Interior Features
Appliances 
Built-In RangeElectric RangeDisposalGas Water HeaterRefrigeratorRange HoodSelf Cleaning Oven
Electric 
220 Volts in Garage220 Volts in Kitchen
Fireplace Features 
None
Flooring 
CarpetLaminateVinyl
Heating 
CentralForced Air
Interior 
Breakfast BarCeiling Fan(s)Stone Counters
Laundry Features 
Electric Dryer HookupGas Dryer HookupIn Garage
Main Level Bedrooms 
2
Bathroom 
Features - Low Flow Plumbing Fixtures
Bedroom 
Dining Room 
EntryFoyer 
Family Room 
Kitchen 
Living Room 
Master Bathroom 
Master Bedroom 
Save
Ask
Tour
Hide
Share
Exterior Features
Construction Details 
GlassConcreteStucco
Exterior 
BalconyLighting
Fencing 
Cross FencedWood
Lot Features 
Close to ClubhouseCul-De-SacLevel
Patio And Porch 
PatioWrap Around
Pool Features 
FencedIn GroundPrivateAssociation
Road Frontage 
City StreetPrivate Road
View 
None
Waterview 
None
Windows/Doors 
Mirrored Closet Door(s)Sliding Doors
Community Features
Accessibility Features 
Safe Emergency Egress from HomeAccessible Doors
Association Amenities 
ClubhouseInsuranceMeeting RoomManagementPoolTennis Court(s)TrashWater
Association Dues 
690
Building Access 
ground level behind garage
Community Features 
Street LightsSidewalks
Financing Terms Available 
CashSubmit
HOA Fee Frequency 
Monthly
MLS Area 
91911 - Chula Vista
Roads 
Paved
School District 
Chula Vista Elementary
Schools
School District
Chula Vista Elementary
Elementary School
Unknown
Middle School
Castle Park
High School
Castle Park


This information is for your personal, non-commercial use and may not be used for any purpose other than to identify prospective properties you may be interested in purchasing. The display of MLS data is usually deemed reliable but is NOT guaranteed accurate by the MLS. Buyers are responsible for verifying the accuracy of all information and should investigate the data themselves or retain appropriate professionals. Information from sources other than the Listing Agent may have been included in the MLS data. Unless otherwise specified in writing, the Broker/Agent has not and will not verify any information obtained from other sources. The Broker/Agent providing the information contained herein may or may not have been the Listing and/or Selling Agent.

Neighborhood & Commute
Source: Walkscore
Save
Ask
Tour
Hide
Share