
Save
Ask
Tour
Hide
Share
$1,085,000
New Listing

21105 Cancun
Mission Viejo, CA 92692

For Sale|Single Family Residence|Active
3
Beds
3
Total Baths
3
Full Baths
1,700
SqFt
$638
/SqFt
1990
Built
Subdivision:
Palmia - Villas 1 (PTV)
County:
Orange
Listed by Matt Trudell of Coldwell Banker Realty [email protected]
21105 Cancun21105 Cancun21105 Cancun21105 Cancun
Save
Ask
Tour
Hide
Share

Mortgage Calculator

Monthly Payment (Est.)

Enter an interest rate to see your estimated monthly payment.
Calculator powered by Showcase IDX, a Constellation1 Company. Copyright ©2026 Information is deemed reliable but not guaranteed.

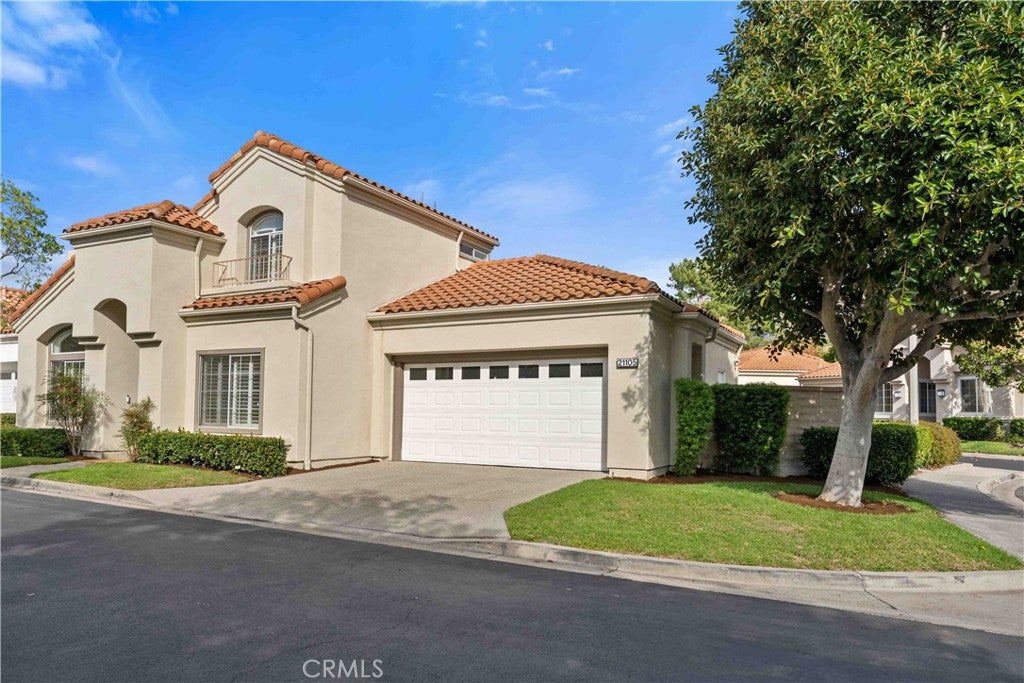
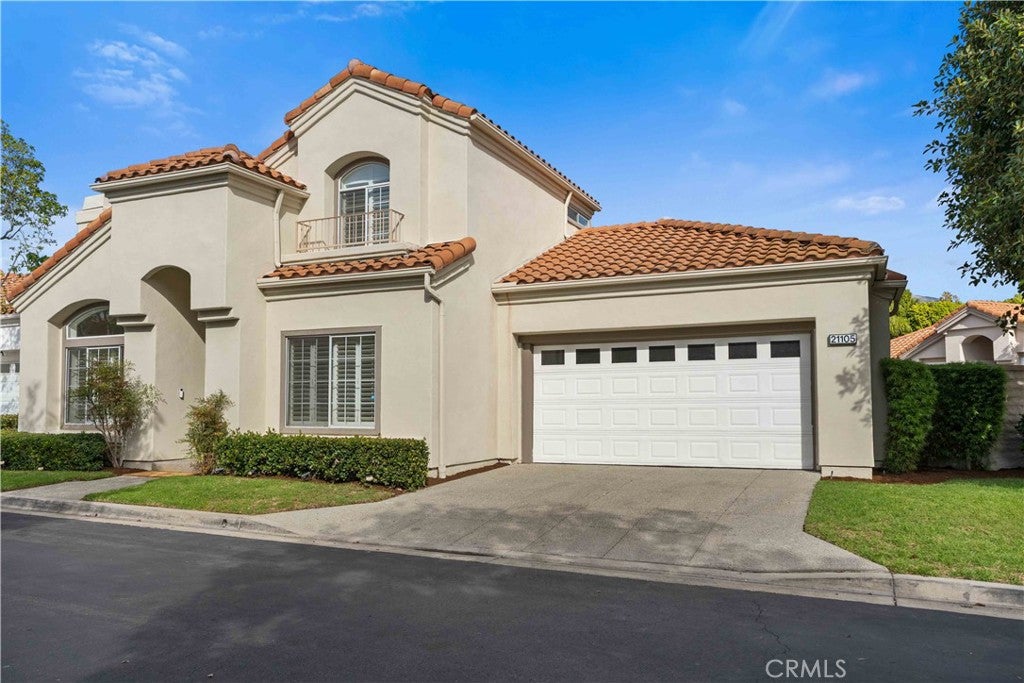
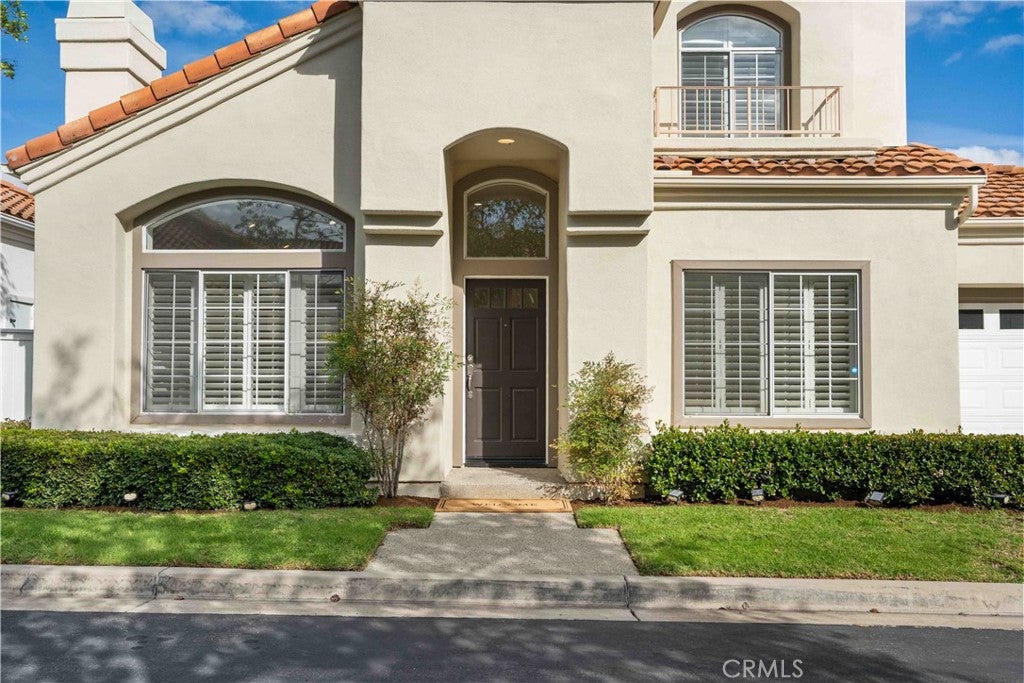
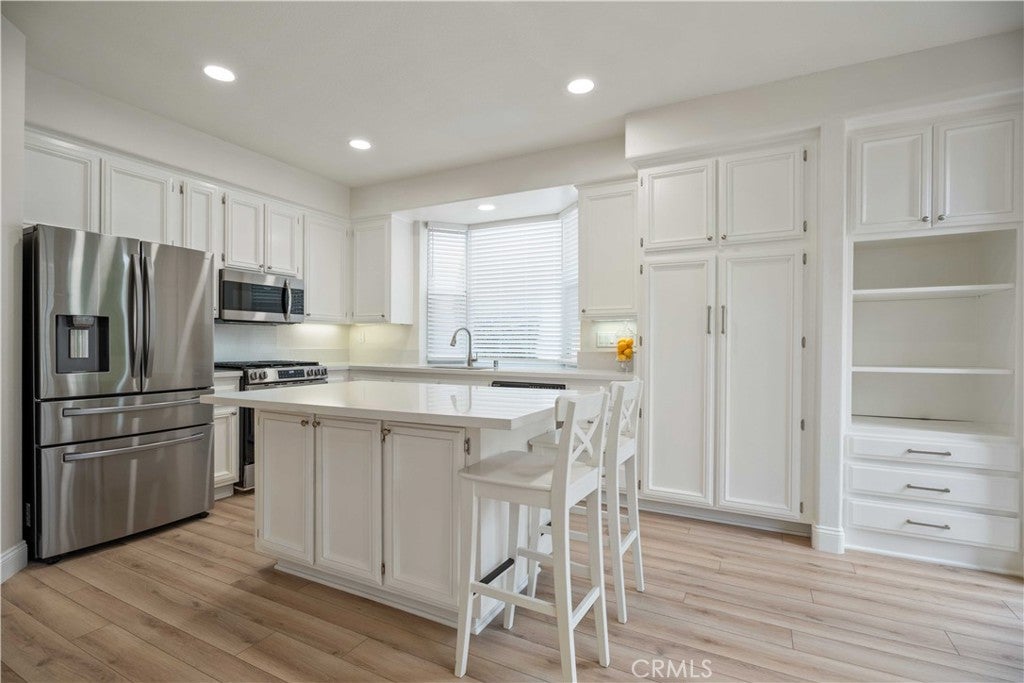
BRAND NEW ON THE MARKET as a freshly REMODELED home within the prestigious guard-gated community of PALMIA!!  BOLD, BRIGHT and BEAUTIFUL are three simple words associated with this Single-Level style home with a generous bonus Loft designed to be an ensuite third bedroom, den, or office, complete with a full 3rd bathroom. Situated on an EXTRA spacious cul-de-sac / corner lot with flat streets thoughtfully designed for walking throughout this exclusive neighborhood, as it is uniquely elevated with various mountain views sprinkled within this magical wonderland!  Club House, Pool, Spa, Tennis and various activities and social events are all at your fingertips!  This cheerfully updated home inspires a special kind of envy, where 35-year-olds wish they were already 55+ young!  Hurry before the youngsters speed up their aging process just to live at 21105 Cancun Street! These new memories belong to you!  You can be proud when family and friends entering the gates of Palmia are greeted by a friendly security staff member whose whole intent is to create extra safety for you and your home!  Given that beautiful Mission Viejo is commonly in the top 5 safest cities in the nation, you can be at ease in this sought after 55+ way of life!  UPGRADES INCLUDE:  Remodeled Kitchens and Bathrooms and more...Quartz Counters, Resurfaced Cabinetry, Stainless Steel Appliances, Oversized Kitchen Island with pull up seating, Brushed-Nickel hardware, Door Handles and new LED Recessed Lighting throughout!  Plumbing has been RE-PIPED with PEX!  Even the garage floor is freshly recoated; it feels like an extension of the home!  Three grand sliding doors lead out to your very own Private & Expansive lush backyard with abundant grass, rose bushes, and open sky views with no home on one side! The Primary Bedroom has a walk-in closet and a 2nd generous closet!  Two Walk-In Showers plus a Tub and Shower make getting ready easy when guests are visiting! Enjoy easy Walking Access to all the joys the CLUB HOUSE has to offer. YES, only a 5-7 minute enjoyable breeze on Flat Streets to Pro-Style Tennis, Pickle Ball, Pool, Spa, 18 Hole Putting Green, etc... Be as active or inactive as you wish at Palmia's finer life style of healthy LIVING! A serene quiet living environment with the option to be as social as one likes. What more can one ask for? A new and EXCITING lifestyle with Comfort & Security, PALMIA awaits you!

Save
Ask
Tour
Hide
Share
Listing Snapshot
Price 
$1,085,000
Days On Site 
0 Days
Bedrooms 
3
Inside Area (SqFt) 
1,700 sqft
Total Baths 
3
Full Baths 
3
Partial Baths 
N/A
Lot Size 
0.1377 Acres
Year Built 
1990
MLS Number 
OC26246608
Status 
Active
Property Tax 
N/A
HOA/Condo/Coop Fees 
$527 monthly
Sq Ft Source 
Estimated
Friends & Family
Recent Activity
10 hours agoListing first seen on site
10 hours agoListing updated with changes from the MLS
General Features
Acres 
0.1377
Attached Garage 
Yes
Disclosures 
CovenantsRestrictionsDisclosureHoaDisclosure
Foundation 
Slab
Garage 
Yes
Garage Spaces 
2
Land Lease 
No
Levels 
One
Number Of Stories 
1
Parking 
AttachedConcreteDirect AccessDrivewayGarage Faces FrontGarageOversizedSide By Side
Parking Spaces 
2
Property Condition 
Updated/Remodeled
Property Sub Type 
Single Family Residence
Security 
Carbon Monoxide Detector(s)Gated with GuardGated CommunitySmoke Detector(s)Security Lights24 Hour Security
Sewer 
Public Sewer
Special Circumstances 
Standard
Style 
Mediterranean
Utilities 
Cable ConnectedElectricity ConnectedNatural Gas ConnectedPhone AvailableSewer ConnectedUnderground UtilitiesWater Connected
Water Source 
Public
Zoning 
R-1
Interior Features
Appliances 
Convection OvenDishwasherGas CooktopDisposalGas OvenGas RangeGas Water HeaterMicrowaveRefrigeratorWater HeaterWarming Drawer
Cooling 
Central Air
Fireplace 
Yes
Fireplace Features 
GasLiving RoomWood Burning
Flooring 
Vinyl
Heating 
CentralNatural Gas
Interior 
Breakfast BarEat-in KitchenHigh CeilingsIn-Law FloorplanOpen FloorplanPantryRecessed LightingStorageWalk-In Closet(s)Master Downstairs
Laundry Features 
Washer HookupGas Dryer Hookup
Main Level Bedrooms 
2
Spa 
Yes
Window Features 
BlindsScreensShutters
Bathroom 
Bedroom 
Bonus Room 
Dining Room 
Family Room 
Game Room 
Kitchen 
Features - Kitchen Island
Living Room 
Loft 
Master Bathroom 
Master Bedroom 
Office 
Save
Ask
Tour
Hide
Share
Exterior Features
Construction Details 
FrameStucco
Exterior 
LightingRain Gutters
Fencing 
Block
Lot Features 
Back YardCorner LotCul-De-SacFront YardSprinklers In RearSprinklers In FrontIrregular LotLandscapedLevelWooded
Patio And Porch 
Front PorchPatio
Pool Features 
In GroundAssociation
Road Frontage 
City Street
Roof 
Spanish Tile
Spa 
Yes
Spa Features 
In Ground
View 
NeighborhoodTrees/Woods
Waterfront Features 
Lake PrivilegesLake
Waterview 
NeighborhoodTrees/Woods
Windows/Doors 
BlindsScreensShutters
Community Features
Accessibility Features 
Safe Emergency Egress from HomeAccessible Doors
Association Amenities 
Billiard RoomClubhouseSport CourtFitness CenterGame RoomMeeting RoomBarbecuePicnic AreaPoolRacquetballRecreation RoomSpa/Hot TubSecurityDog Park
Association Fee 
$495.0
Association Fee Frequency 
Monthly
Additional Association Fee 
$32.0
Additional Association Fee Frequency 
Monthly
Community Features 
CurbsGolfLakeStreet LightsSuburbanSidewalksFishingGatedPark
MLS Area 
MN - Mission Viejo North
School District 
Saddleback Valley Unified
Senior Community 
Yes
Financing Terms Available 
CashConventionalFHASubmitVA Loan1031 Exchange
Building Access 
Ground Level
Roads 
Paved
Schools
School District
Saddleback Valley Unified
Elementary School
Unknown
Middle School
Unknown
High School
Unknown


This information is for your personal, non-commercial use and may not be used for any purpose other than to identify prospective properties you may be interested in purchasing. The display of MLS data is usually deemed reliable but is NOT guaranteed accurate by the MLS. Buyers are responsible for verifying the accuracy of all information and should investigate the data themselves or retain appropriate professionals. Information from sources other than the Listing Agent may have been included in the MLS data. Unless otherwise specified in writing, the Broker/Agent has not and will not verify any information obtained from other sources. The Broker/Agent providing the information contained herein may or may not have been the Listing and/or Selling Agent.

Neighborhood & Commute
Source: Walkscore
Save
Ask
Tour
Hide
Share