
Save
Ask
Tour
Hide
Share
$1,195,000
New Listing

311 Calle Cuervo
San Clemente, CA 92672

For Sale|Single Family Residence|Active
3
Beds
3
Total Baths
2
Full Baths
1
Partial Bath
1,745
SqFt
$685
/SqFt
1978
Built
Subdivision:
President Heights II (PT)
County:
Orange
Listed by Dianna McGarvin of Harcourts Prime Properties [email protected]
Upcoming Open Houses
Sat, Nov 21, 1:00 PM - 3:00 PM
311 Calle Cuervo311 Calle Cuervo311 Calle Cuervo311 Calle Cuervo
Save
Ask
Tour
Hide
Share

Mortgage Calculator

Monthly Payment (Est.)

Enter an interest rate to see your estimated monthly payment.
Calculator powered by Showcase IDX, a Constellation1 Company. Copyright ©2026 Information is deemed reliable but not guaranteed.

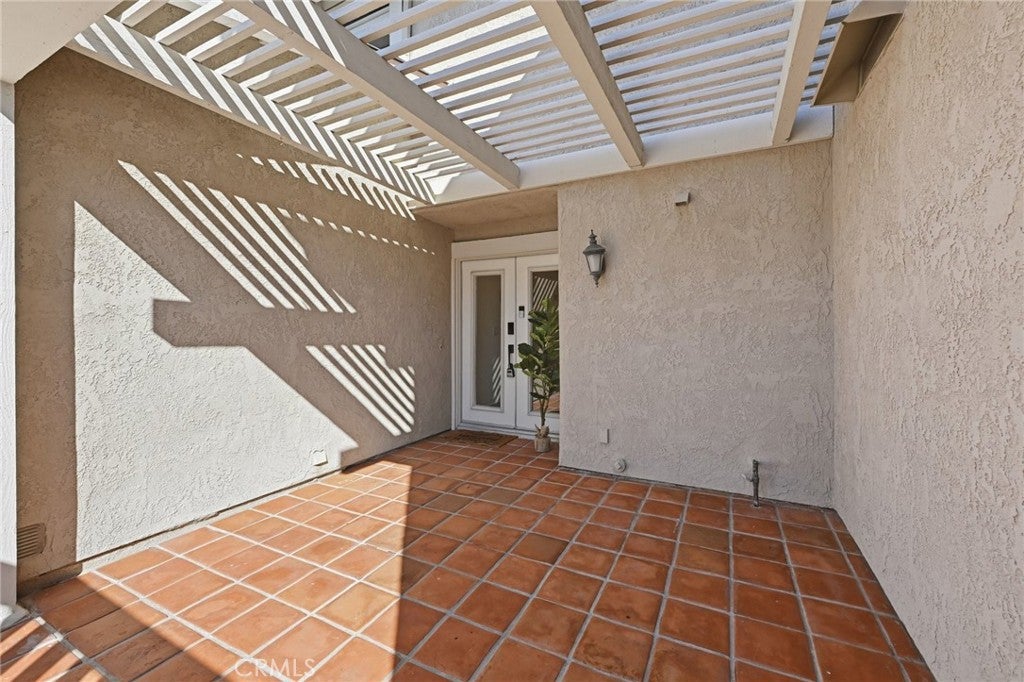
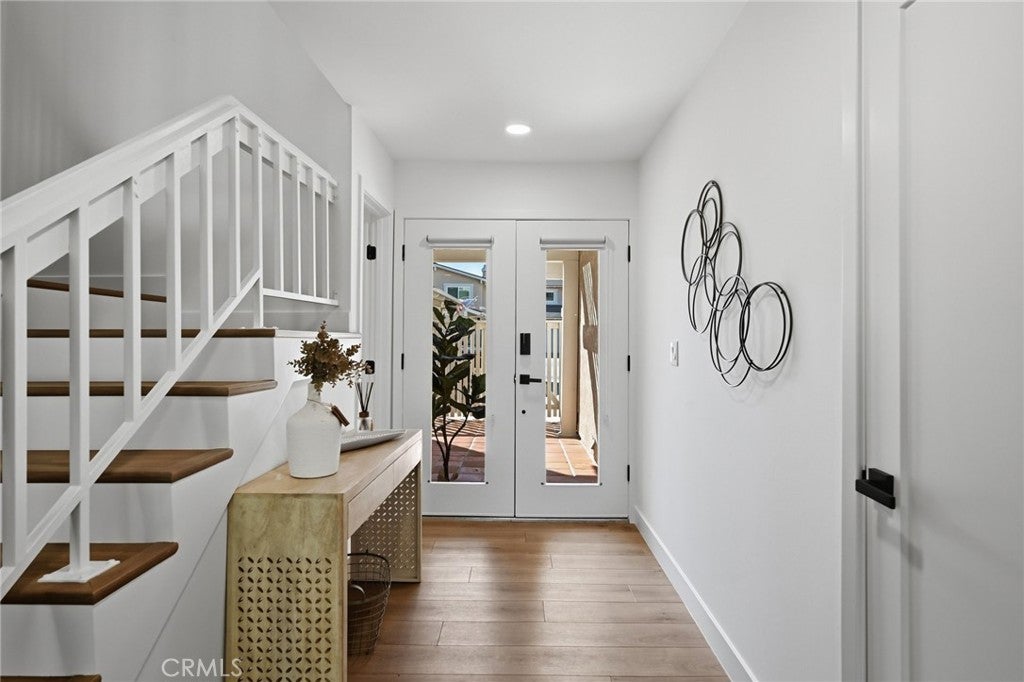
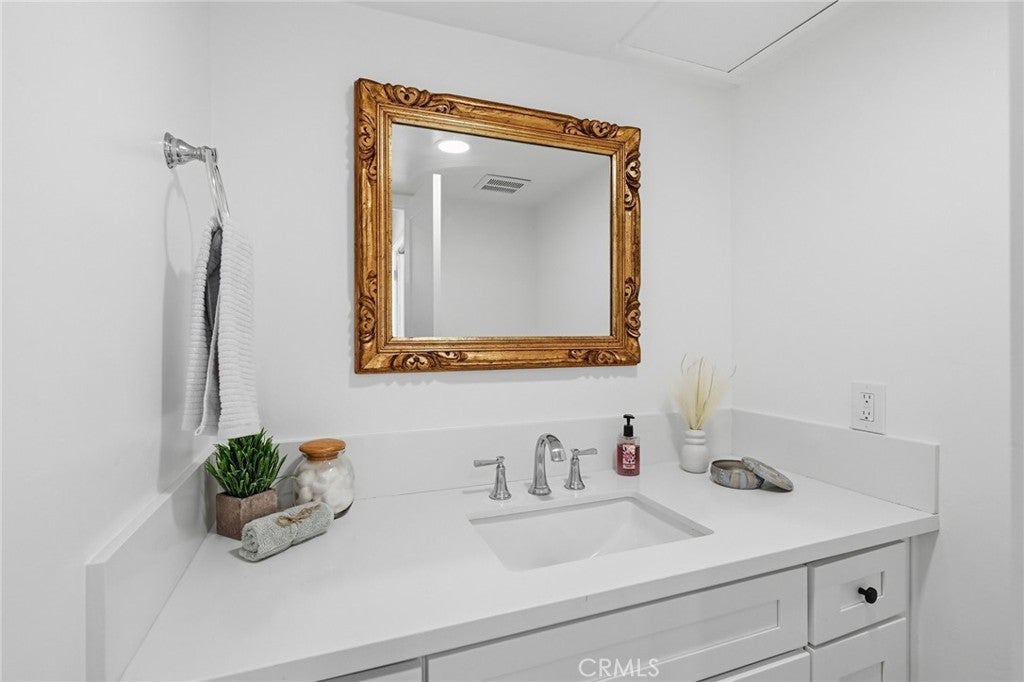
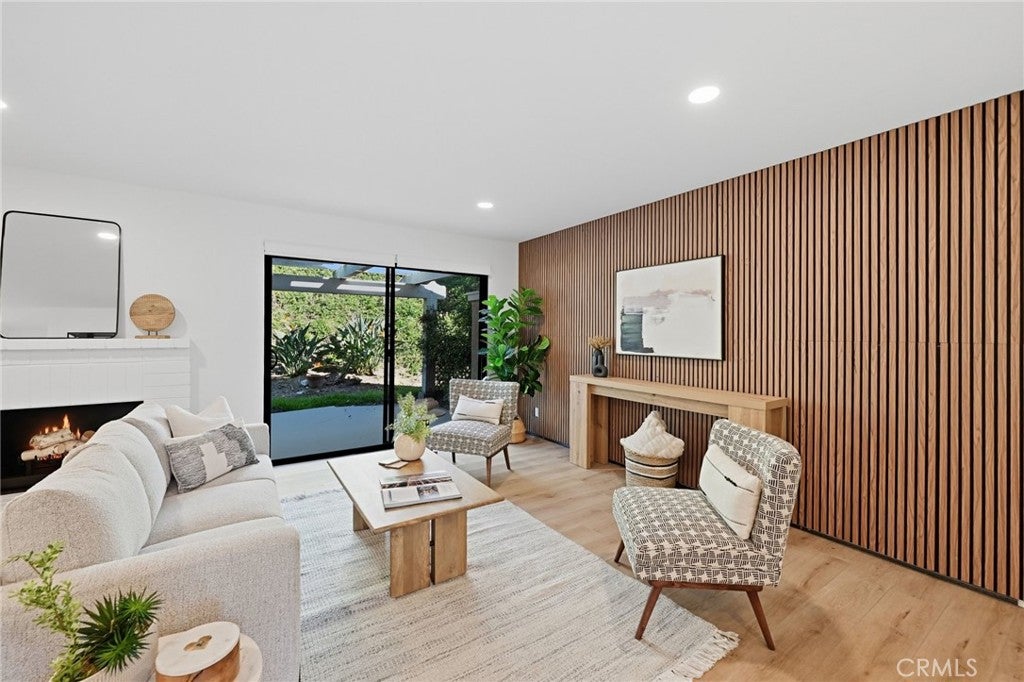
Rarely on the market, this desirable three-bedroom attached single-family home is ideally located in the sought-after Presidential Heights 2 community of San Clemente! Offering an inviting opportunity to enjoy coastal living, this home features a remodeled kitchen, beautifully updated bathrooms, fresh interior paint, and newly installed air conditioning for year-round comfort. A special highlight is the peek-a-boo ocean view from the second bedroom, adding a touch of coastal charm. Outdoor living is enhanced by a gated front courtyard, perfect for welcoming guests or enjoying your morning coffee, along with an open rear patio for relaxing and entertaining. The attached two-car garage includes an electric vehicle charger for added convenience. Residents of Presidential Heights 2 enjoy access to a community pool and spa, perfect for soaking up the Southern California sunshine. Three-bedroom homes in this desirable community are rarely available, making this a wonderful opportunity to enjoy the San Clemente lifestyle, just minutes from beautiful beaches, shopping, dining, and the charm of this beloved coastal town!

Save
Ask
Tour
Hide
Share
Listing Snapshot
Price 
$1,195,000
Days On Site 
0 Days
Bedrooms 
3
Inside Area (SqFt) 
1,745 sqft
Total Baths 
3
Full Baths 
2
Partial Baths 
1
Lot Size 
0.0397 Acres
Year Built 
1978
MLS Number 
OC26245995
Status 
Active
Property Tax 
N/A
HOA/Condo/Coop Fees 
$634 monthly
Sq Ft Source 
Assessor
Friends & Family
Recent Activity
14 hours agoListing first seen on site
14 hours agoListing updated with changes from the MLS
General Features
Acres 
0.0397
Attached Garage 
Yes
Disclosures 
CovenantsRestrictionsDisclosureHoaDisclosure
Garage 
Yes
Garage Spaces 
2
Land Lease 
No
Levels 
Two
Number Of Stories 
2
Parking 
AttachedDirect AccessGarageGuest
Parking Spaces 
2
Property Sub Type 
Single Family Residence
Security 
Carbon Monoxide Detector(s)Smoke Detector(s)
Sewer 
Public Sewer
Style 
Traditional
Water Source 
Public
Interior Features
Appliances 
DishwasherElectric RangeDisposalMicrowaveRefrigeratorWater HeaterDryerWasher
Cooling 
Central Air
Electric 
220 Volts in Garage
Fireplace 
Yes
Fireplace Features 
Living Room
Flooring 
Vinyl
Heating 
Central
Interior 
Breakfast BarCeiling Fan(s)Cathedral Ceiling(s)PantryRecessed Lighting
Laundry Features 
In Garage
Spa 
Yes
Bathroom 
Bedroom 
Kitchen 
Living Room 
Master Bathroom 
Master Bedroom 
Pantry 
Save
Ask
Tour
Hide
Share
Exterior Features
Lot Features 
Cul-De-Sac
Patio And Porch 
DeckPatio
Pool Features 
Association
Roof 
Composition
Spa 
Yes
View 
Park/GreenbeltOcean
Waterview 
Park/GreenbeltOcean
Community Features
Association Amenities 
PoolSpa/Hot Tub
Association Fee 
$634.0
Association Fee Frequency 
Monthly
Community Features 
Street Lights
MLS Area 
SE - San Clemente Southeast
School District 
Capistrano Unified
Financing Terms Available 
CashConventional
Building Access 
1
Schools
School District
Capistrano Unified
Elementary School
Unknown
Middle School
Unknown
High School
Unknown


This information is for your personal, non-commercial use and may not be used for any purpose other than to identify prospective properties you may be interested in purchasing. The display of MLS data is usually deemed reliable but is NOT guaranteed accurate by the MLS. Buyers are responsible for verifying the accuracy of all information and should investigate the data themselves or retain appropriate professionals. Information from sources other than the Listing Agent may have been included in the MLS data. Unless otherwise specified in writing, the Broker/Agent has not and will not verify any information obtained from other sources. The Broker/Agent providing the information contained herein may or may not have been the Listing and/or Selling Agent.

Neighborhood & Commute
Source: Walkscore
Save
Ask
Tour
Hide
Share