
Save
Ask
Tour
Hide
Share
$799,999
1 Day On Site

1030 Pacifica
Placentia, CA 92870

For Sale|Condominium|Active
2
Beds
2
Total Baths
2
Full Baths
1,273
SqFt
$628
/SqFt
1975
Built
Subdivision:
Brodmore
County:
Orange
Listed by Michael Taylor of RE/MAX TerraSol [email protected]
1030 Pacifica1030 Pacifica1030 Pacifica1030 Pacifica
Save
Ask
Tour
Hide
Share

Mortgage Calculator

Monthly Payment (Est.)

Enter an interest rate to see your estimated monthly payment.
Calculator powered by Showcase IDX, a Constellation1 Company. Copyright ©2026 Information is deemed reliable but not guaranteed.

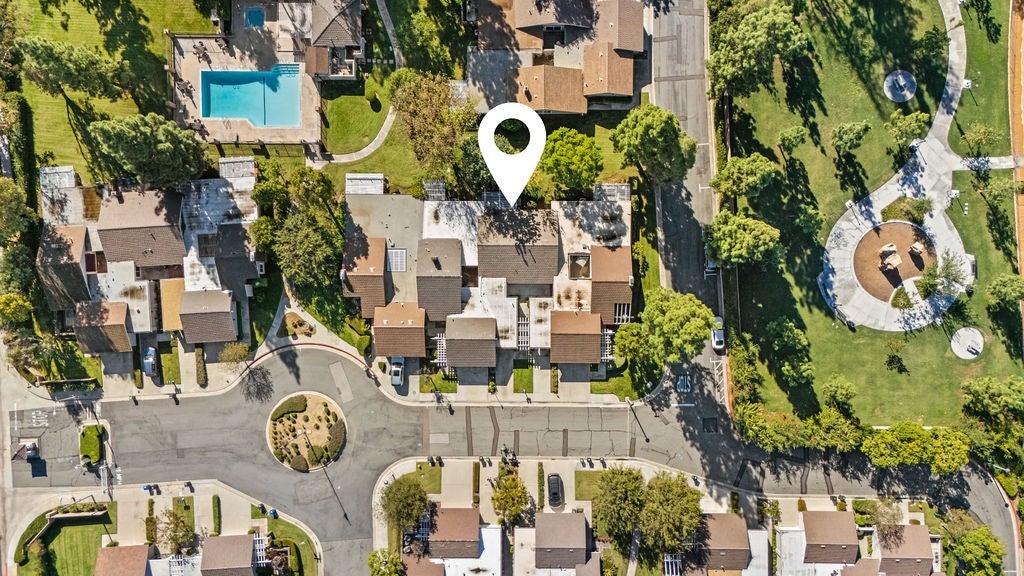
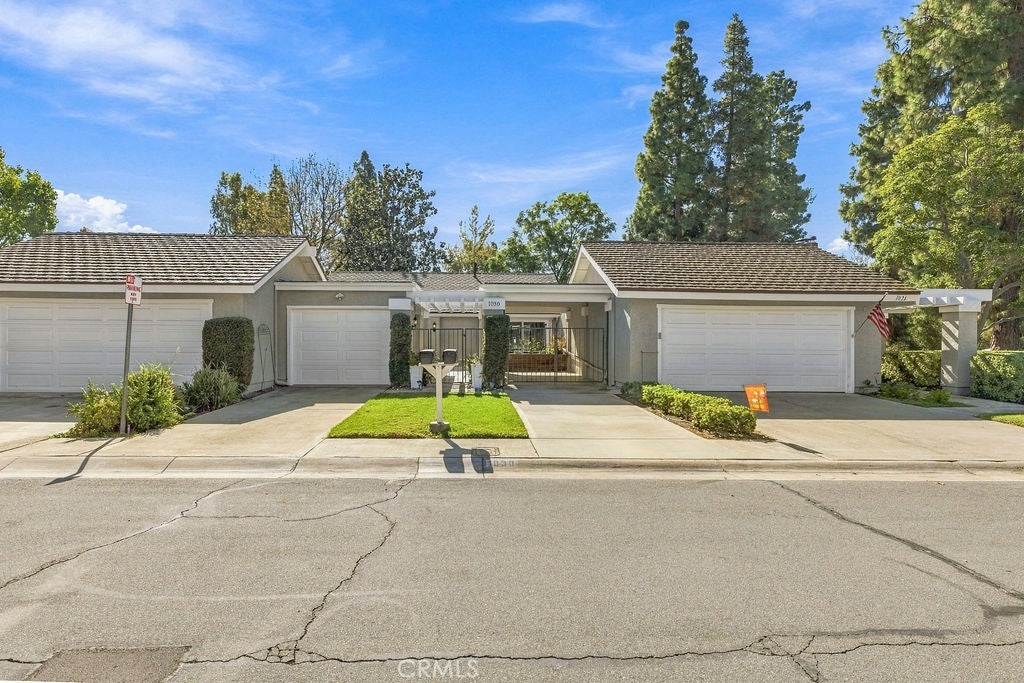
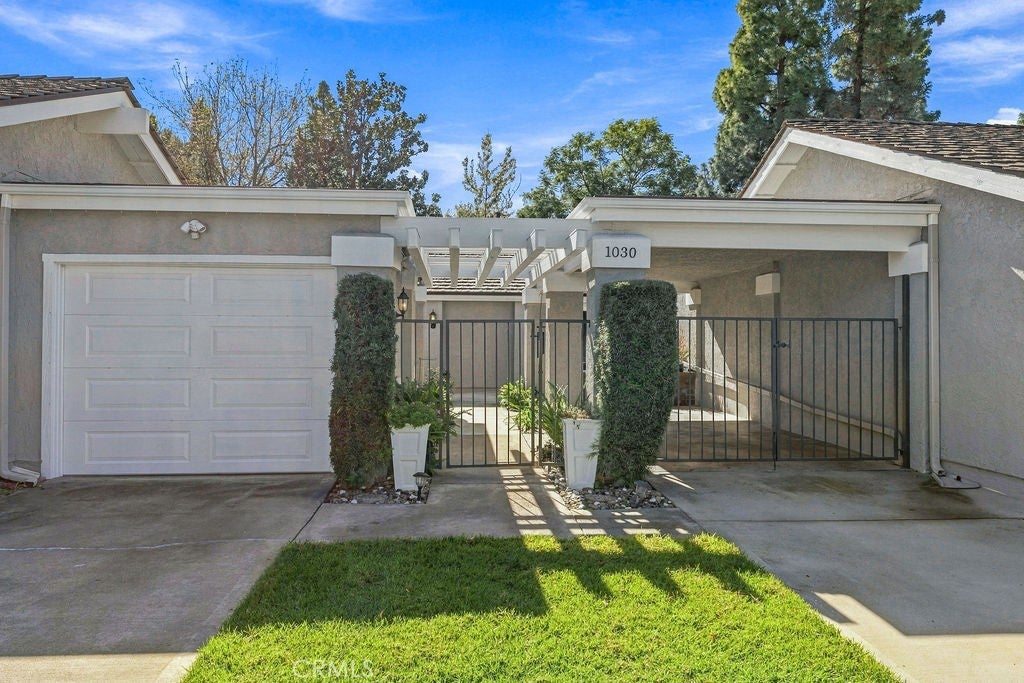
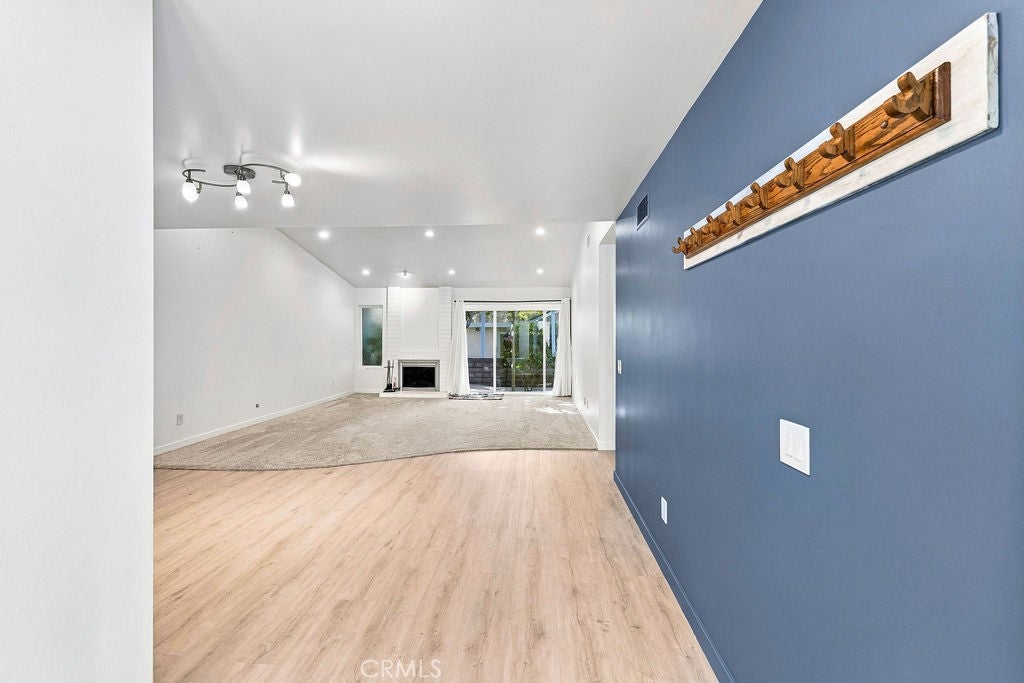
Welcome to 1030 Pacifica Drive in the highly sought-after gated Broadmoor community of Placentia! This beautifully maintained single-level, two-bedroom, two-bathroom home offers comfortable, single-story living in one of North Orange County’s most desirable neighborhoods. Thoughtfully updated and meticulously kept, it features a brand-new roof, a new air conditioning system, new windows and sliders and fresh new flooring throughout—just a few of the many highlights that make this home truly move-in ready. Enjoy the ease of single-level living, the peace of mind that comes with recent major upgrades, and the pride of ownership that shines in every detail. Residents of Broadmoor appreciate the community’s well-maintained grounds, association pool, spa, and expansive greenbelts with walking paths. It's conveniently located near Alta Vista Country Club, shopping, dining, and the award-winning Placentia-Yorba Linda Unified School District. Don’t miss this rare opportunity to own a lovingly cared-for home in a premier gated community. Schedule your private tour today!

Save
Ask
Tour
Hide
Share
Listing Snapshot
Price 
$799,999
Days On Site 
1 Day
Bedrooms 
2
Inside Area (SqFt) 
1,273 sqft
Total Baths 
2
Full Baths 
2
Partial Baths 
N/A
Lot Size 
0.0856 Acres
Year Built 
1975
MLS Number 
OC26239798
Status 
Active
Property Tax 
N/A
HOA/Condo/Coop Fees 
$425 monthly
Sq Ft Source 
Assessor
Friends & Family
Recent Activity
yesterdayListing first seen on site
yesterdayListing updated with changes from the MLS
General Features
Acres 
0.0856
Attached Garage 
Yes
Carport 
1
Disclosures 
CovenantsRestrictionsDisclosure
Foundation 
Slab
Garage 
Yes
Garage Spaces 
1
Land Lease 
No
Levels 
One
Number Of Stories 
1
Parking 
Attached
Parking Spaces 
4
Property Sub Type 
Condominium
Sewer 
Public Sewer
Style 
Bungalow
Utilities 
Cable ConnectedElectricity ConnectedNatural Gas ConnectedSewer ConnectedWater Connected
Water Source 
Public
Interior Features
Appliances 
DishwasherElectric OvenElectric RangeWater SoftenerWater Purifier
Cooling 
Central Air
Fireplace 
Yes
Fireplace Features 
Family Room
Flooring 
CarpetLaminate
Furnished 
Unfurnished
Heating 
Central
Interior 
Ceiling Fan(s)PantryRecessed LightingMaster Downstairs
Laundry Features 
Washer HookupElectric Dryer HookupGas Dryer HookupInsideIn Garage
Main Level Bedrooms 
1
Spa 
Yes
Window Features 
Double Pane Windows
Bathroom 
Bedroom 
Family Room 
Kitchen 
Features - Kitchen Island
Living Room 
Master Bedroom 
Save
Ask
Tour
Hide
Share
Exterior Features
Construction Details 
Stucco
Exterior 
LightingRain Gutters
Fencing 
BlockWrought Iron
Patio And Porch 
Rear PorchCoveredFront PorchPatio
Pool Features 
HeatedIn GroundAssociation
Road Frontage 
City Street
Roof 
Concrete
Spa 
Yes
Spa Features 
HeatedIn Ground
View 
Neighborhood
Waterview 
Neighborhood
Windows/Doors 
Double Pane Windows
Community Features
Association Amenities 
PoolSpa/Hot Tub
Association Fee 
$425.0
Association Fee Frequency 
Monthly
Community Features 
CurbsGolfStreet LightsSidewalks
MLS Area 
84 - Placentia
School District 
Placentia-Yorba Linda Unified
Building Access 
1
Roads 
Paved
Schools
School District
Placentia-Yorba Linda Unified
Elementary School
Unknown
Middle School
Unknown
High School
Eldorado


This information is for your personal, non-commercial use and may not be used for any purpose other than to identify prospective properties you may be interested in purchasing. The display of MLS data is usually deemed reliable but is NOT guaranteed accurate by the MLS. Buyers are responsible for verifying the accuracy of all information and should investigate the data themselves or retain appropriate professionals. Information from sources other than the Listing Agent may have been included in the MLS data. Unless otherwise specified in writing, the Broker/Agent has not and will not verify any information obtained from other sources. The Broker/Agent providing the information contained herein may or may not have been the Listing and/or Selling Agent.

Neighborhood & Commute
Source: Walkscore
Save
Ask
Tour
Hide
Share