

27761 Paseo EstebanSan Juan Capistrano, CA 92675
Mortgage Calculator
Monthly Payment (Est.)
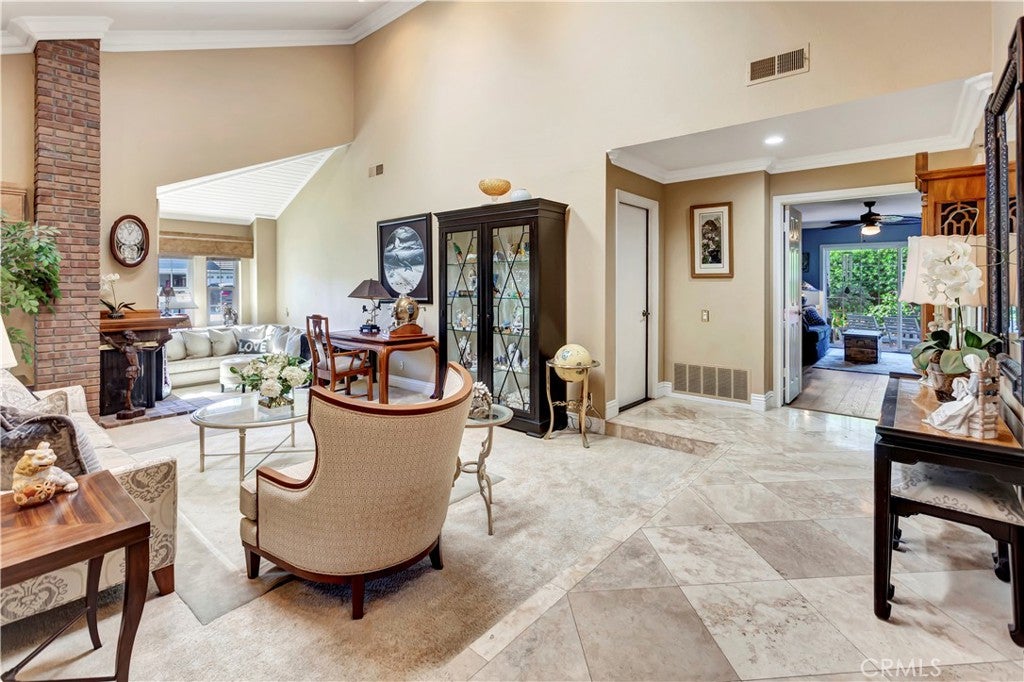
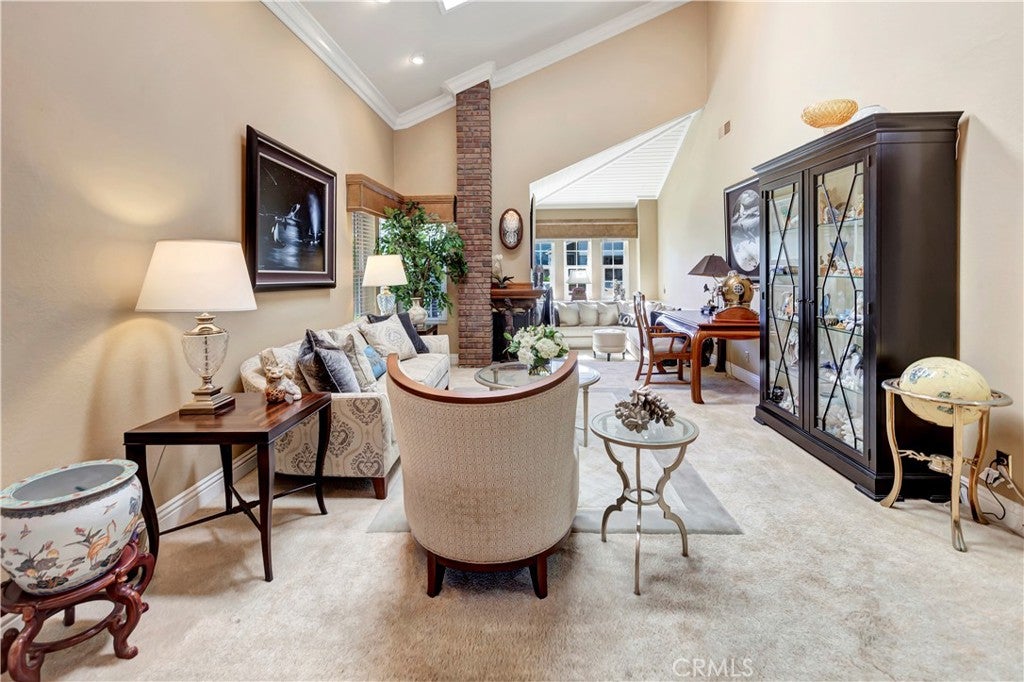
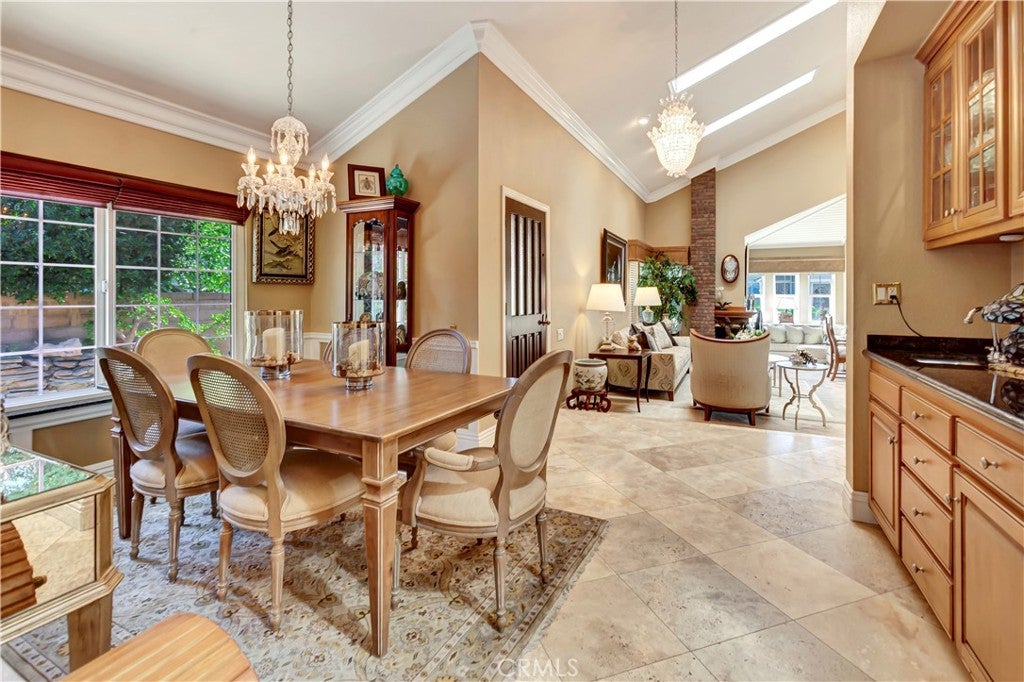
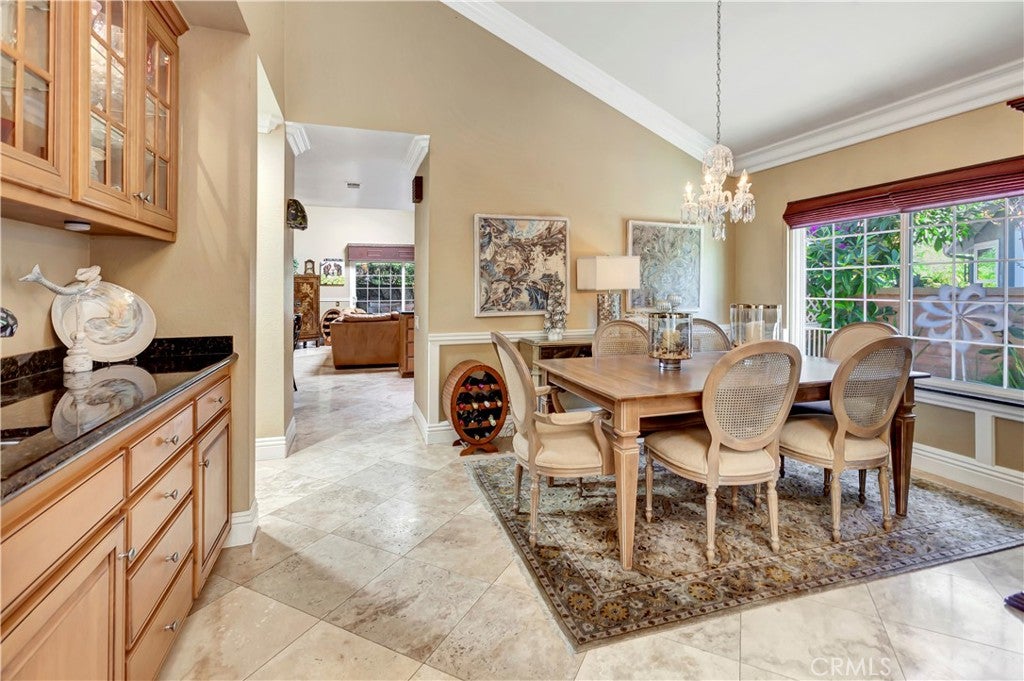
Enter an interest rate to see your estimated monthly payment.Rarely available, highly sought-after single-level home with a three-car garage, situated on a quiet cul-de-sac street in the popular Mission Woods neighborhood, backing directly to a beautiful tree-lined greenbelt. Situated on a 7,000 sq. ft. lot, this 3-bedroom, 2-bath home offers 2,125 sq. ft. of living space with both formal and informal living areas. A gated courtyard entry with brick columns and a covered front porch welcomes you into the home. Tall, vaulted ceilings enhance the entry, living and dining rooms, family room, and primary bedroom. The updated kitchen features wood cabinetry, granite countertops, stainless steel appliances, recessed lighting, and a breakfast nook overlooking the family room. Two fireplaces, one in the living room and another in the family room, add warmth and character. Four skylights bring additional natural light into the home. The spacious primary suite features two walls of closets, direct access to the backyard, and an updated en-suite bath with a large soaking tub, separate walk-in shower, dual-sink vanity with granite countertop, custom-framed mirror, and updated faucets and fixtures. Additional features include an updated hall bath, convenient inside laundry room, tall baseboards, crown molding, and dual-pane windows and doors. The expansive wraparound yard features multiple patios and outdoor seating areas, mature landscaping, flowering shrubs, and block wall fencing. A private gate provides direct access to the adjoining greenbelt, with its sprawling lawns and beautiful mature shade trees. Additional highlights include owned solar panels, no HOA dues, and no Mello-Roos. Conveniently located just minutes from historic downtown San Juan Capistrano, Mission San Juan Capistrano, the Amtrak train station, St. Margaret's Episcopal School, restaurants, shops, grocery stores, Regency Theatres, and Camino Real Playhouse. Nearby parks, sports fields, bike paths, hiking and equestrian trails, and equestrian facilities offer a variety of recreational opportunities. Easy access to the 5 Freeway, 73 and 241 Toll Roads, Dana Point Harbor, beaches in Dana Point and San Clemente, and Costco.
| 12 hours ago | Listing first seen on site | |
| 12 hours ago | Listing updated with changes from the MLS |

This information is for your personal, non-commercial use and may not be used for any purpose other than to identify prospective properties you may be interested in purchasing. The display of MLS data is usually deemed reliable but is NOT guaranteed accurate by the MLS. Buyers are responsible for verifying the accuracy of all information and should investigate the data themselves or retain appropriate professionals. Information from sources other than the Listing Agent may have been included in the MLS data. Unless otherwise specified in writing, the Broker/Agent has not and will not verify any information obtained from other sources. The Broker/Agent providing the information contained herein may or may not have been the Listing and/or Selling Agent.
Did you know? You can invite friends and family to your search. They can join your search, rate and discuss listings with you.