

27711 GolondrinaMission Viejo, CA 92692
Mortgage Calculator
Monthly Payment (Est.)
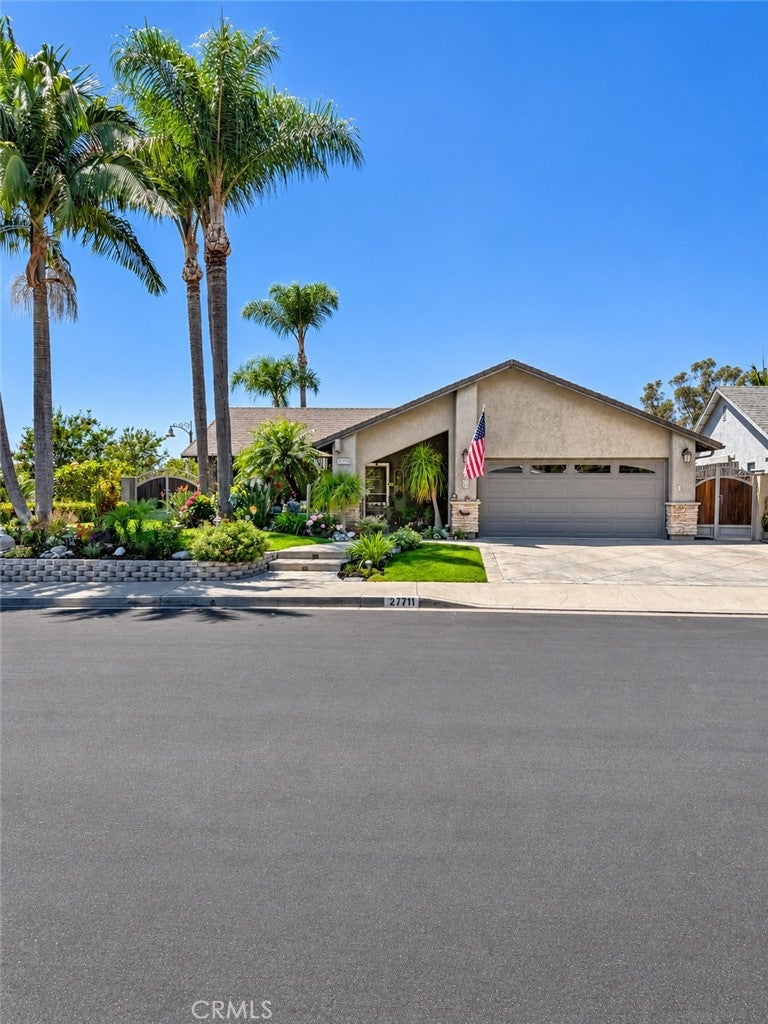
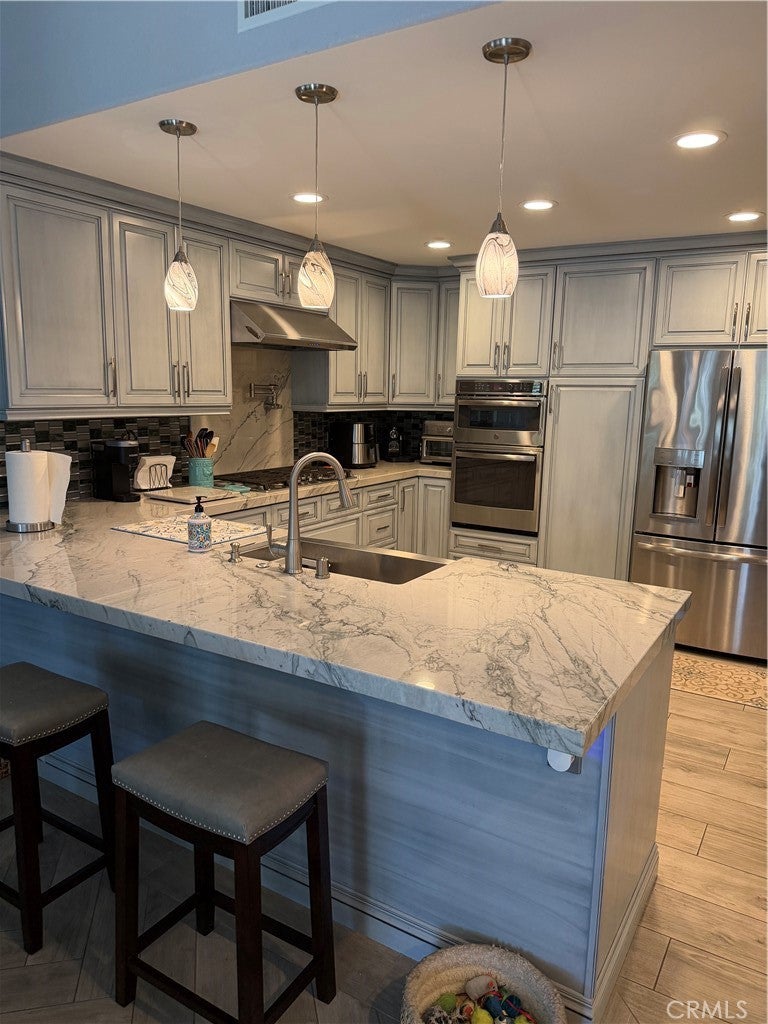
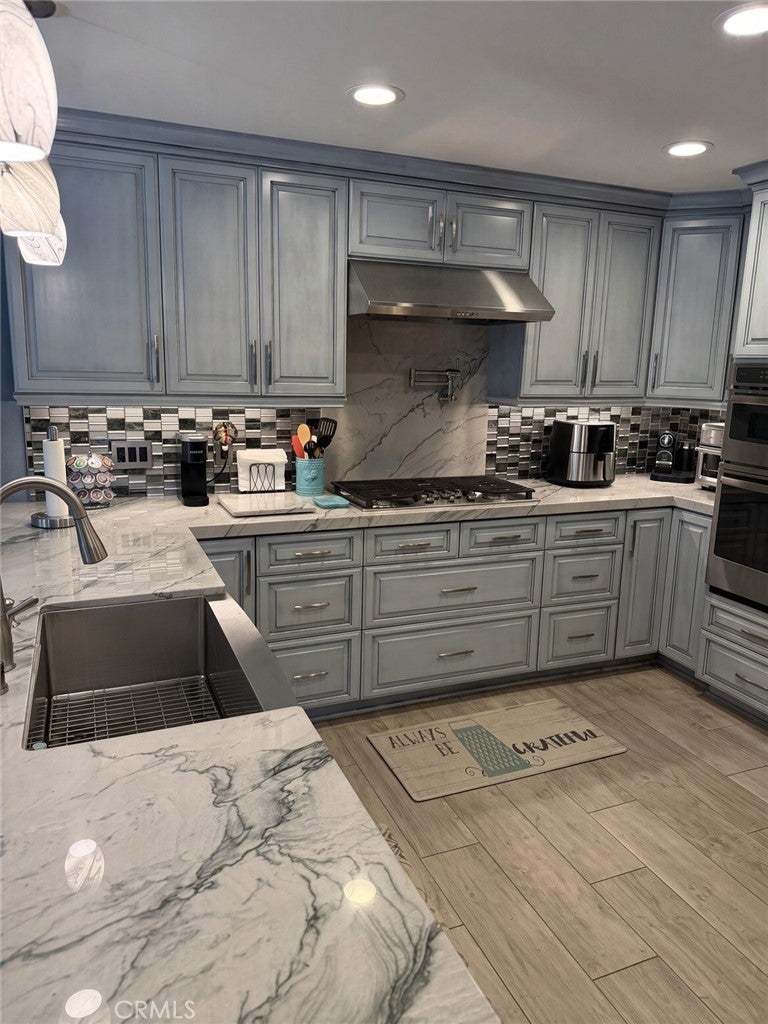
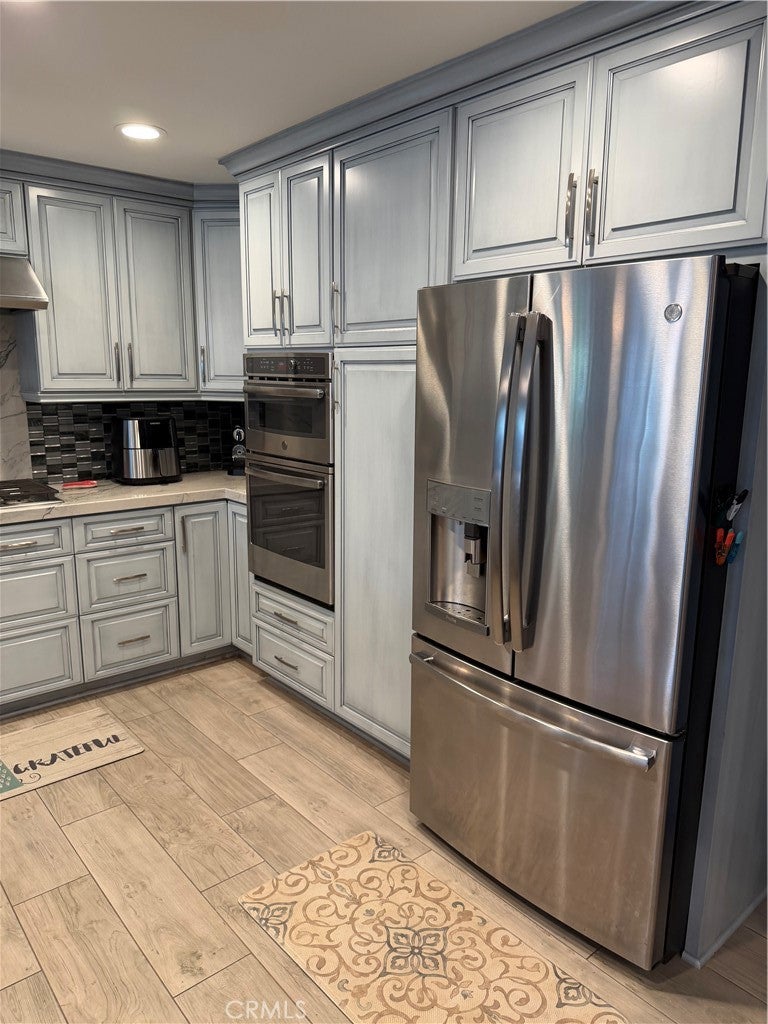
Enter an interest rate to see your estimated monthly payment.Discover exceptional comfort, style, & quality in this beautifully upgraded 3-bed, 2-bath single-level residence, offering an impressive collection of custom features, thoughtful improvements, & outstanding indoor-outdoor living. From the moment you arrive, the home's beautiful curb appeal, lush landscaping, elegant flagstone accents, & inviting entryway create a lasting first impression. Inside, an open & welcoming floor plan showcases gorgeous custom flooring, plantation shutters, upgraded windows & doors, recessed lighting, designer ceiling fans, & central air conditioning. The beautifully remodeled kitchen is a true centerpiece, featuring rich quartz countertops, custom tile backsplash, stainless steel appliances, a striking designer range hood, & abundant cabinetry. Combining timeless character with modern conveniences, this exceptional kitchen is ideal for everyday living and entertaining. The thoughtfully designed floor plan includes three generously sized bedrooms, including a versatile secondary bedroom with a convenient Murphy bed, ideal for guests or a home office. The spacious primary suite offers a private retreat with a beautifully remodeled bathroom & generous closet space featuring custom built-ins. Both bathrooms showcase stylish upgrades, custom mirrors, designer lighting, built-in storage, & elegant finishes. Step outside to an extraordinary private backyard designed for year-round So-Cal living. Extensive flagstone hardscaping, a relaxing private spa, a spacious built-in barbecue & entertainment counter, multiple outdoor seating areas, and an expansive grassy lawn create the perfect setting for entertaining, family gatherings, or peaceful relaxation. Mature landscaping & an exceptionally private neighborhood setting make this outdoor retreat truly special. Additional highlights include upgraded windows & doors, central AC, custom tilework, plantation shutters, recessed lights, designer fixtures, beautifully maintained landscaping, & exceptional attention to detail throughout. Meticulously maintained & thoughtfully upgraded, this outstanding residence reflects true pride of ownership at every turn. With its desirable single-level floor plan, beautifully remodeled interiors, spectacular outdoor entertaining spaces, & prime Mission Viejo location this remarkable property offers the perfect combination of elegance, functionality, privacy, & Southern California lifestyle.
| yesterday | Listing first seen on site | |
| yesterday | Listing updated with changes from the MLS |

This information is for your personal, non-commercial use and may not be used for any purpose other than to identify prospective properties you may be interested in purchasing. The display of MLS data is usually deemed reliable but is NOT guaranteed accurate by the MLS. Buyers are responsible for verifying the accuracy of all information and should investigate the data themselves or retain appropriate professionals. Information from sources other than the Listing Agent may have been included in the MLS data. Unless otherwise specified in writing, the Broker/Agent has not and will not verify any information obtained from other sources. The Broker/Agent providing the information contained herein may or may not have been the Listing and/or Selling Agent.
Did you know? You can invite friends and family to your search. They can join your search, rate and discuss listings with you.