

1892 Hampshire RdTustin, CA 92780
Mortgage Calculator
Monthly Payment (Est.)
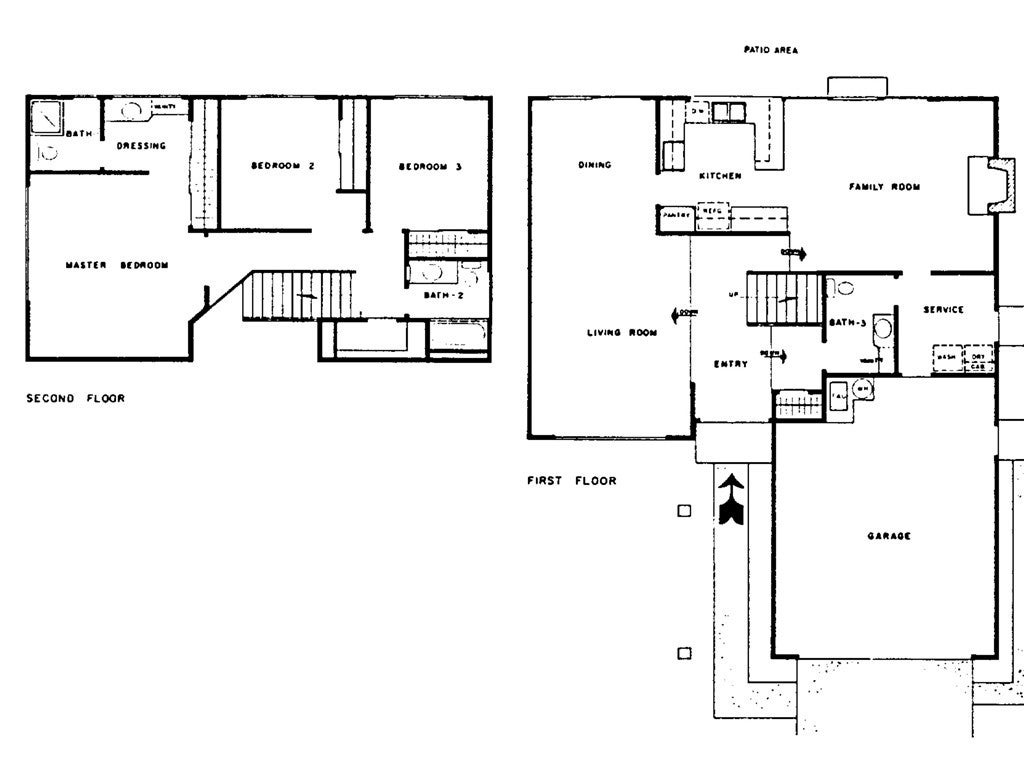
Enter an interest rate to see your estimated monthly payment.Welcome to your new home in the idyllic Tustin Meadows community! This 3-bedroom, 2.5-bath home offers 1,972 sq ft of living space on a desirable corner lot. Step through the double doors into a formal living room, with a separate family room featuring a cozy fireplace, dining room, a dedicated laundry room and a convenient half bath on the main level. The kitchen offers plenty of storage, a breakfast bar, and views of the backyard through multiple windows and a large sliding glass door. All three bedrooms are located upstairs, including the primary suite with high ceilings and an ensuite bathroom. Outside, enjoy a spacious backyard with a covered patio, perfect for weekend barbecues, outdoor dining, and gathering with friends and family. Recent upgrades include fresh paint and newly installed vinyl flooring and carpeting throughout. Living in Tustin Meadows means enjoying wonderful community amenities, including two clubhouses, two pools, BBQ areas, a volleyball court, sports courts, picnic areas, playgrounds, walking trails, and nearby Centennial Park. Conveniently located near The Marketplace, The District, Irvine Spectrum Center, and local schools, this home offers a wonderful opportunity to enjoy the Tustin Meadows lifestyle.
| 3 days ago | Status changed to Coming Soon | |
| 3 days ago | Listing updated with changes from the MLS | |
| 4 weeks ago | Listing first seen on site |

This information is for your personal, non-commercial use and may not be used for any purpose other than to identify prospective properties you may be interested in purchasing. The display of MLS data is usually deemed reliable but is NOT guaranteed accurate by the MLS. Buyers are responsible for verifying the accuracy of all information and should investigate the data themselves or retain appropriate professionals. Information from sources other than the Listing Agent may have been included in the MLS data. Unless otherwise specified in writing, the Broker/Agent has not and will not verify any information obtained from other sources. The Broker/Agent providing the information contained herein may or may not have been the Listing and/or Selling Agent.
Did you know? You can invite friends and family to your search. They can join your search, rate and discuss listings with you.