
Save
Ask
Tour
Hide
Share
$12,495,000
368 Days On Site

436 Mendoza
Newport Beach, CA 92625

Single Family Residence|Coming Soon
5
Beds
5
Total Baths
4
Full Baths
1
Partial Bath
4,834
SqFt
$2,585
/SqFt
2024
Built
Subdivision:
Corona Highlands (CORH)
County:
Orange
Listed by Leo Goldschwartz of Coldwell Banker Realty [email protected]
436 Mendoza436 Mendoza436 Mendoza436 Mendoza
Save
Ask
Tour
Hide
Share

Mortgage Calculator

Monthly Payment (Est.)

Enter an interest rate to see your estimated monthly payment.
Calculator powered by Showcase IDX, a Constellation1 Company. Copyright ©2026 Information is deemed reliable but not guaranteed.

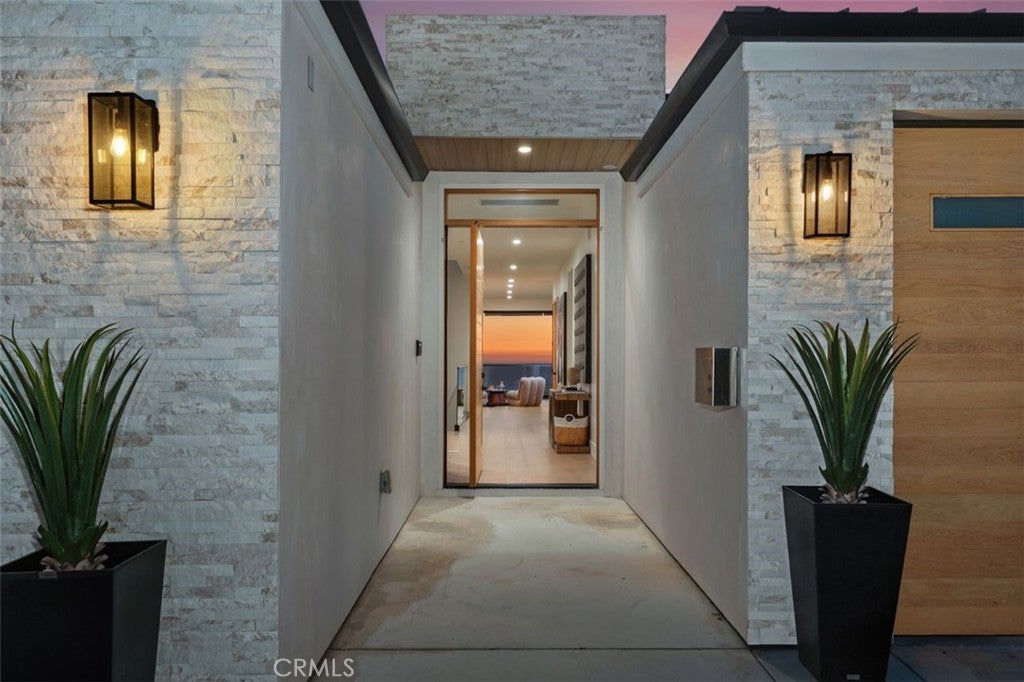
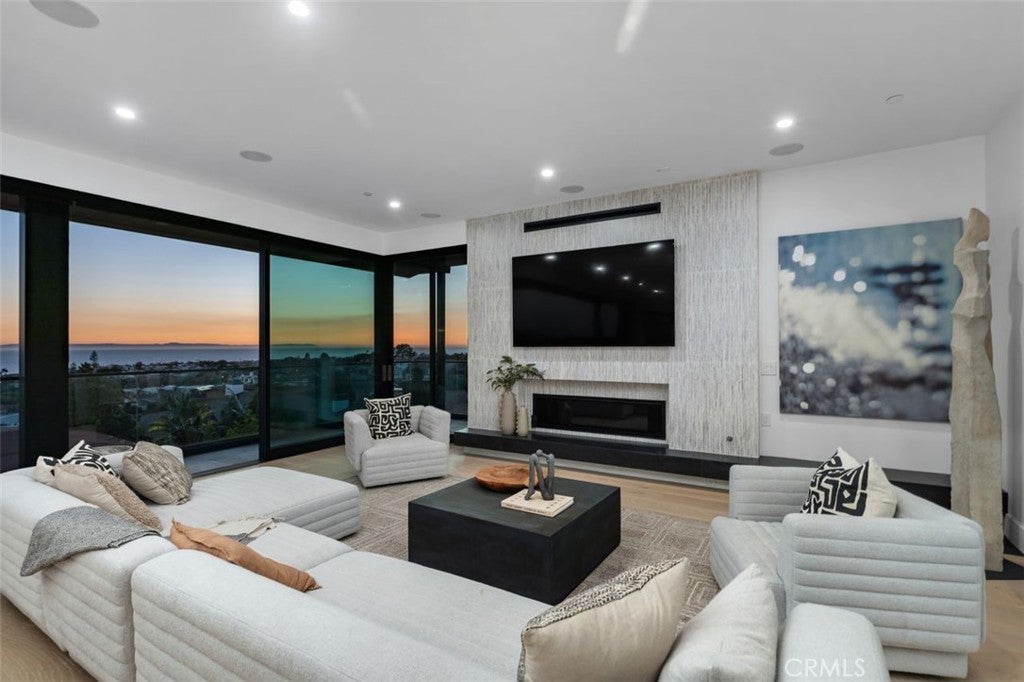
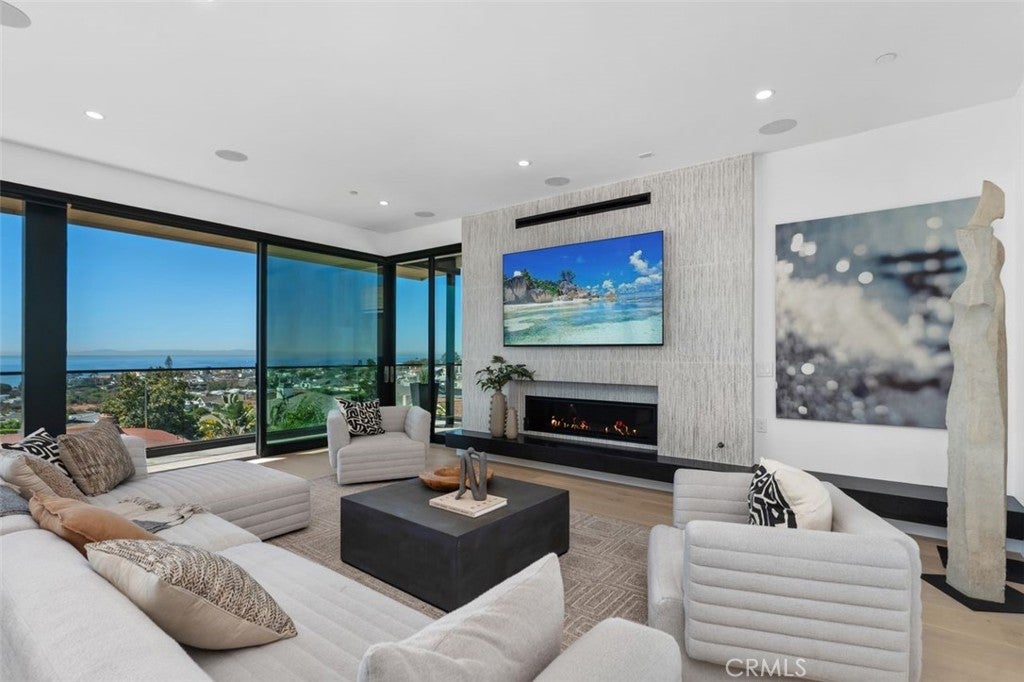
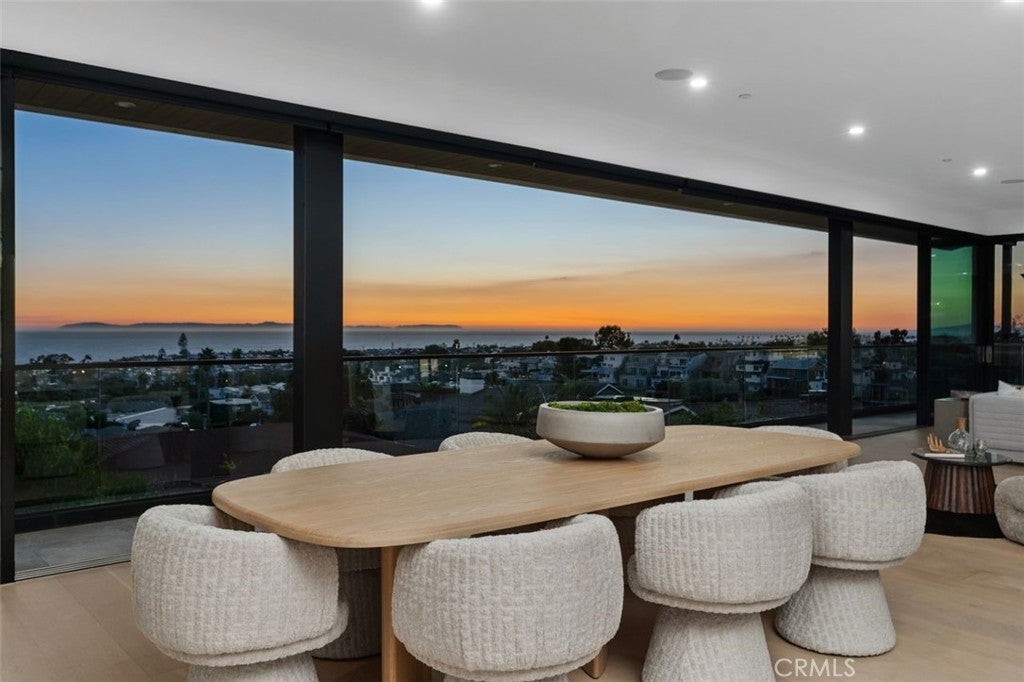
A rare offering in Corona Highlands, 436 Mendoza Terrace pairs keyed access to two private beaches with a rooftop terrace that commands a full 360° panorama. The view stretches from the fairways of Pelican Hill to the Palos Verdes Peninsula, taking in Newport Harbor, Catalina Island, and the Pacific. With ocean sunsets year-round, the terrace offers a spectacular setting for open-air dining and evenings above the coast.Built in 2024 and lightly lived in since, this contemporary residence offers 4,834 square feet of living space on a street-to-street lot, with five bedrooms and four and a half baths. A custom white oak pivot door opens to an expansive main level, where floor-to-ceiling pocket glass doors disappear to reveal a sweeping 180° ocean view. The living room flows into a gourmet kitchen centered on a 15-foot island, with a walk-in pantry that keeps preparations discreet while entertaining. Two main-level bedrooms offer flexibility for guests or a private office.A fireplace lends warmth to the primary suite, while a loft with its own patio access provides a quiet retreat. A three-car garage with three EV charging ports completes the residence.Walk to Corona del Mar Village for dinner, spend the morning along the trails at Crystal Cove State Park, or enjoy the shops and dining at nearby Fashion Island. At day’s end, the rooftop is yours as the sun sets over the Pacific and the lights of Newport Harbor come into view.

Save
Ask
Tour
Hide
Share
Listing Snapshot
Price 
$12,495,000
Days On Site 
368 Days
Bedrooms 
5
Inside Area (SqFt) 
4,834 sqft
Total Baths 
5
Full Baths 
4
Partial Baths 
1
Lot Size 
0.1386 Acres
Year Built 
2024
MLS Number 
OC26231173
Status 
Coming Soon
Property Tax 
N/A
HOA/Condo/Coop Fees 
N/A
Sq Ft Source 
Estimated
Friends & Family
Recent Activity
23 hours agoStatus changed to Coming Soon
23 hours agoListing updated with changes from the MLS
a year agoListing first seen on site
General Features
Acres 
0.1386
Attached Garage 
Yes
Foundation 
Slab
Garage 
Yes
Garage Spaces 
3
Land Lease 
No
Levels 
Two
Number Of Stories 
2
Parking 
AttachedDirect AccessGarage Faces FrontGarageGarage Door OpenerPrivate
Parking Spaces 
3
Property Sub Type 
Single Family Residence
Security 
PrewiredCarbon Monoxide Detector(s)Firewall(s)Fire Sprinkler SystemSmoke Detector(s)
Sewer 
Public Sewer
Special Circumstances 
Standard
Style 
ContemporaryModern
Utilities 
Cable ConnectedElectricity ConnectedNatural Gas ConnectedPhone AvailableSewer ConnectedUnderground UtilitiesWater Connected
Water Source 
Public
Interior Features
Appliances 
Built-In RangeDouble OvenDishwasherElectric RangeFree-Standing RangeFreezerGas RangeRange HoodTankless Water Heater
Cooling 
Central Air
Electric 
220 Volts in Garage220 Volts in Kitchen220 Volts in Laundry
Fireplace 
Yes
Fireplace Features 
Family RoomMaster Bedroom
Flooring 
TileWood
Heating 
Central
Interior 
Built-in FeaturesEat-in KitchenGranite CountersHigh CeilingsOpen FloorplanRecessed LightingStorageWired for DataWired for SoundWalk-In Closet(s)Pantry
Laundry Features 
Washer HookupGas Dryer HookupInsideLaundry Room
Main Level Bedrooms 
2
Window Features 
Double Pane WindowsENERGY STAR Qualified WindowsSkylight(s)
Bathroom 
Features - Granite Counters
Dining Room 
Exercise Room 
Family Room 
Great Room 
Kitchen 
Laundry 
Living Room 
Master Bedroom 
Other 
Features - Walk-In Closet(s)
Pantry 
Save
Ask
Tour
Hide
Share
Exterior Features
Construction Details 
Stucco
Exterior 
Garden
Fencing 
VinylWrought Iron
Lot Features 
BluffCul-De-SacGardenLandscaped
Patio And Porch 
Rear PorchDeckTerrace
Pool Features 
None
Road Frontage 
City Street
Roof 
FlatMetal
Spa Features 
None
View 
BayCity LightsCanyonHarborMarinaOceanPanoramicWater
Waterfront Features 
Beach Access
Waterview 
BayCity LightsCanyonHarborMarinaOceanPanoramicWater
Windows/Doors 
Double Pane WindowsENERGY STAR Qualified WindowsSkylight(s)
Community Features
Accessibility Features 
Safe Emergency Egress from HomeAccessible EntranceAccessible Hallway(s)
Community Features 
Street Lights
MLS Area 
CS - Corona Del Mar - Spyglass
School District 
Newport Mesa Unified
Financing Terms Available 
CashOwner May CarryPrivate Financing Available1031 Exchange
Building Access 
STREET
Roads 
Paved
Schools
School District
Newport Mesa Unified
Elementary School
Lincoln
Middle School
Corona Del Mar
High School
Corona Del Mar


This information is for your personal, non-commercial use and may not be used for any purpose other than to identify prospective properties you may be interested in purchasing. The display of MLS data is usually deemed reliable but is NOT guaranteed accurate by the MLS. Buyers are responsible for verifying the accuracy of all information and should investigate the data themselves or retain appropriate professionals. Information from sources other than the Listing Agent may have been included in the MLS data. Unless otherwise specified in writing, the Broker/Agent has not and will not verify any information obtained from other sources. The Broker/Agent providing the information contained herein may or may not have been the Listing and/or Selling Agent.

Neighborhood & Commute
Source: Walkscore
Save
Ask
Tour
Hide
Share