
Save
Ask
Tour
Hide
Share
$1,049,000
New Listing

13462 Savanna
Tustin, CA 92782

For Sale|Townhouse|Active
3
Beds
3
Total Baths
3
Full Baths
1,620
SqFt
$648
/SqFt
1999
Built
Subdivision:
Arcada (ARCA)
County:
Orange
Listed by Michelle Triepke of Orange County Home [email protected]
Upcoming Open Houses
Sun, Nov 1, 1:00 PM - 4:00 PM
13462 Savanna13462 Savanna13462 Savanna13462 Savanna
Save
Ask
Tour
Hide
Share

Mortgage Calculator

Monthly Payment (Est.)

Enter an interest rate to see your estimated monthly payment.
Calculator powered by Showcase IDX, a Constellation1 Company. Copyright ©2026 Information is deemed reliable but not guaranteed.

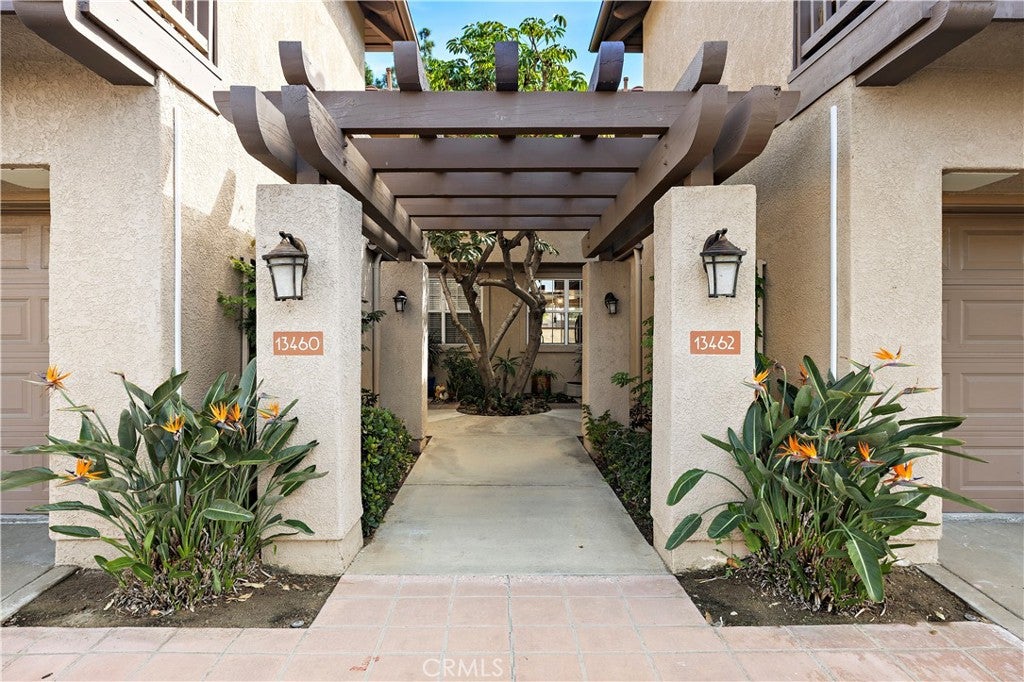
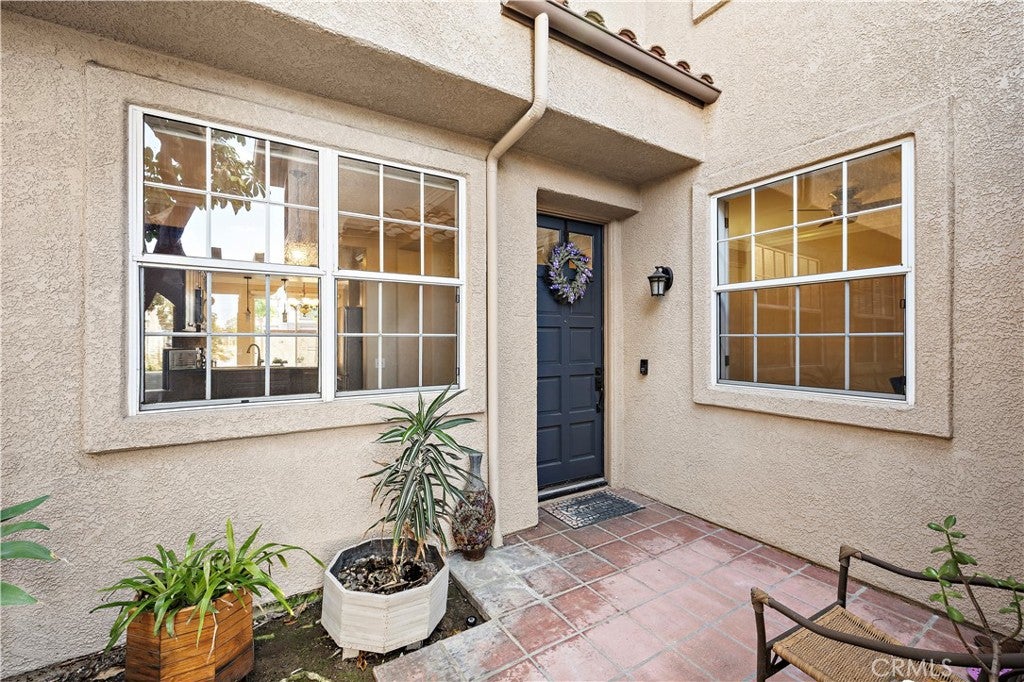
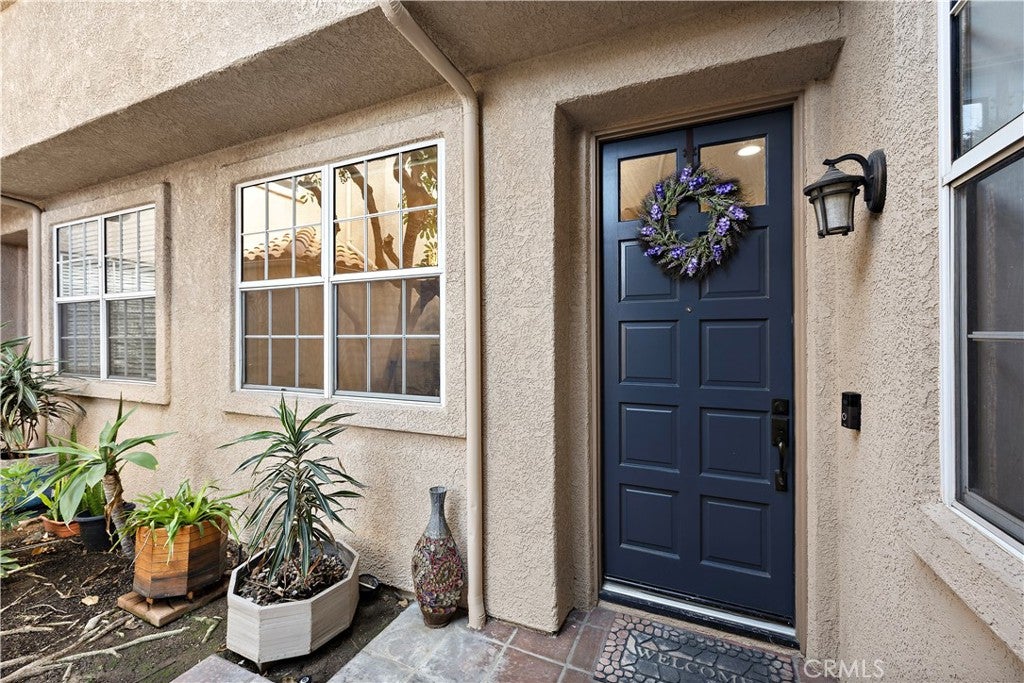
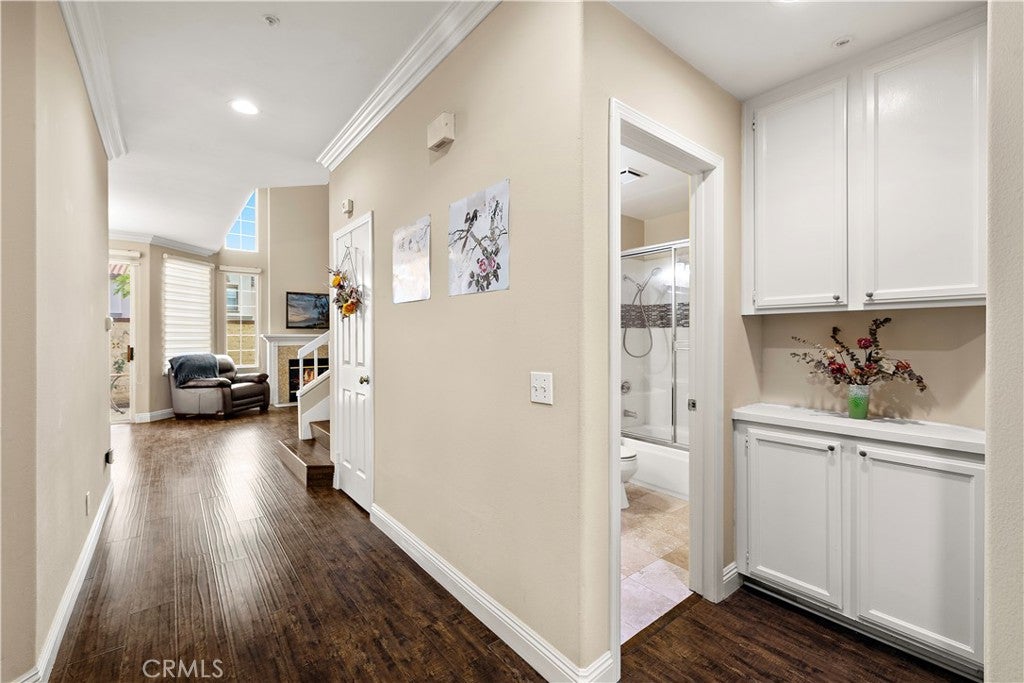
Welcome to this beautifully maintained 3-bedroom, 3-bathroom townhome in Tustin Ranch’s sought-after Arcada community! Offering approximately 1,620 square feet of comfortable living space, this inviting residence combines a versatile floor plan, light-filled interiors, and a desirable location near shopping, dining, parks, and major freeways. Step inside to a welcoming main level featuring soaring ceilings, expansive windows, and an airy living room centered around a charming fireplace. Sliding glass doors open to a private patio, creating a lovely setting for outdoor relaxation or entertaining. The adjacent dining area and kitchen offer a seamless flow, perfect for daily living and gathering with family and friends. A main-level bedroom and full bathroom provide exceptional versatility for guests, a home office, or multigenerational living. Upstairs, the spacious primary suite serves as a peaceful retreat, complete with a private bathroom and dual vanities. An additional bedroom, full bathroom, and conveniently located laundry area complete the upper level. Thoughtful features throughout include recessed lighting, generous storage, a well-cared-for interior, and an attached two-car garage. Residents of Arcada enjoy beautifully landscaped grounds and resort-inspired amenities, including a sparkling community pool, spa, and BBQ area. Ideally situated near Tustin Unified schools, Tustin Marketplace, popular shopping destinations, restaurants, and major commuter routes, this delightful townhome offers a wonderful blend of comfort, convenience, and community living. Don’t miss this opportunity to enjoy the best of Tustin Ranch living!

Save
Ask
Tour
Hide
Share
Listing Snapshot
Price 
$1,049,000
Days On Site 
0 Days
Bedrooms 
3
Inside Area (SqFt) 
1,620 sqft
Total Baths 
3
Full Baths 
3
Partial Baths 
N/A
Lot Size 
1.6787 Acres
Year Built 
1999
MLS Number 
OC26228161
Status 
Active
Property Tax 
N/A
HOA/Condo/Coop Fees 
$454 monthly
Sq Ft Source 
Assessor
Friends & Family
Recent Activity
19 hours agoListing first seen on site
19 hours agoListing updated with changes from the MLS
General Features
Acres 
1.6787
Attached Garage 
Yes
Disclosures 
CovenantsRestrictionsDisclosureHoaDisclosureHomeWarranty
Foundation 
Slab
Garage 
Yes
Garage Spaces 
2
Land Lease 
No
Levels 
Two
Number Of Stories 
2
Parking 
AttachedGarage
Parking Spaces 
2
Property Condition 
Updated/Remodeled
Property Sub Type 
Townhouse
Security 
Carbon Monoxide Detector(s)Smoke Detector(s)
Sewer 
Public Sewer
Special Circumstances 
Standard
Style 
Spanish
Utilities 
Cable ConnectedElectricity ConnectedNatural Gas ConnectedPhone ConnectedSewer ConnectedWater Connected
Water Source 
Public
Zoning 
resi
Interior Features
Appliances 
DishwasherElectric OvenElectric RangeFreezerGas Water HeaterIce MakerRefrigeratorWater HeaterDryerWasher
Cooling 
Central Air
Electric 
220 Volts in Garage
Fireplace 
Yes
Fireplace Features 
GasLiving Room
Flooring 
Laminate
Heating 
Central
Interior 
Breakfast BarCathedral Ceiling(s)Granite Counters
Laundry Features 
Washer HookupInside
Main Level Bedrooms 
1
Spa 
Yes
Window Features 
Double Pane WindowsInsulated Windows
Bathroom 
Features - Granite Counters, Soaking Tub
Bedroom 
Dining Room 
Kitchen 
Living Room 
Master Bathroom 
Master Bedroom 
Office 
Save
Ask
Tour
Hide
Share
Exterior Features
Construction Details 
FrameStucco
Exterior 
Rain Gutters
Fencing 
Block
Lot Features 
Back YardSprinklers In FrontLevel
Patio And Porch 
Front Porch
Pool Features 
Association
Road Frontage 
Private Road
Roof 
Spanish Tile
Spa 
Yes
View 
Neighborhood
Waterview 
Neighborhood
Windows/Doors 
Double Pane WindowsInsulated Windows
Community Features
Association Amenities 
Maintenance GroundsManagementBarbecuePicnic AreaPoolSpa/Hot Tub
Association Fee 
$454.0
Association Fee Frequency 
Monthly
Community Features 
CurbsSuburban
MLS Area 
89 - Tustin Ranch
School District 
Tustin Unified
Financing Terms Available 
ConventionalSubmit
Building Access 
ground
Roads 
Paved
Schools
School District
Tustin Unified
Elementary School
Tustin Ranch
Middle School
Pioneer
High School
Beckman


This information is for your personal, non-commercial use and may not be used for any purpose other than to identify prospective properties you may be interested in purchasing. The display of MLS data is usually deemed reliable but is NOT guaranteed accurate by the MLS. Buyers are responsible for verifying the accuracy of all information and should investigate the data themselves or retain appropriate professionals. Information from sources other than the Listing Agent may have been included in the MLS data. Unless otherwise specified in writing, the Broker/Agent has not and will not verify any information obtained from other sources. The Broker/Agent providing the information contained herein may or may not have been the Listing and/or Selling Agent.

Neighborhood & Commute
Source: Walkscore
Save
Ask
Tour
Hide
Share