

40 Cambridge CourtCoto de Caza, CA 92679
Mortgage Calculator
Monthly Payment (Est.)
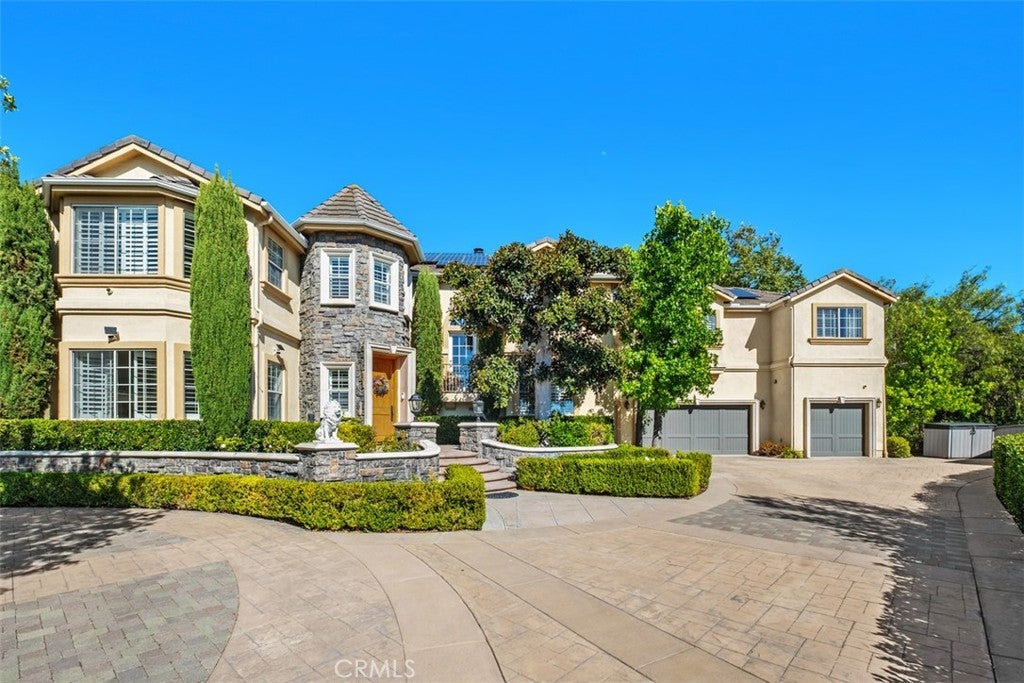
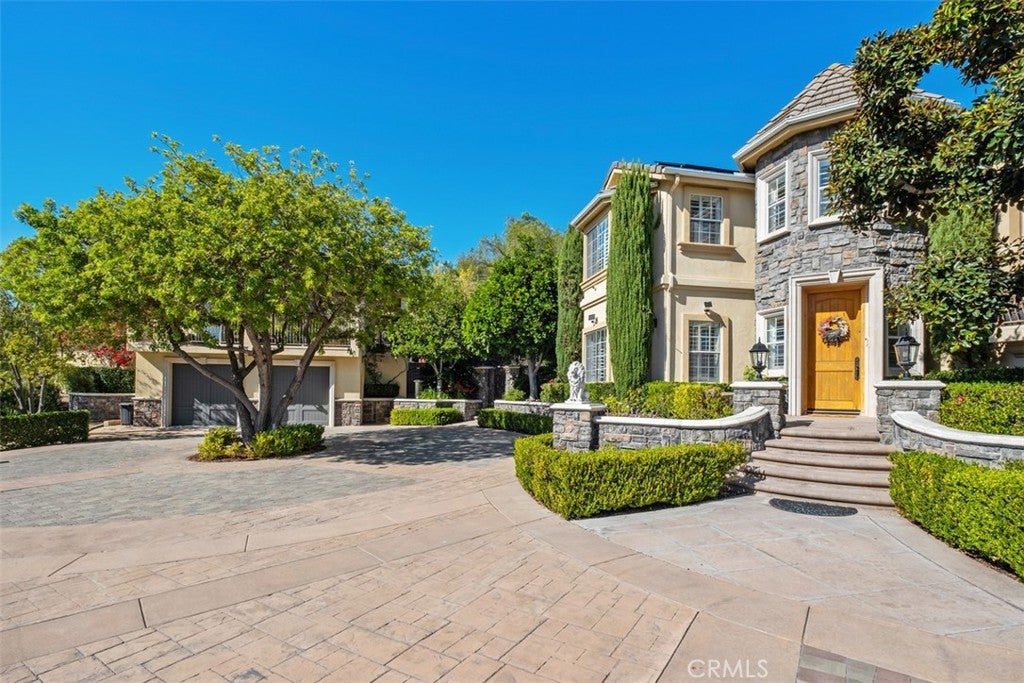
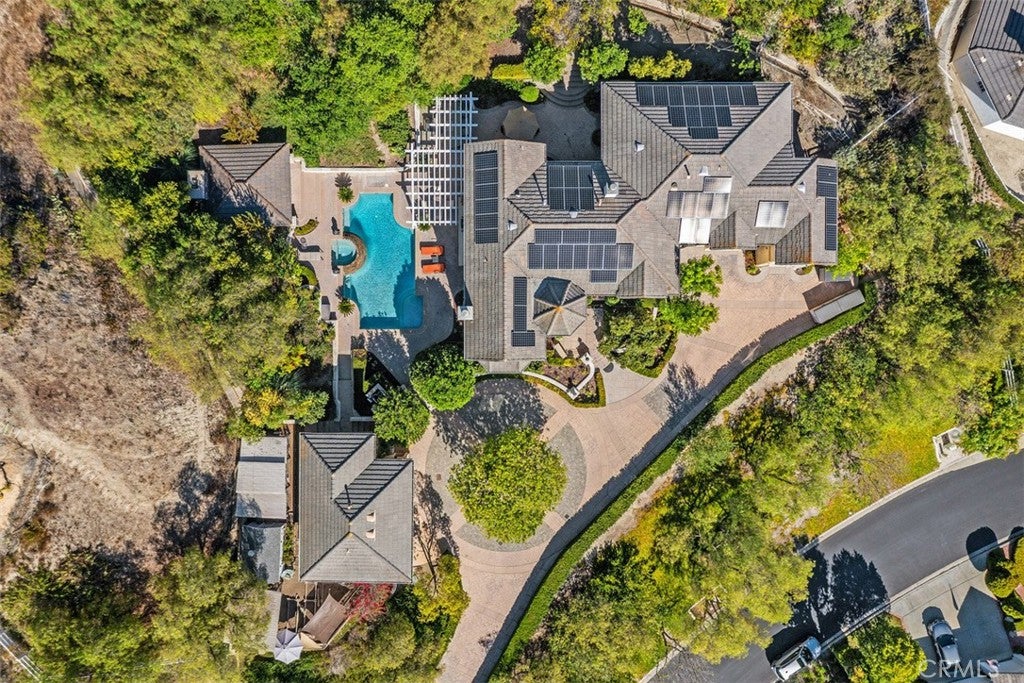
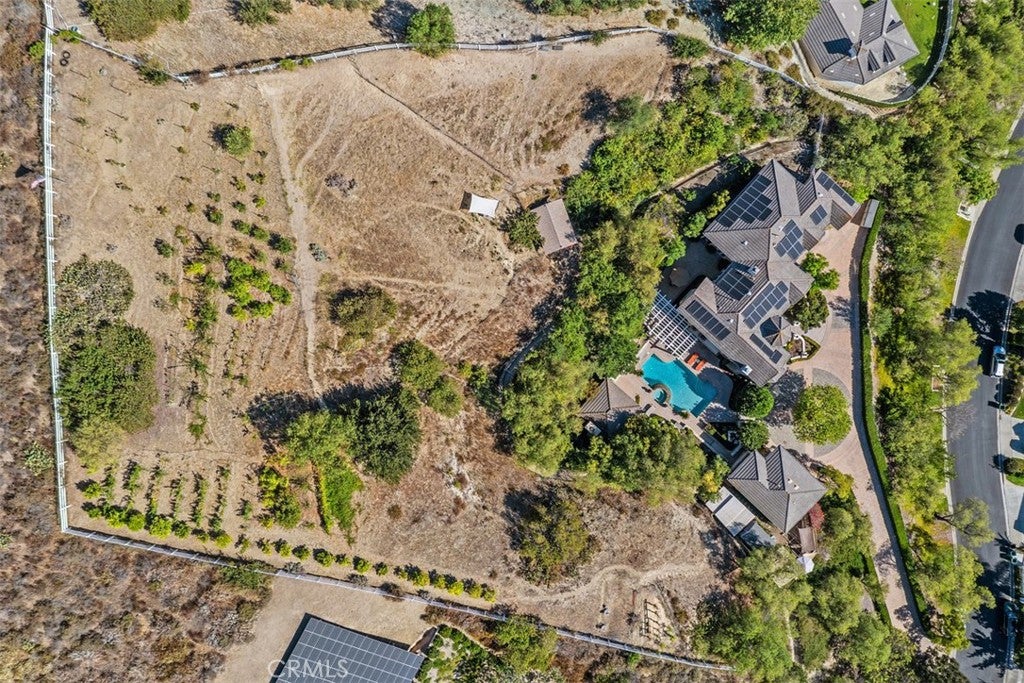
Enter an interest rate to see your estimated monthly payment.Exceptionally private and perched above a quiet cul-de-sac in Coto de Caza, this approximately 6,000-square-foot custom estate sits on nearly two acres along the community’s eastern edge, with no rear neighbor, sweeping foothill views, and a separate guest house. The 6-bedroom, 5.5-bath residence offers a traditional floor plan, five-car garage, resort-style outdoor living, and extensive upgrades throughout. A long circular driveway leads up to the main residence, where abundant windows with custom wood shutters throughout bring natural light and views into the formal living and dining rooms, family room, office, and kitchen. The kitchen features white cabinetry, coffered ceilings, built-ins, a Wolf range, Sub-Zero refrigerator, and a bright dining nook with two-story ceilings. A two-sided fireplace connects the kitchen area with the family room, while French doors open to the backyard. A separate staircase near the garage leads to a flexible bonus room for entertainment, fitness, or work. Sunset views extend from the primary suite, one secondary bedroom, and the guest house balcony. The primary suite includes a spacious closet with center island and a bath with soaking tub, while secondary bedrooms offer a mix of private and shared baths. The detached guest house hosts a kitchenette, Murphy bed, and steam shower. Outside, the private setting is framed by the Saddleback foothills. The saltwater pool and spa are joined by a covered outdoor living area with TV, built-in BBQ and bar seating, hillside fountain, and multiple gathering areas. The grounds feature an extensive collection of mature and newly planted fruit and nut trees, vines, and berries, including avocado, citrus, apple, peach, apricot, pomegranate, grape, and dragon fruit, plus a chicken coop with two enclosed runs. Recent improvements include two new HVAC units, a new pool filter and salt cell, new carpet in the living room and guest house, 52 fully paid solar panels with updated monitoring, smart exterior and landscape lighting, mesh Wi-Fi, ADT security, and a wireless solar-powered camera system. One two-car garage space is currently outfitted as a full home gym with an infrared sauna and fitness equipment. Set within the gated community of Coto de Caza, the home offers access to miles of trails and nearby golf, tennis, fitness, swimming, dining and shopping. A private setting, guest house, and generous indoor-outdoor living on nearly two acres make this a rare Coto de Caza offering.
| 3 hours ago | Listing first seen on site | |
| 11 hours ago | Listing updated with changes from the MLS® |

This information is for your personal, non-commercial use and may not be used for any purpose other than to identify prospective properties you may be interested in purchasing. The display of MLS data is usually deemed reliable but is NOT guaranteed accurate by the MLS. Buyers are responsible for verifying the accuracy of all information and should investigate the data themselves or retain appropriate professionals. Information from sources other than the Listing Agent may have been included in the MLS data. Unless otherwise specified in writing, the Broker/Agent has not and will not verify any information obtained from other sources. The Broker/Agent providing the information contained herein may or may not have been the Listing and/or Selling Agent.
Did you know? You can invite friends and family to your search. They can join your search, rate and discuss listings with you.