

318 Avenida CostansoSan Clemente, CA 92672
Mortgage Calculator
Monthly Payment (Est.)
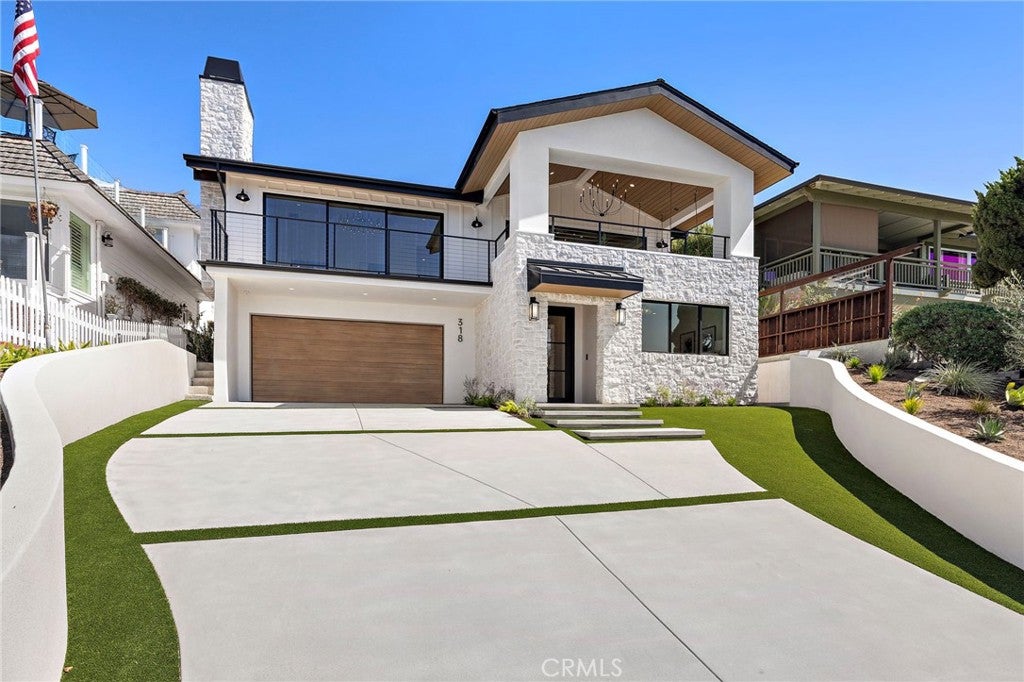
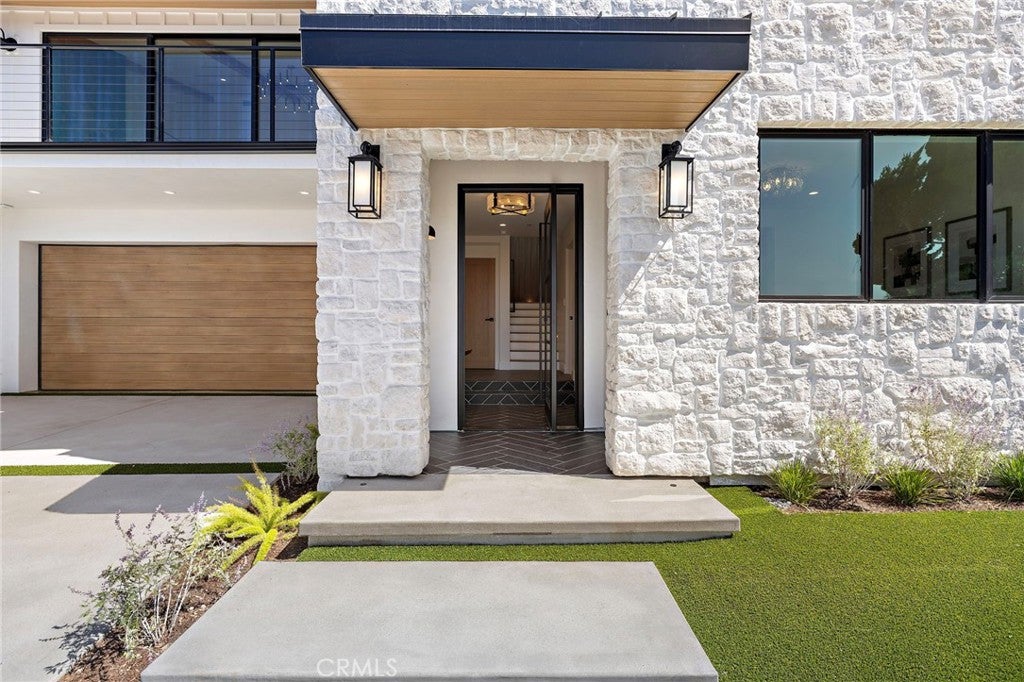
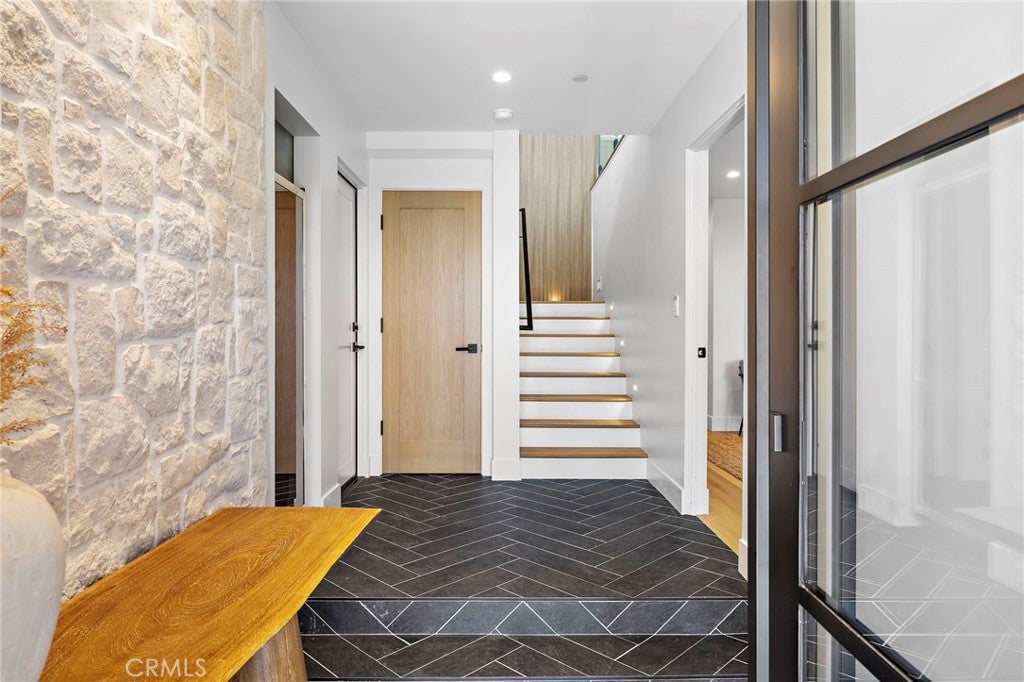
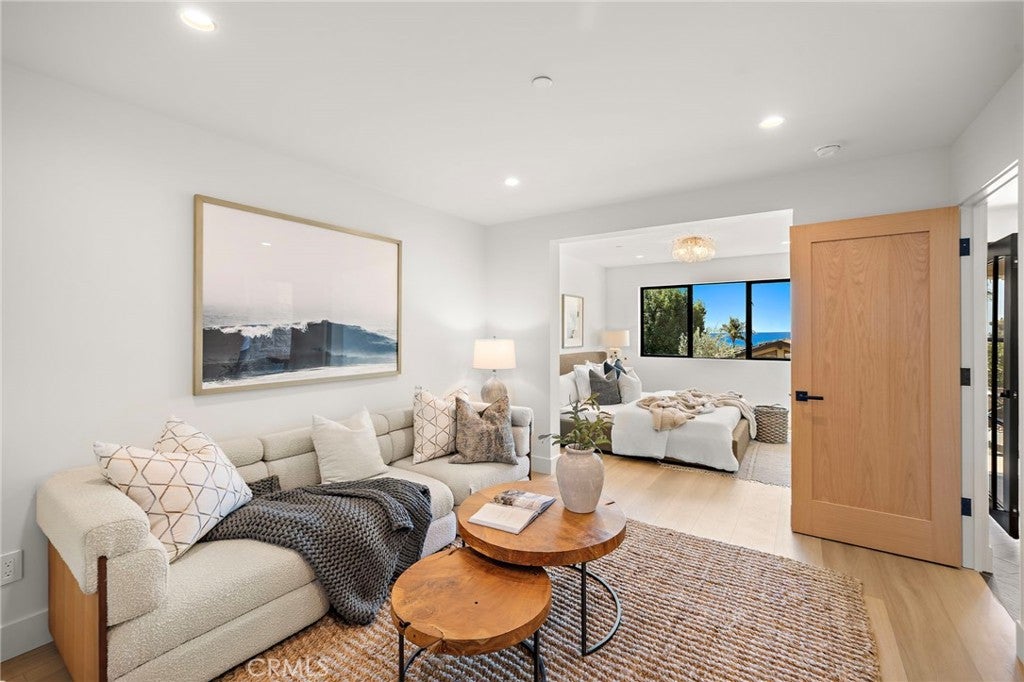
Enter an interest rate to see your estimated monthly payment.Panoramic ocean and golf course views, a brand-new high-end remodel, and a rarely available Southeast San Clemente location come together at 318 Avenida Costanso. Perched above the San Clemente Municipal Golf Course, this 4-bedroom, 4-bath residence has been completely reimagined from top to bottom and has never been lived in since completion. Expansive views stretch across the golf course and Pacific Ocean from the Dana Point Headlands to Cottons Point. The home makes a striking first impression with incredible curb appeal and a coastal contemporary mid-century design that complements its surroundings. An all-new exterior, roof, windows, doors, and architectural details set the tone for what awaits inside. The main level begins with a formal entry providing access to the oversized two-car garage and an attached private casita. The casita features its own bedroom, living area, kitchenette, full bathroom, walk-in closet with laundry hookups, and private sauna. This unique space can function as guest quarters, a home office, gym, wellness retreat, or combination of uses. Upstairs, the home opens into a spacious great room with vaulted ceilings and panoramic Pacific Ocean and golf course views. The open-concept kitchen, dining, and living areas come together as the heart of the home, framed by large multi-slide doors connecting to the west-facing deck and California room—ideal for dining, entertaining, or relaxing while taking in the coastal setting. Adjacent to the kitchen, a covered backyard patio creates another outdoor living space overlooking the private rear yard. Three additional bedrooms are located upstairs, including the primary suite, each with its own en-suite bathroom. The primary suite features vaulted ceilings, a generous walk-in closet, and a spa-inspired bathroom finished with floor-to-ceiling stone. The private backyard features an in-ground spa, multiple areas for lounging and entertaining, and tiered planter beds with mature citrus trees. Nearly every element of the property has been upgraded, including a brand-new roof, air conditioning, windows, doors, exterior finishes, mechanical systems, and much more. Located just above the San Clemente Municipal Golf Course—known locally as “The Muni”—the home offers convenient access to the 5 Freeway and some of San Clemente’s best beaches and surf breaks, including world-famous Lowers Trestles. Project by Inspired Coastal Designs.
| 13 hours ago | Listing first seen on site | |
| 13 hours ago | Listing updated with changes from the MLS® |

This information is for your personal, non-commercial use and may not be used for any purpose other than to identify prospective properties you may be interested in purchasing. The display of MLS data is usually deemed reliable but is NOT guaranteed accurate by the MLS. Buyers are responsible for verifying the accuracy of all information and should investigate the data themselves or retain appropriate professionals. Information from sources other than the Listing Agent may have been included in the MLS data. Unless otherwise specified in writing, the Broker/Agent has not and will not verify any information obtained from other sources. The Broker/Agent providing the information contained herein may or may not have been the Listing and/or Selling Agent.
Did you know? You can invite friends and family to your search. They can join your search, rate and discuss listings with you.