

33672 Chula VistaDana Point, CA 92629
Mortgage Calculator
Monthly Payment (Est.)
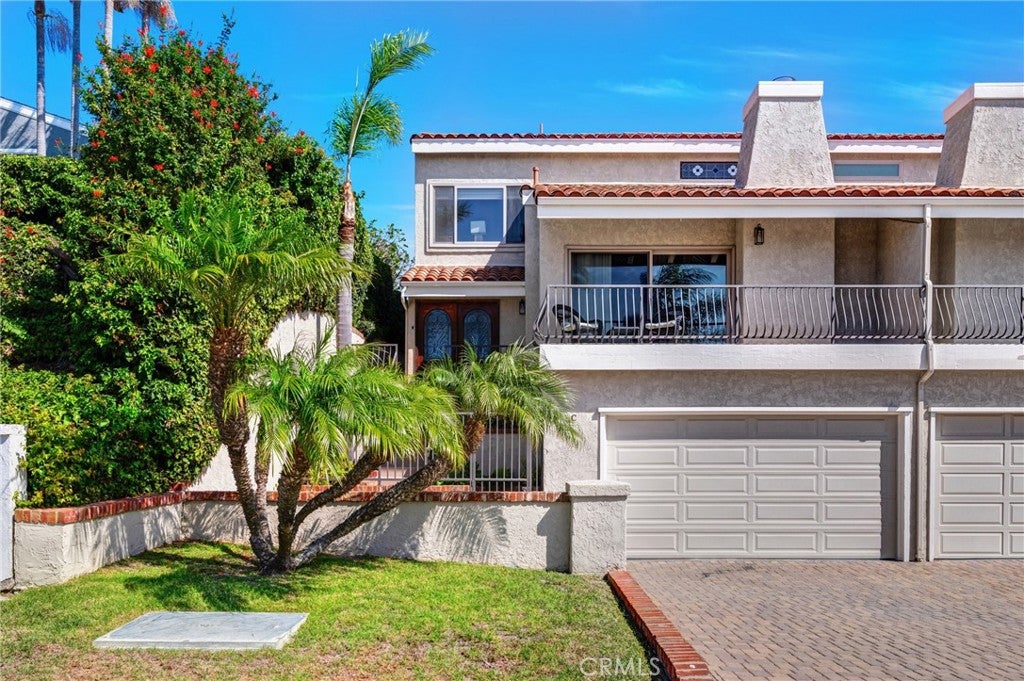
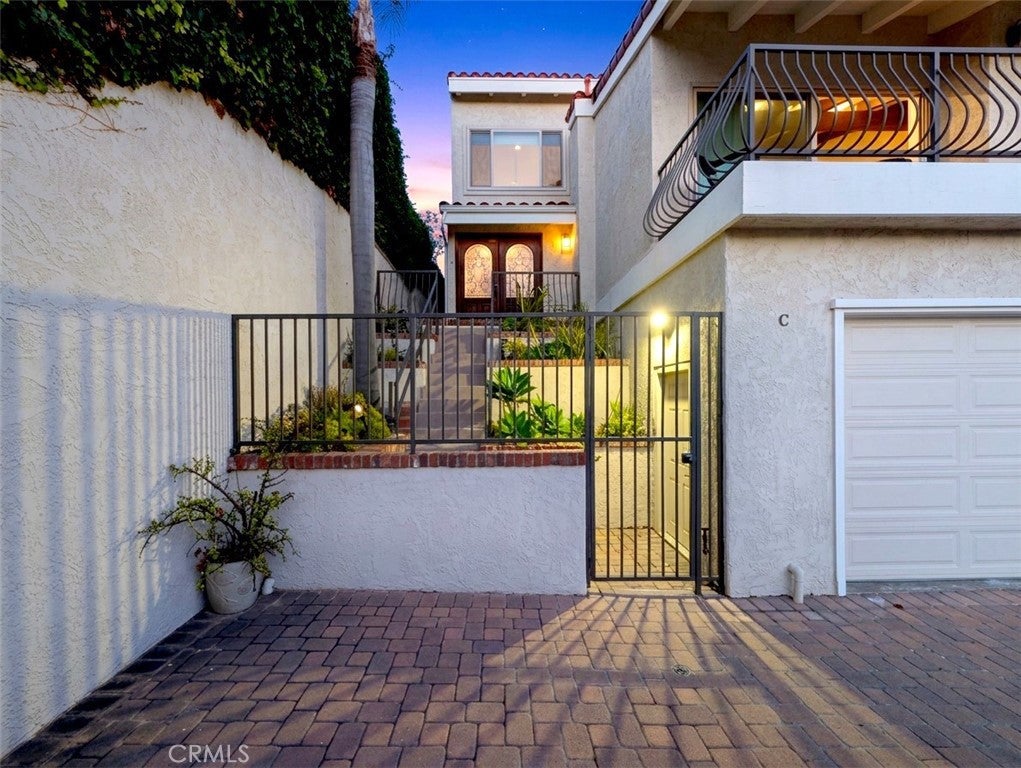
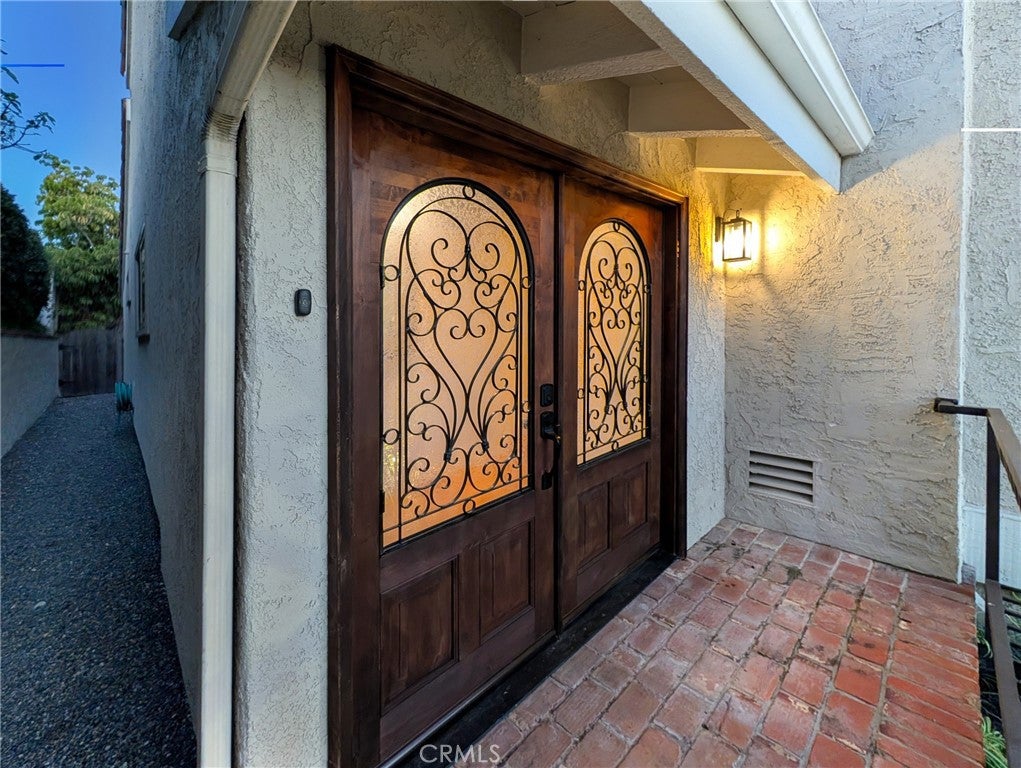
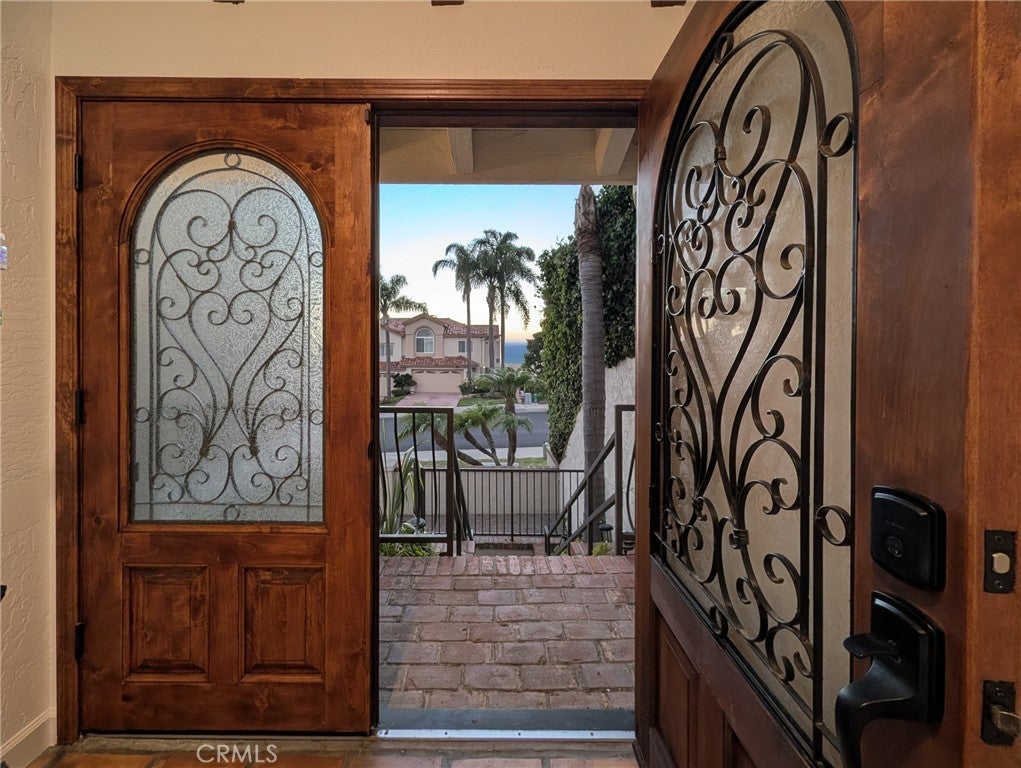
Enter an interest rate to see your estimated monthly payment.Serene ocean views that extend all the way to Catalina Island from the primary bedroom and living room will give you the unmistakable feeling of being on vacation every day in this beautifully remodeled retreat. Ideally positioned just a 10-minute jog to the coastline of Strands Beach and a 7-minute drive to Dana Point Harbor. This spacious end-unit townhome feels more like a private single-family residence, with generous indoor and outdoor spaces, and abundant privacy. Terraced entry through a gated courtyard and rich wood double doors welcome you home. Inside, a warm Spanish-Mediterranean aesthetic creates a sophisticated atmosphere with wood-beamed cathedral ceilings, luxurious saltillo floor tiles, and a fireplace anchoring the oversized ocean-view living room and balcony. The remodeled kitchen features luxuriously marbled granite countertops, soft-close cabinetry, KitchenAid appliances throughout, and a built-in wine rack. The adjacent dining area opens toward a lush, private rear patio with plenty of room for dining al fresco while enjoying the ocean breeze. The primary bedroom occupies the upper level, offering vaulted ceilings, Catalina ocean views, and a beautifully remodeled spa-inspired bath retreat including a luxurious jetted tub, two walk-in closets, a separate tiled walk-in shower with built-in seating, and a remote-controlled skylight that transforms the space into a serene escape. Two additional bedrooms and a full bath are located on the main living level, while the lower level offers a versatile bonus room with a wet bar, and bathroom with stall shower, ideal for an office or gym. For the ultimate movie night, the bonus space is currently outfitted as a theater with an oversized screen, and plush recliners. An oversized two-car garage with direct access and extensive storage provides exceptional functionality. Extensively upgraded, the home features newer dual-pane windows and sliders, updated interior lighting, and a newer paver driveway. Inside laundry adds everyday convenience. The HOA, a community of just 3 homes, covers water, trash, and landscaping of both front and back spaces. The true luxury is the location. With PCH just minutes away, you are perfectly positioned to enjoy Dana Point’s dining, shopping, and coastal lifestyle. This is more than a beautifully remodeled home. . . it is an invitation to live the Dana Point life: beach-close, ocean sunsets, effortless entertainment, on a vacation that never ends.
| 15 hours ago | Listing first seen on site | |
| 22 hours ago | Listing updated with changes from the MLS® |

This information is for your personal, non-commercial use and may not be used for any purpose other than to identify prospective properties you may be interested in purchasing. The display of MLS data is usually deemed reliable but is NOT guaranteed accurate by the MLS. Buyers are responsible for verifying the accuracy of all information and should investigate the data themselves or retain appropriate professionals. Information from sources other than the Listing Agent may have been included in the MLS data. Unless otherwise specified in writing, the Broker/Agent has not and will not verify any information obtained from other sources. The Broker/Agent providing the information contained herein may or may not have been the Listing and/or Selling Agent.
Did you know? You can invite friends and family to your search. They can join your search, rate and discuss listings with you.