

5312 Glenroy DriveHuntington Beach, CA 92649
Mortgage Calculator
Monthly Payment (Est.)
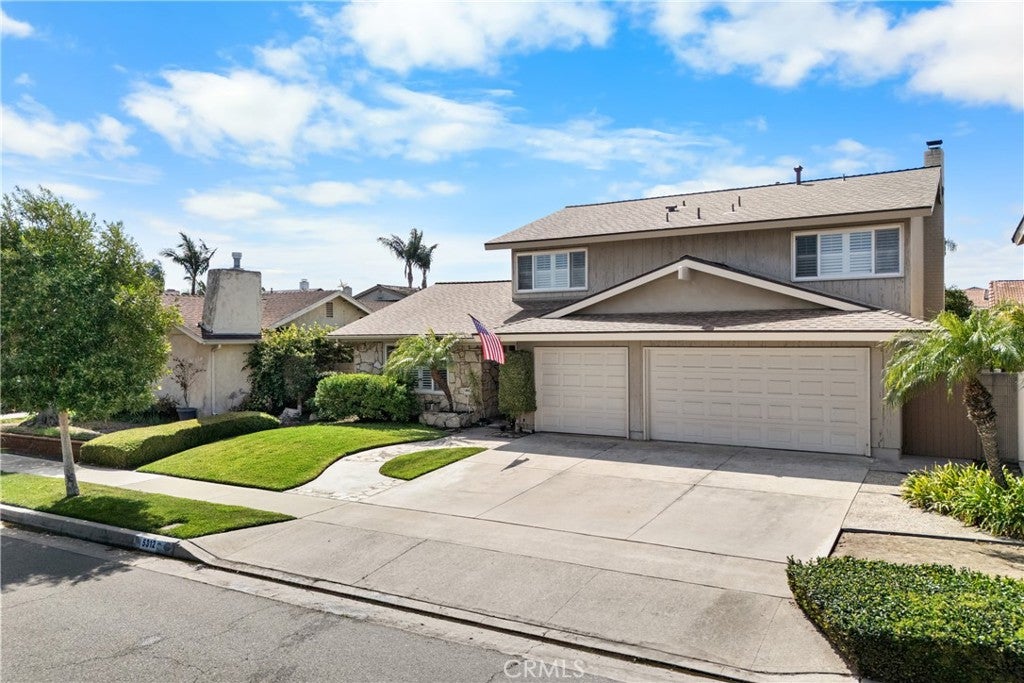
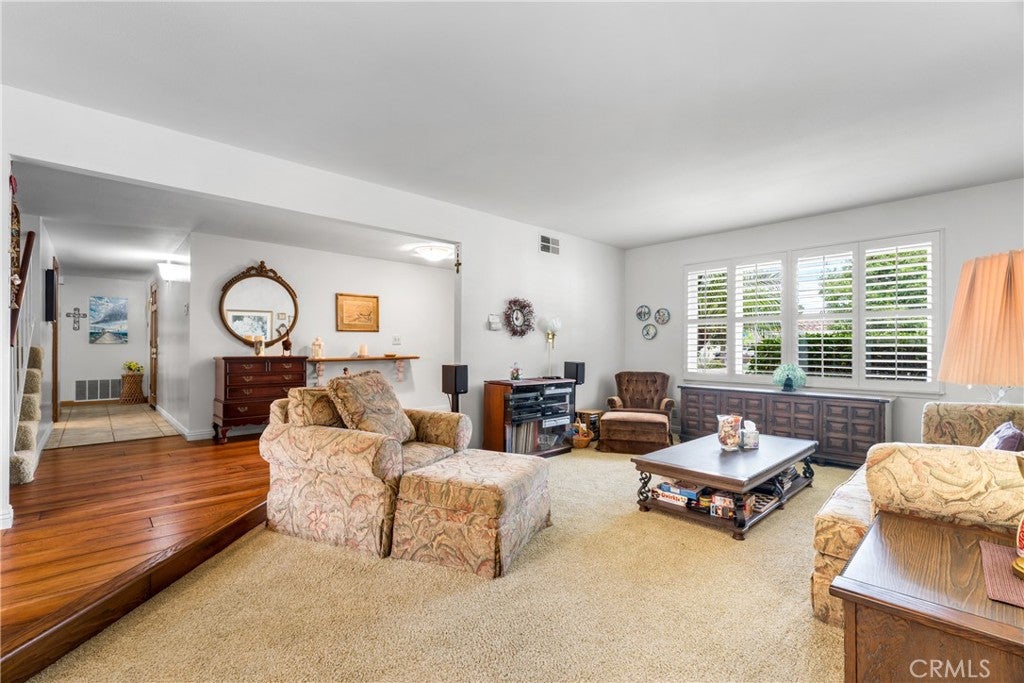
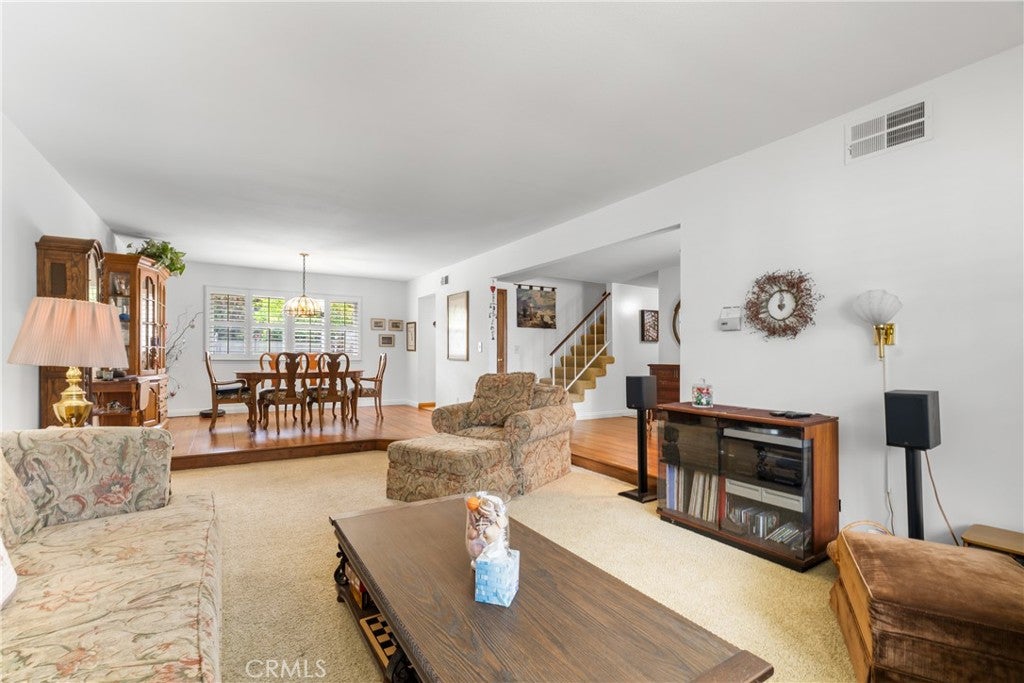
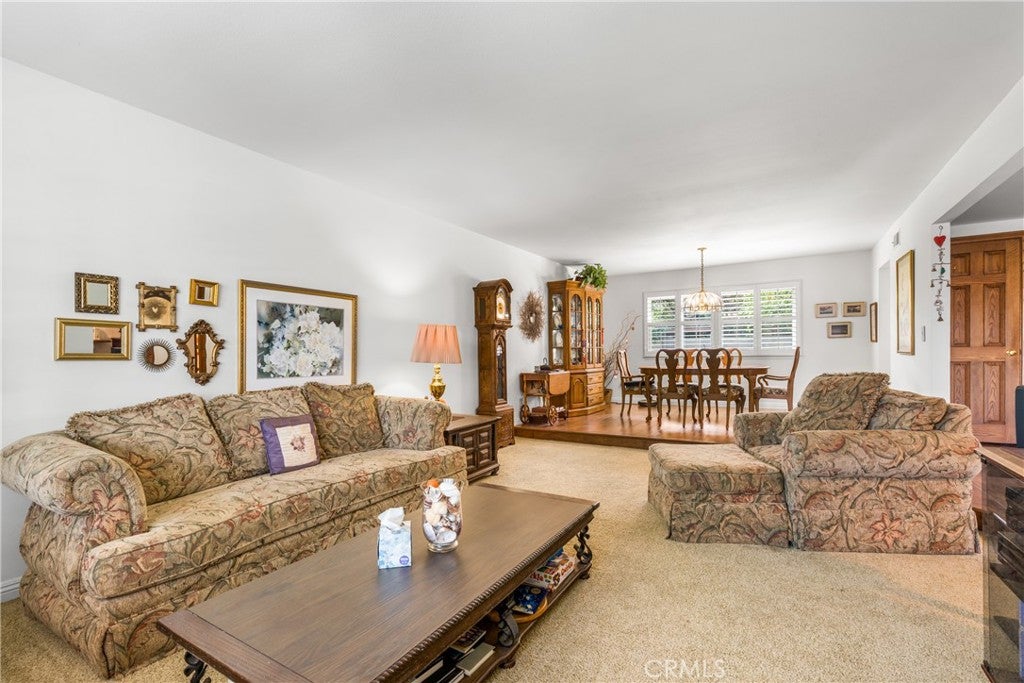
Enter an interest rate to see your estimated monthly payment.This exceptional coastal location offers the quintessential Southern California lifestyle, with the beach within walking distance and an abundance of parks, golf, shopping, dining, and recreation nearby. Inside, you're greeted with a comfortable and inviting floor plan designed for both everyday living and entertaining. The home features four bedrooms and two-and-a-half bathrooms, including a generously sized primary suite that provides a peaceful retreat at the end of the day. Two distinct living spaces, including a welcoming living room and separate family room, offer flexibility for gatherings, relaxation, or everyday life. A convenient three-car garage provides ample parking and storage, while the cozy backyard creates a private outdoor setting for morning coffee, al fresco dining, or enjoying peaceful evenings. With its spacious layout, versatile living areas, and comfortable indoor-outdoor flow, this home offers an ideal blend of functionality and coastal Huntington Beach living. Enjoy convenient access to Rivergate Park, as well as Meadowlark Golf Club, Meadowlark Plaza, and Huntington Harbour Mall. The nearby Huntington Harbour and coastline provide endless opportunities for outdoor enjoyment, from beach days and coastal walks to boating and sunset outings. Perfectly positioned to enjoy all that Huntington Beach has to offer, this wonderful home presents an outstanding opportunity to embrace a relaxed coastal lifestyle with everyday conveniences just moments away.
| 16 hours ago | Listing first seen on site | |
| 22 hours ago | Listing updated with changes from the MLS® |

This information is for your personal, non-commercial use and may not be used for any purpose other than to identify prospective properties you may be interested in purchasing. The display of MLS data is usually deemed reliable but is NOT guaranteed accurate by the MLS. Buyers are responsible for verifying the accuracy of all information and should investigate the data themselves or retain appropriate professionals. Information from sources other than the Listing Agent may have been included in the MLS data. Unless otherwise specified in writing, the Broker/Agent has not and will not verify any information obtained from other sources. The Broker/Agent providing the information contained herein may or may not have been the Listing and/or Selling Agent.
Did you know? You can invite friends and family to your search. They can join your search, rate and discuss listings with you.