

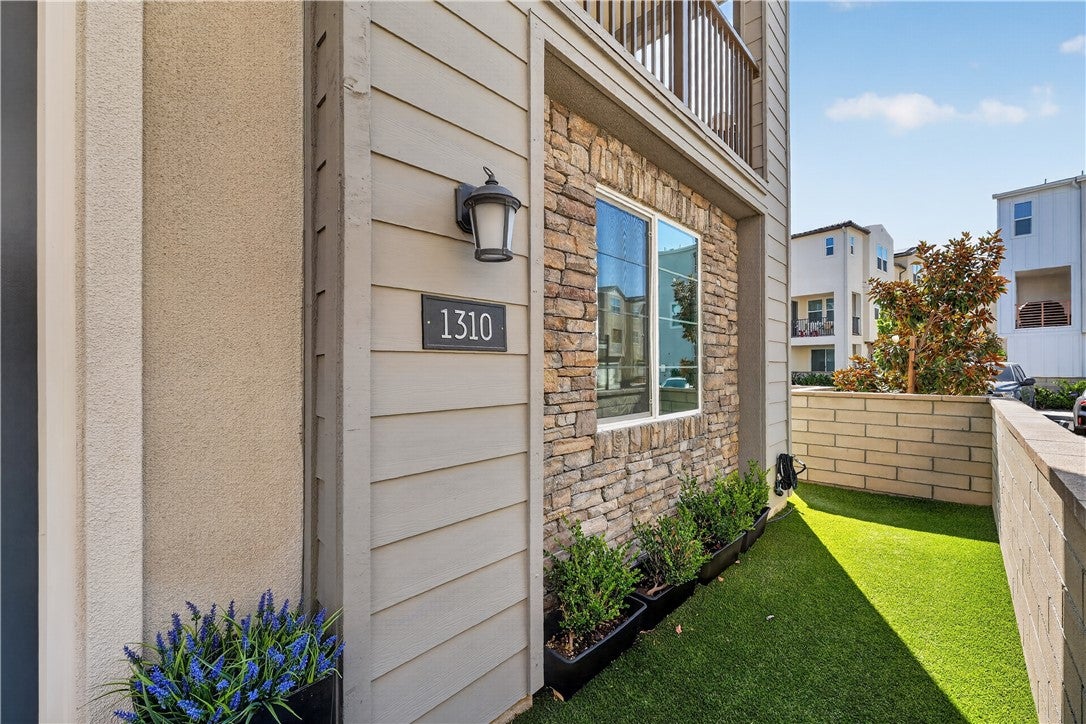
1310 Windmill RoadRancho Mission Viejo, CA 92694
Mortgage Calculator
Monthly Payment (Est.)
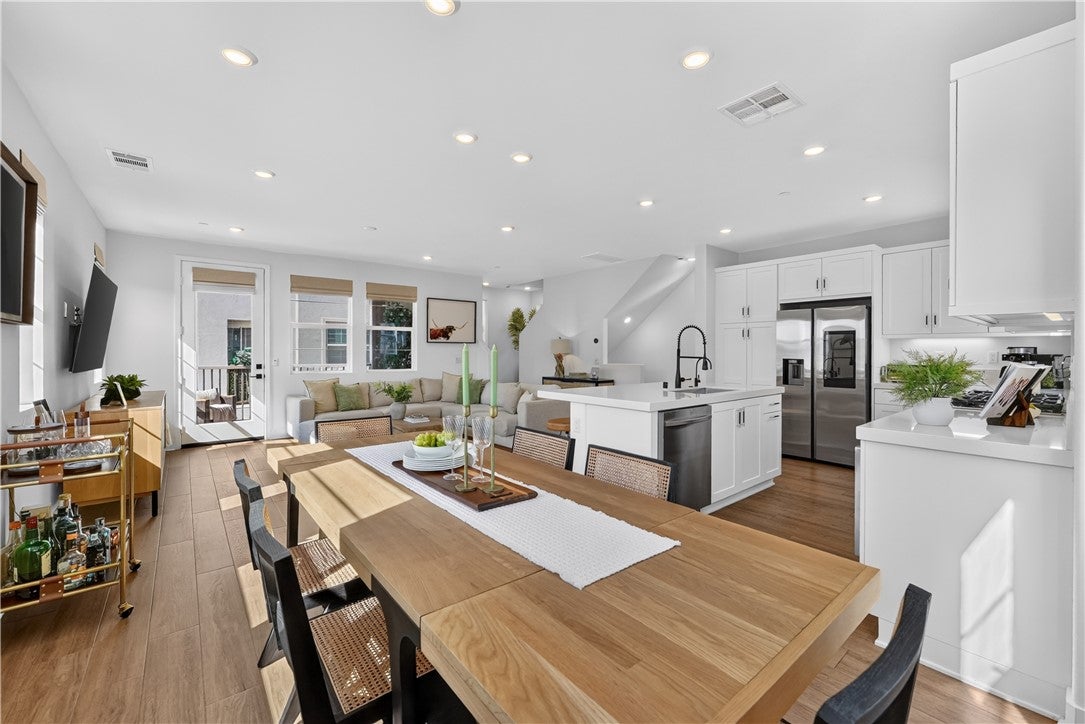
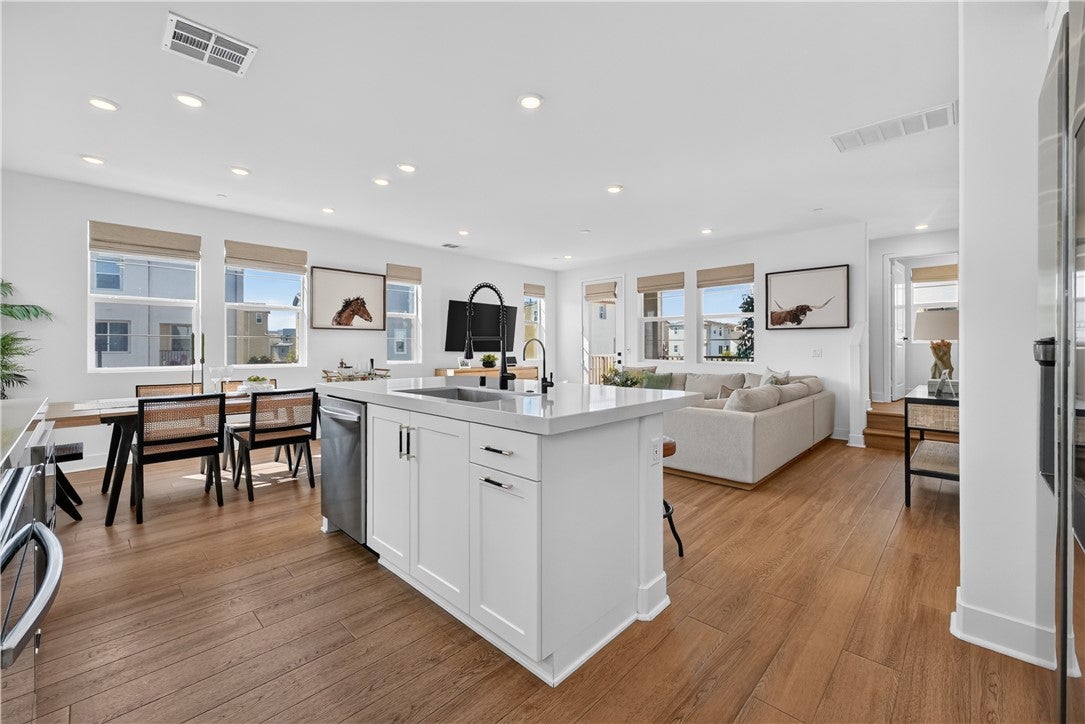
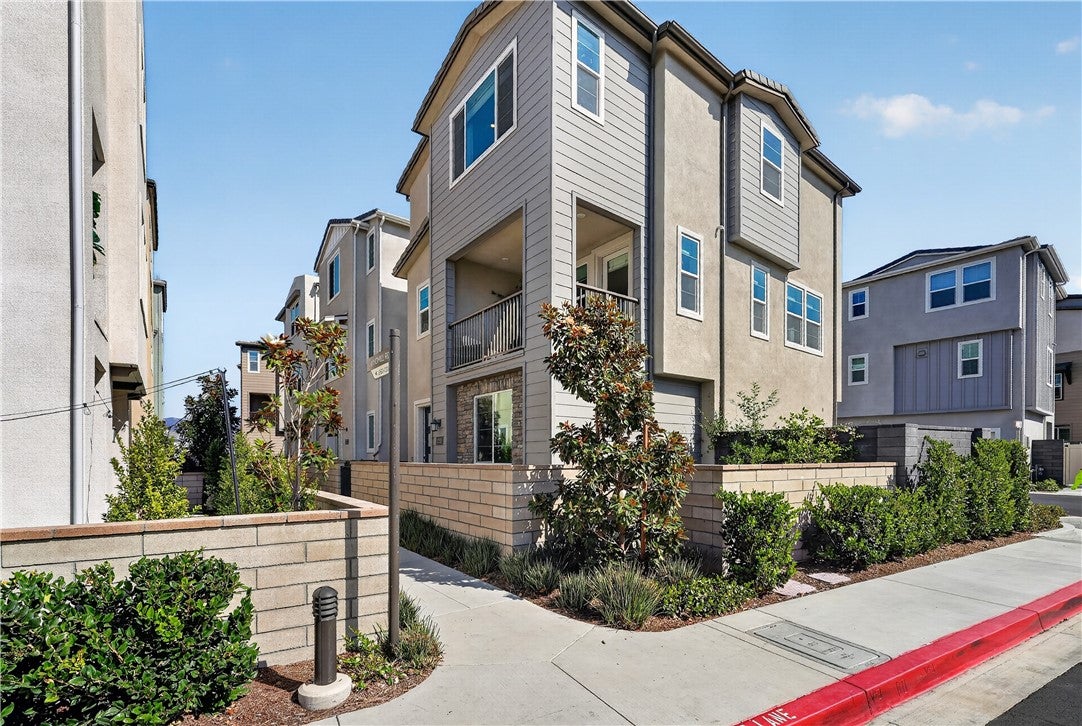
Enter an interest rate to see your estimated monthly payment.Set on a corner lot in the heart of Rienda, this thoughtfully designed four-bedroom home offers a level of flexibility that is hard to find, with living spaces arranged across three levels to create both connection and privacy. A private first-floor bedroom with its own ensuite bath provides a comfortable retreat for guests, multigenerational living, or a dedicated home office. The second floor brings the kitchen, dining room, and living room together in one bright, open space. Crisp white cabinetry and quartz countertops give the kitchen a clean, timeless feel, while a generous island with bar seating anchors the room and creates a natural gathering place. Just beyond, the living room opens to a covered balcony, extending the living space outdoors for morning coffee, casual dinners, or an evening outside. A powder bath completes the level. Upstairs, the primary suite is bright and inviting, with an oversized picture window, walk-in closet, and ensuite bath featuring dual sinks and a large walk-in shower with built-in bench. Two additional bedrooms provide space for family, guests, or a home office and share a full bath with a dual-sink vanity and tub/shower combo. Conveniently located on the same level, the laundry makes everyday routines easy. LVP flooring extends throughout the home, while additional upgrades include a water softener, reverse-osmosis filtration, upgraded black and gold hardware, and an EV charger. Beyond the home itself, this location puts some of Rancho Mission Viejo's most loved amenities close at hand. Rienda Plunge, Boulder Pond, Ranch Camp, parks, trails, and clubhouses make it easy to incorporate the outdoors and community into everyday life, from morning walks and afternoons at the pool to evenings spent exploring the neighborhood. The future Rienda TK-8 school and Rienda Sports Park, scheduled to open in fall 2027, are also nearby. With a private suite on the first floor, an entire second level devoted to gathering, and three additional bedrooms upstairs, 1310 Windmill offers a remarkably functional floorplan in one of Rancho Mission Viejo's newest and most connected neighborhoods.
| 6 hours ago | Listing first seen on site | |
| 13 hours ago | Listing updated with changes from the MLS® |

This information is for your personal, non-commercial use and may not be used for any purpose other than to identify prospective properties you may be interested in purchasing. The display of MLS data is usually deemed reliable but is NOT guaranteed accurate by the MLS. Buyers are responsible for verifying the accuracy of all information and should investigate the data themselves or retain appropriate professionals. Information from sources other than the Listing Agent may have been included in the MLS data. Unless otherwise specified in writing, the Broker/Agent has not and will not verify any information obtained from other sources. The Broker/Agent providing the information contained herein may or may not have been the Listing and/or Selling Agent.
Did you know? You can invite friends and family to your search. They can join your search, rate and discuss listings with you.