

9 PinewoodIrvine, CA 92604
Mortgage Calculator
Monthly Payment (Est.)
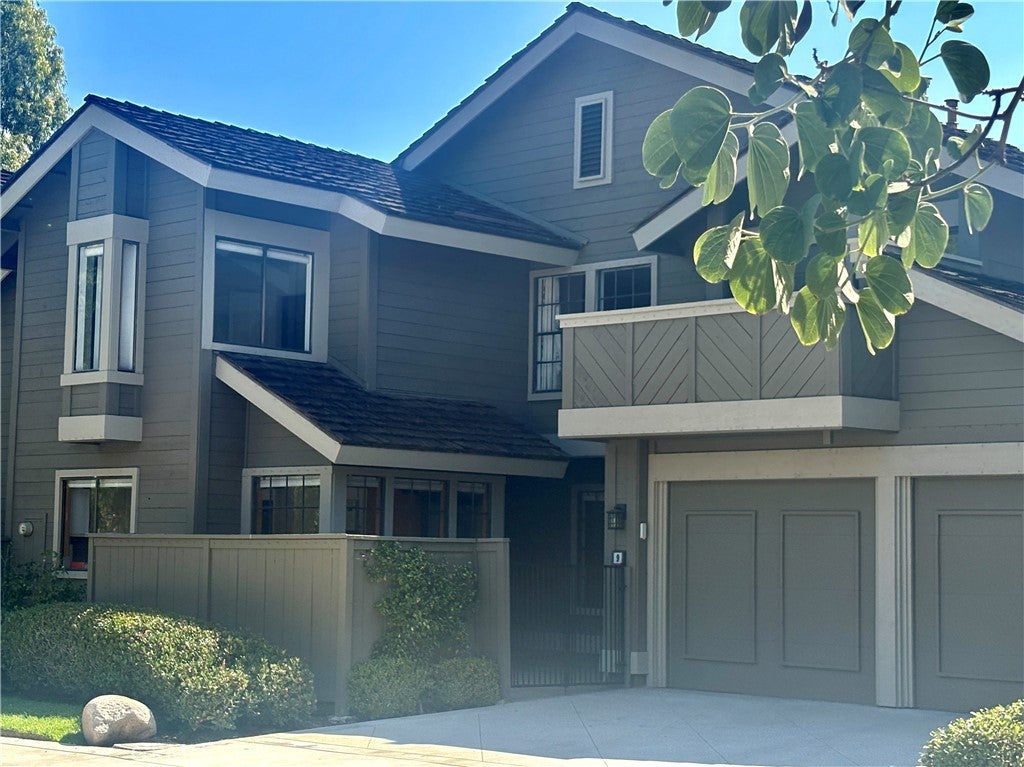
Enter an interest rate to see your estimated monthly payment.Professional Photos coming soon. Welcome to this light, bright, and beautifully maintained 1,850-square-foot end-unit 4-bedroom, 3-bath condo in Irvine’s sought-after Woodbridge community! With no neighbors above or below, this inviting home offers exceptional privacy and blends spacious living, thoughtful updates, and a wonderful open floor plan. Step inside to a large living room with soaring ceilings and a cozy fireplace that creates the perfect focal point. The sunny, well-proportioned dining room flows seamlessly into the living space, while a large brick patio extends your living area outdoors, with access from both rooms. A welcoming front patio and new wooden fencing add charm and privacy. The updated kitchen shines with granite countertops, newer cabinets, and a built-in banquette. A built-in microwave, dishwasher, and electric range make meal preparation easy and convenient. A ground-floor bedroom and updated bathroom add flexibility to the home's smart layout. Upstairs, the spacious, sun-filled main suite offers a relaxing retreat with updated cabinets and countertops, dual sinks, a walk-in shower, a dedicated dressing area, and two closets. Step onto the freshly painted private deck and enjoy a quiet moment outdoors. Two additional bedrooms and a full bathroom with updated cabinets and countertops complete the home. Enjoy peace of mind with a new tankless water heater and heating and air conditioning systems replaced in 2023. Pride of ownership is evident throughout this well-cared-for property. New Tankless Water Heater and Wood Fencing. Woodbridge living brings resort-style recreation right to your doorstep! The community pool, park, and playground are just steps away, as are North Lake and the lagoon. Enjoy two lakes with sandy beach lagoons, 20 pools, tennis and pickleball centers, parks, sports courts, BBQ areas, and a wealth of community activities. Conveniently located near UC Irvine, shopping, the airport, and major freeways, this home puts everyday essentials and local attractions within easy reach. Plus, NO MELLO-ROOS! If you're searching for Irvine homes for sale, don't miss this inviting Woodbridge condo with generous living space, private outdoor areas, modern updates, and access to outstanding community amenities. Discover the comfort, convenience, and charm of Woodbridge living!
| 7 hours ago | Listing first seen on site | |
| 15 hours ago | Listing updated with changes from the MLS® |

This information is for your personal, non-commercial use and may not be used for any purpose other than to identify prospective properties you may be interested in purchasing. The display of MLS data is usually deemed reliable but is NOT guaranteed accurate by the MLS. Buyers are responsible for verifying the accuracy of all information and should investigate the data themselves or retain appropriate professionals. Information from sources other than the Listing Agent may have been included in the MLS data. Unless otherwise specified in writing, the Broker/Agent has not and will not verify any information obtained from other sources. The Broker/Agent providing the information contained herein may or may not have been the Listing and/or Selling Agent.
Did you know? You can invite friends and family to your search. They can join your search, rate and discuss listings with you.