Save
Ask
Tour
Hide
Share
$4,495,000
New Listing

2436 Holiday
Newport Beach, CA 92660

Single Family Residence|Coming Soon
4
Beds
4
Total Baths
4
Full Baths
2,960
SqFt
$1,519
/SqFt
1965
Built
Subdivision:
Bonnie Bay Highland Homes (UBHH)
County:
Orange
Listed by Frances Carr of Bren and Furstenfeld Estates, Inc. [email protected]
2436 Holiday
Save
Ask
Tour
Hide
Share

Mortgage Calculator

Monthly Payment (Est.)

$20,508
Calculator powered by Showcase IDX, a Constellation1 Company. Copyright ©2026 Information is deemed reliable but not guaranteed.

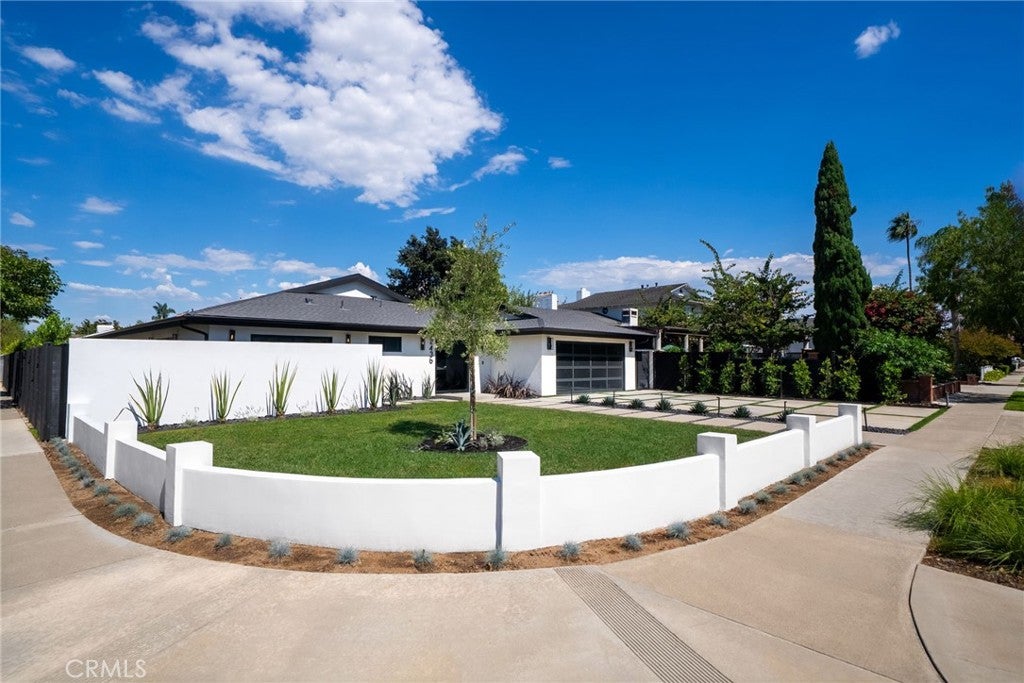
Curb appeal is immediate from the moment you arrive at 2436 Holiday Road, a newly completed single story residence on a Newport Beach corner lot. An oversized custom metal pivot door opens to a sophisticated coastal interior where clean architectural lines, vaulted ceilings, and a skylight fill the room with natural light and volume. Wide plank engineered flooring runs through an open concept layout finished with custom cabinetry, stone countertops, and premium appliances. Stacking and sliding glass doors dissolve the line between inside and out, creating a home made for entertaining and just as effortless for everyday living. Four bedrooms and four baths include walk-in closets in every bedroom, with three offering private en-suite baths. The fourth bedroom is currently appointed as a home office and retains its function as a full bedroom. A Certified Wellness Home by Quantum X Design, the residence features whole-home air purification, whole-home water filtration, and reverse osmosis drinking water. The backyard is a private oasis. An in-ground spa with a waterfall spills into the pool, alongside a built-in fire pit and a full outdoor kitchen with BBQ, sink, and refrigerator. New landscaping, hardscape, natural grass, and privacy fencing complete the corner lot setting. A two-car garage and an oversized driveway that accommodates up to four additional cars complete the property. Newly completed and ready for its next owner.

Save
Ask
Tour
Hide
Share
Listing Snapshot
Price 
$4,495,000
Days On Site 
0 Days
Bedrooms 
4
Inside Area (SqFt) 
2,960 sqft
Total Baths 
4
Full Baths 
4
Partial Baths 
N/A
Lot Size 
0.2169 Acres
Year Built 
1965
MLS® Number 
OC26205510
Status 
Coming Soon
Property Tax 
N/A
HOA/Condo/Coop Fees 
N/A
Sq Ft Source 
Public Records
Friends & Family
Recent Activity
9 hours agoListing first seen on site
16 hours agoListing updated with changes from the MLS®
General Features
Acres 
0.2169
Attached Garage 
Yes
Direction Faces 
Southwest
Disclosures 
PrincipalIsRealEstateLicensed
Foundation 
Slab
Garage 
Yes
Garage Spaces 
2
Land Lease 
No
Levels 
One
Number Of Stories 
1
Parking 
AttachedConcreteDirect AccessDrivewayGarage Faces FrontGarageGarage Door OpenerOn SiteOversizedPrivateSee Remarks
Parking Spaces 
1
Property Condition 
Updated/Remodeled
Property Sub Type 
Single Family Residence
Security 
Carbon Monoxide Detector(s)Fire Sprinkler SystemSmoke Detector(s)
Sewer 
Public Sewer
Special Circumstances 
Standard
Style 
ContemporaryModern
Utilities 
Cable AvailableElectricity AvailableElectricity ConnectedNatural Gas AvailableNatural Gas ConnectedSewer ConnectedSee RemarksUnderground UtilitiesWater AvailableWater Connected
Water Source 
Public
Interior Features
Appliances 
Built-In RangeConvection OvenDishwasherFreezerDisposalGas OvenGas RangeMicrowaveRefrigeratorRange HoodSelf Cleaning OvenTankless Water HeaterVented Exhaust FanWater PurifierWater Heater
Cooling 
Central Air
Fireplace 
Yes
Fireplace Features 
ElectricGreat Room
Flooring 
See RemarksWood
Heating 
CentralFireplace(s)Natural Gas
Interior 
Breakfast BarBuilt-in FeaturesCathedral Ceiling(s)Eat-in KitchenHigh CeilingsOpen FloorplanPantryStone CountersRecessed LightingStorageMaster Downstairs
Laundry Features 
Washer HookupElectric Dryer HookupGas Dryer HookupLaundry Closet
Main Level Bedrooms 
4
Spa 
Yes
Window Features 
Double Pane WindowsSkylight(s)Tinted Windows
Bathroom 
Features - Stone Counters
Bedroom 
EntryFoyer 
Great Room 
Kitchen 
Laundry 
Master Bathroom 
Master Bedroom 
Other 
Save
Ask
Tour
Hide
Share
Exterior Features
Construction Details 
Ducts Professionally Air-SealedFrameHardiPlank TypeConcreteShingle Siding
Exterior 
BarbecueLightingRain Gutters
Fencing 
BlockBrickPrivacySecurityVinyl
Lot Features 
Back YardCorner LotFront YardSprinklers In RearSprinklers In FrontLandscapedLevel
Patio And Porch 
Front PorchPatioSee RemarksWrap Around
Pool Features 
PrivateFilteredHeatedIn GroundSee RemarksTileWaterfall
Private Pool 
Yes
Road Frontage 
City Street
Roof 
CompositionShingle
Spa 
Yes
Spa Features 
HeatedIn GroundPrivateSee Remarks
View 
Neighborhood
Waterview 
Neighborhood
Windows/Doors 
Double Pane WindowsSkylight(s)Tinted Windows
Community Features
Community Features 
Street LightsSidewalksPark
MLS Area 
N7 - West Bay - Santa Ana Heights
School District 
Newport Mesa Unified
Financing Terms Available 
CashConventional1031 Exchange
Building Access 
Front
Roads 
Paved
Schools
School District
Newport Mesa Unified
Elementary School
Unknown
Middle School
Unknown
High School
Newport Harbor


This information is for your personal, non-commercial use and may not be used for any purpose other than to identify prospective properties you may be interested in purchasing. The display of MLS data is usually deemed reliable but is NOT guaranteed accurate by the MLS. Buyers are responsible for verifying the accuracy of all information and should investigate the data themselves or retain appropriate professionals. Information from sources other than the Listing Agent may have been included in the MLS data. Unless otherwise specified in writing, the Broker/Agent has not and will not verify any information obtained from other sources. The Broker/Agent providing the information contained herein may or may not have been the Listing and/or Selling Agent.

Neighborhood & Commute
Source: Walkscore
Save
Ask
Tour
Hide
Share