

475 S LaureltreeAnaheim, CA 92808
Mortgage Calculator
Monthly Payment (Est.)
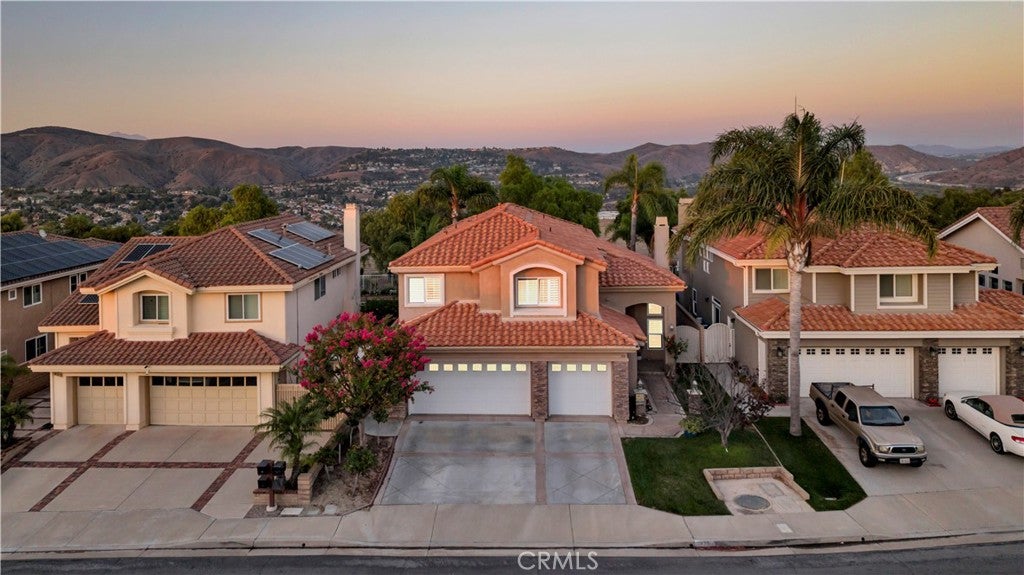
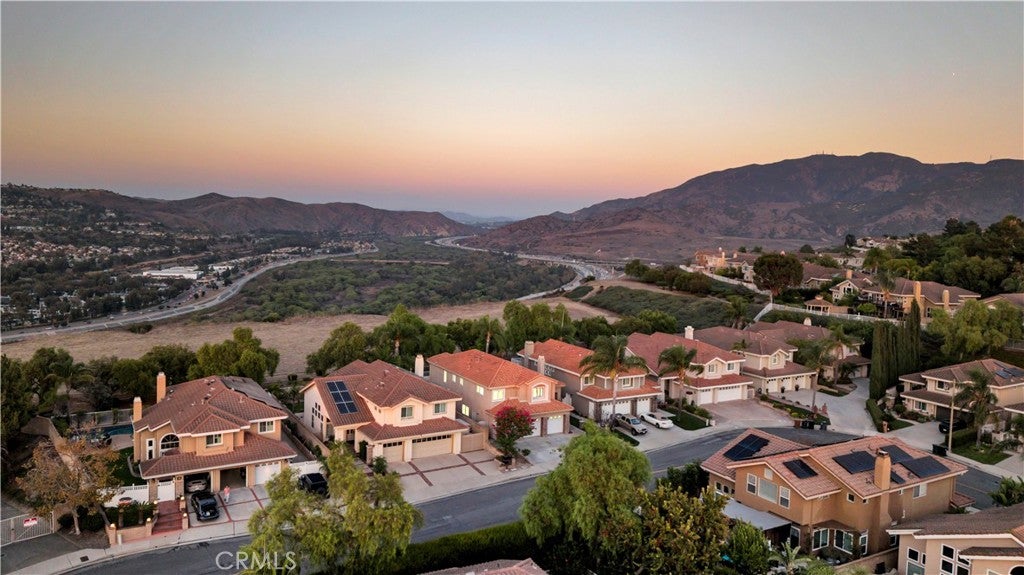
Enter an interest rate to see your estimated monthly payment.UNOBSTRUCTED CANYON + CITY VIEWS * PREMIUM PRIVATE LOT * 3-CAR GARAGE * COMPLETELY REBUILT IN 2010. Set on a premium Anaheim Hills view lot, this thoughtfully designed residence captures sweeping canyon and city vistas and offers a refined balance of space, function, and timeless design. Completely rebuilt from the ground up in 2010, the home features four bedrooms, three full baths, an open loft, and a desirable main-level bedroom with adjacent full bath. The light-filled great room serves as the heart of the home, highlighted by custom built-in cabinetry and a seamless connection to the open kitchen. Designed for both everyday living and entertaining, the kitchen features KitchenAid appliances, Silestone countertops, generous island seating, and a casual dining nook. Maple engineered hardwood flooring, plantation shutters, crown molding, high baseboards, a custom staircase, Milgard dual-pane windows, and thoughtfully selected lighting contribute to the home’s polished aesthetic. Upstairs, the primary suite offers a custom window seat with storage, an extended closet, and an additional walk-in closet. The open loft with built-in cabinetry provides a flexible setting for a home office, media room, or secondary living space. A well-appointed upstairs laundry room includes extensive cabinetry, a utility sink, and hanging space. Additional features include separate HVAC systems for each level, a newer tankless water heater, extensive storage, upgraded network connections, and a 3-car garage. Outdoors, a full-width lattice patio cover creates an ideal setting to take in the expansive views and was constructed to accommodate a future second-story deck. Located within the scenic Anaheim Hills community, the home enjoys convenient access to parks, trails, preserved open space, Anaheim Hills Golf Course, shopping and dining, and award-winning Orange Unified schools, offering an exceptional combination of privacy, natural surroundings, and everyday convenience. Easy access to the 91 & 55 freeways and the 241 Toll Road makes commuting effortless.
| 5 hours ago | Listing first seen on site | |
| 12 hours ago | Listing updated with changes from the MLS® |

This information is for your personal, non-commercial use and may not be used for any purpose other than to identify prospective properties you may be interested in purchasing. The display of MLS data is usually deemed reliable but is NOT guaranteed accurate by the MLS. Buyers are responsible for verifying the accuracy of all information and should investigate the data themselves or retain appropriate professionals. Information from sources other than the Listing Agent may have been included in the MLS data. Unless otherwise specified in writing, the Broker/Agent has not and will not verify any information obtained from other sources. The Broker/Agent providing the information contained herein may or may not have been the Listing and/or Selling Agent.
Did you know? You can invite friends and family to your search. They can join your search, rate and discuss listings with you.