Save
Ask
Tour
Hide
Share
$1,800,000
1 Day On Site

5 Seabridge Road
Laguna Niguel, CA 92677

For Sale|Single Family Residence|Active
5
Beds
3
Total Baths
2
Full Baths
1
Partial Bath
2,775
SqFt
$649
/SqFt
1989
Built
Subdivision:
Westerlies (LHW)
County:
Orange
Listed by Darel Rosen of First Team Real Estate [email protected]
Upcoming Open Houses
Sun, Sep 20, 1:00 PM - 3:00 PM
5 Seabridge Road5 Seabridge Road5 Seabridge Road5 Seabridge Road
Save
Ask
Tour
Hide
Share

Mortgage Calculator

Monthly Payment (Est.)

$8,212
Calculator powered by Showcase IDX, a Constellation1 Company. Copyright ©2026 Information is deemed reliable but not guaranteed.

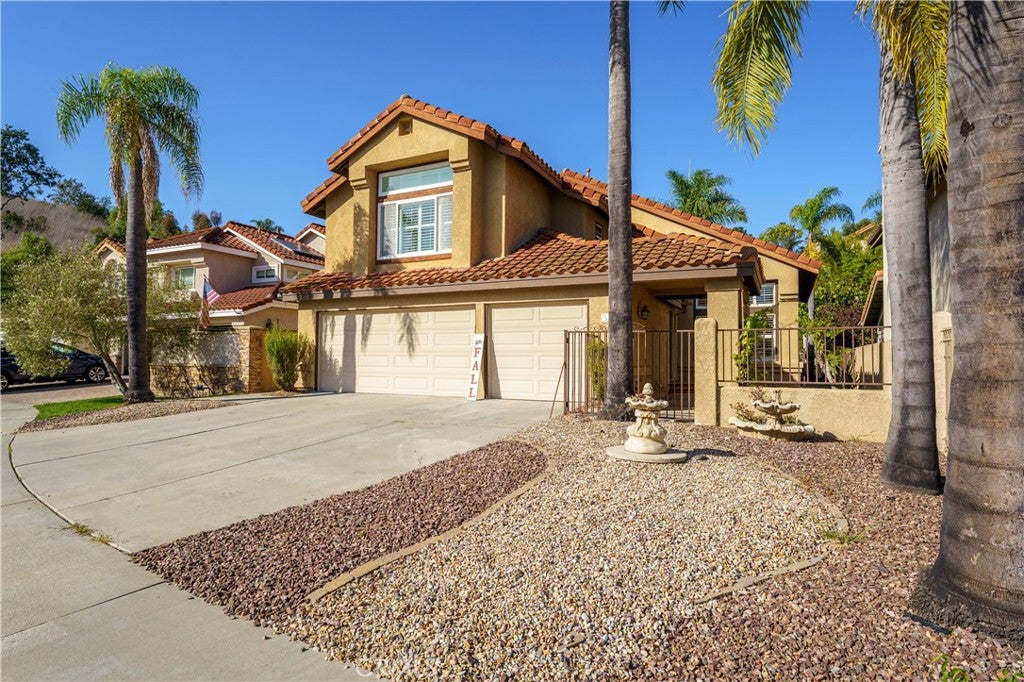
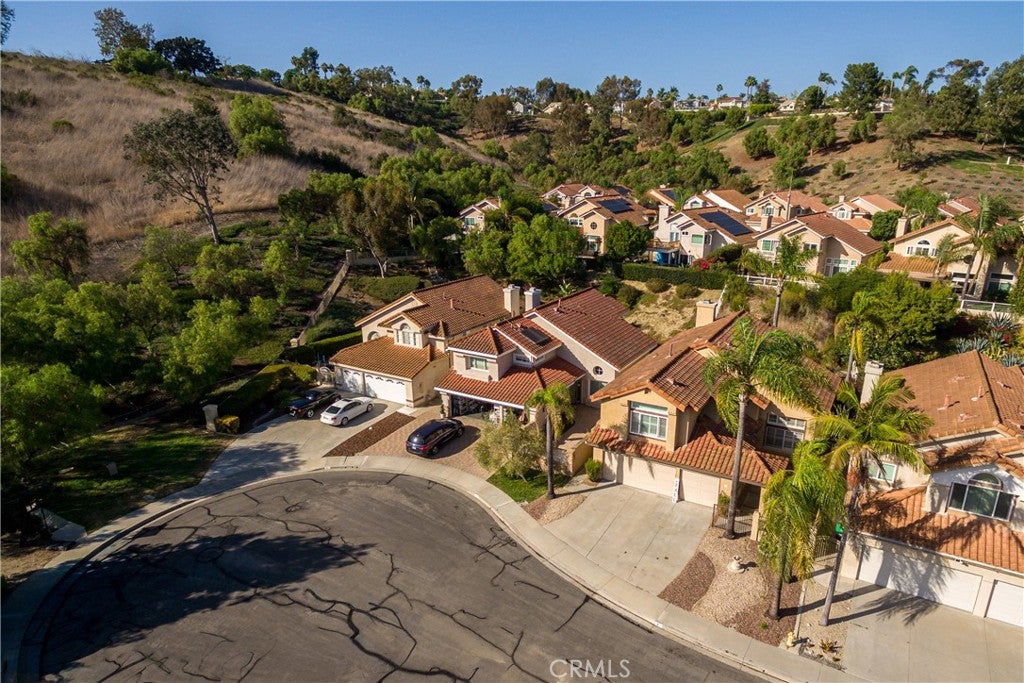
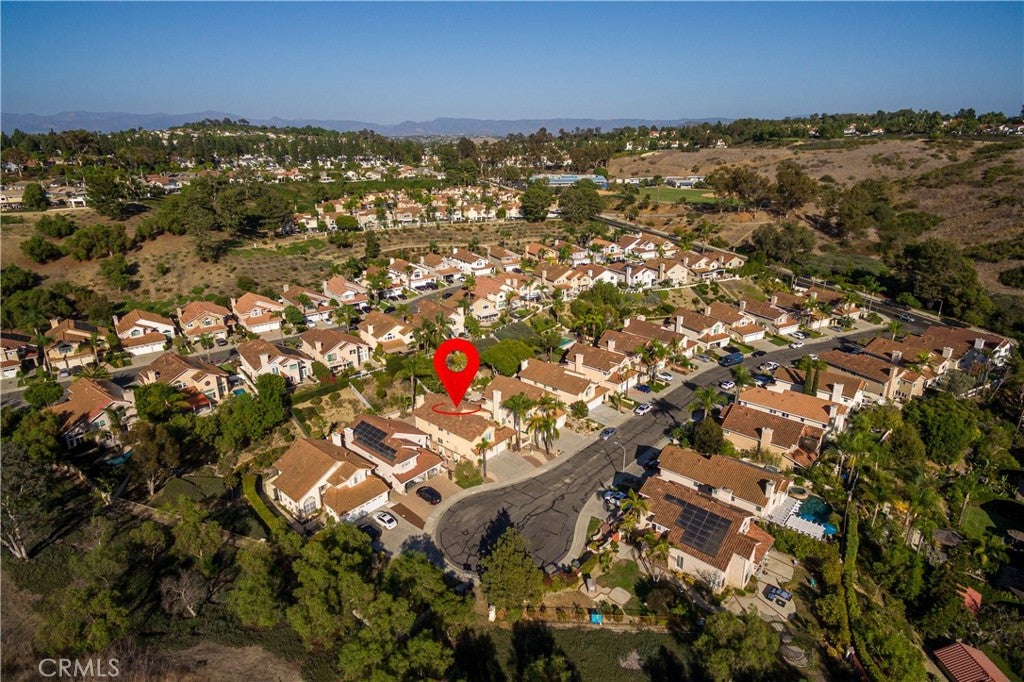
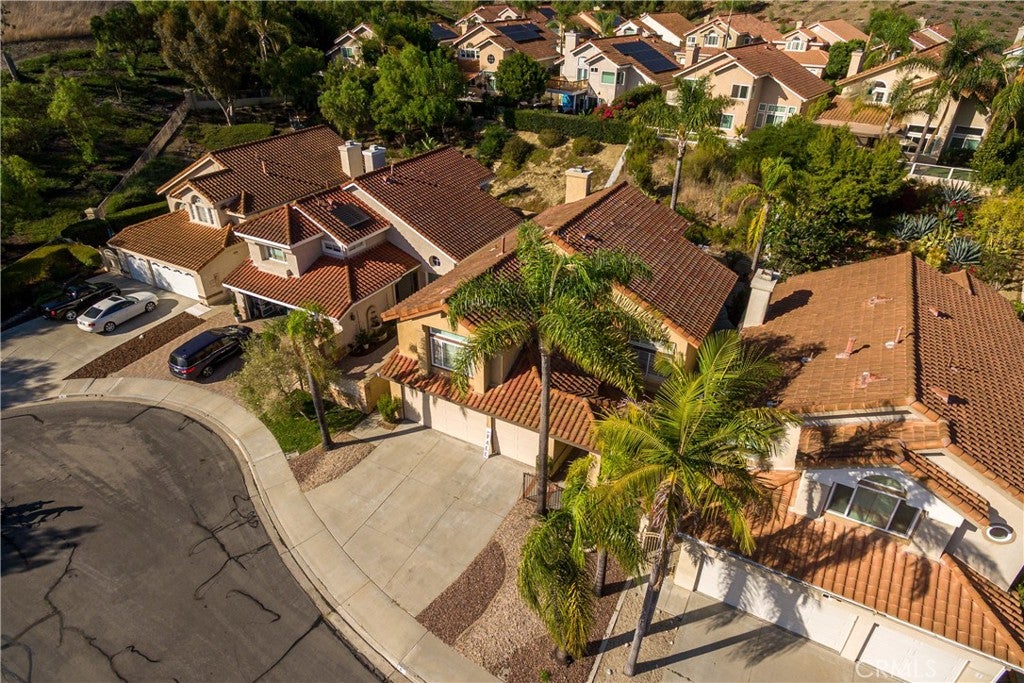
Wonderful Westerlies Largest floor plan FIVE BEDROOM home OR 4 bedrooms plus Bonus room in the heart of a giant Cul-De-Sac. (See photos for more descriptions) Just a fantastic home, spacious, bright and a great floor plan. Double door entry with a beautiful spiral staircase. Step down Formal living room with Large front yard and enclosed courtyard, with a huge front facing window and "like brand new" custom Plantation Shutters. Formal dining room just off the kitchen with views to the backyard. Great spacious Kitchen with an abundance of cabinetry. GRANITE COUNTER TOPS with custom backsplash and a eating nook for a large kitchen table. Great bar for casual dining, ideal for homework etc. Family room offers a cozy fireplace and three sunny windows. Large Master bedroom plus master bath has been beautifully remodeled! Separate shower and tub plus a custom built-in walk in closet. Four bedrooms upstairs and a bedroom and bath with shower downstairs. The best Laundry room in the tract offers a separate room with large sink and storage, not garage walk thru. Beautifully designed new California rock and plant scape for low watering and eventually No watering through out part of the lot. Walk to Elem. and Huge Chapparosa Park! Bike to the beach on the incredible bike/walk path where you never cross one street, all tunneled to Salt Creek Beach! Great restaurants and Cinepolis theaters close by! The Shops at the Mission Viejo Mall and only 4 miles to the Dana Point Harbor and the new downtown Dana Point on PCH, great shops too. Low HOA fees and a low tax rate, no Mello Roos taxes.

Save
Ask
Tour
Hide
Share
Listing Snapshot
Price 
$1,800,000
Days On Site 
1 Day
Bedrooms 
5
Inside Area (SqFt) 
2,775 sqft
Total Baths 
3
Full Baths 
2
Partial Baths 
1
Lot Size 
0.1722 Acres
Year Built 
1989
MLS® Number 
OC26200111
Status 
Active
Property Tax 
N/A
HOA/Condo/Coop Fees 
$122 monthly
Sq Ft Source 
Assessor
Friends & Family
Recent Activity
yesterdayListing first seen on site
yesterdayListing updated with changes from the MLS®
General Features
Acres 
0.1722
Attached Garage 
Yes
Direction Faces 
South
Disclosures 
CovenantsRestrictionsDisclosureHoaDisclosure
Foundation 
PermanentSlab
Garage 
Yes
Garage Spaces 
3
Land Lease 
No
Levels 
Two
Number Of Stories 
2
Parking 
AttachedDirect AccessDrivewayGarage Faces FrontGarageSide By SideStorage
Parking Spaces 
6
Property Condition 
Updated/Remodeled
Property Sub Type 
Single Family Residence
Special Circumstances 
Standard
Style 
MediterraneanSpanish
Utilities 
Cable AvailableElectricity AvailableNatural Gas AvailableSewer AvailableSewer Connected
Water Source 
Public
Interior Features
Appliances 
Double OvenDishwasherGas Cooktop
Cooling 
Central Air
Fireplace 
Yes
Fireplace Features 
Family RoomGasWood Burning
Flooring 
CarpetLaminateTile
Heating 
Central
Interior 
Breakfast BarBuilt-in FeaturesCathedral Ceiling(s)Eat-in KitchenGranite CountersHigh CeilingsRecessed LightingStorageBarWalk-In Closet(s)
Laundry Features 
Washer HookupElectric Dryer HookupGas Dryer HookupInsideLaundry Room
Main Level Bedrooms 
1
Window Features 
BlindsShutters
Bathroom 
Features - Stone Counters, Soaking Tub
Bedroom 
Bonus Room 
Dining Room 
EntryFoyer 
Family Room 
Kitchen 
Laundry 
Living Room 
Master Bedroom 
Other 
Features - Walk-In Closet(s)
Save
Ask
Tour
Hide
Share
Exterior Features
Construction Details 
Stucco
Fencing 
BlockWrought Iron
Lot Features 
Cul-De-SacFront YardSprinklers In RearSprinklers In FrontLandscapedSloped Up
Patio And Porch 
EnclosedFront PorchPatioSee Remarks
Pool Features 
None
Road Frontage 
City Street
Roof 
Spanish Tile
Spa Features 
None
View 
HillsTrees/Woods
Waterview 
HillsTrees/Woods
Windows/Doors 
BlindsShutters
Community Features
Association Amenities 
Picnic AreaPlaygroundTrail(s)
Association Fee 
$122.0
Association Fee Frequency 
Monthly
Community Features 
CurbsStreet LightsSidewalks
MLS Area 
LNSLT - Salt Creek
School District 
Capistrano Unified
Financing Terms Available 
CashConventionalFHAVA Loan
Building Access 
1
Roads 
Paved
Schools
School District
Capistrano Unified
Elementary School
Unknown
Middle School
Unknown
High School
Dana Hills


This information is for your personal, non-commercial use and may not be used for any purpose other than to identify prospective properties you may be interested in purchasing. The display of MLS data is usually deemed reliable but is NOT guaranteed accurate by the MLS. Buyers are responsible for verifying the accuracy of all information and should investigate the data themselves or retain appropriate professionals. Information from sources other than the Listing Agent may have been included in the MLS data. Unless otherwise specified in writing, the Broker/Agent has not and will not verify any information obtained from other sources. The Broker/Agent providing the information contained herein may or may not have been the Listing and/or Selling Agent.

Neighborhood & Commute
Source: Walkscore
Save
Ask
Tour
Hide
Share