

28171 Calle San RemoSan Juan Capistrano, CA 92675
Mortgage Calculator
Monthly Payment (Est.)
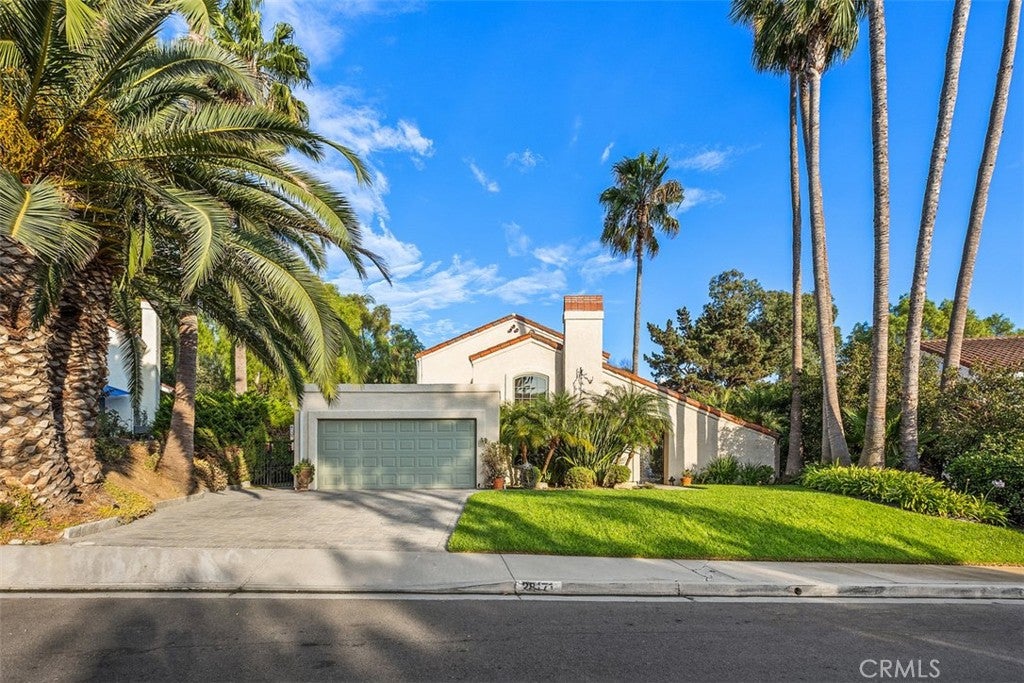
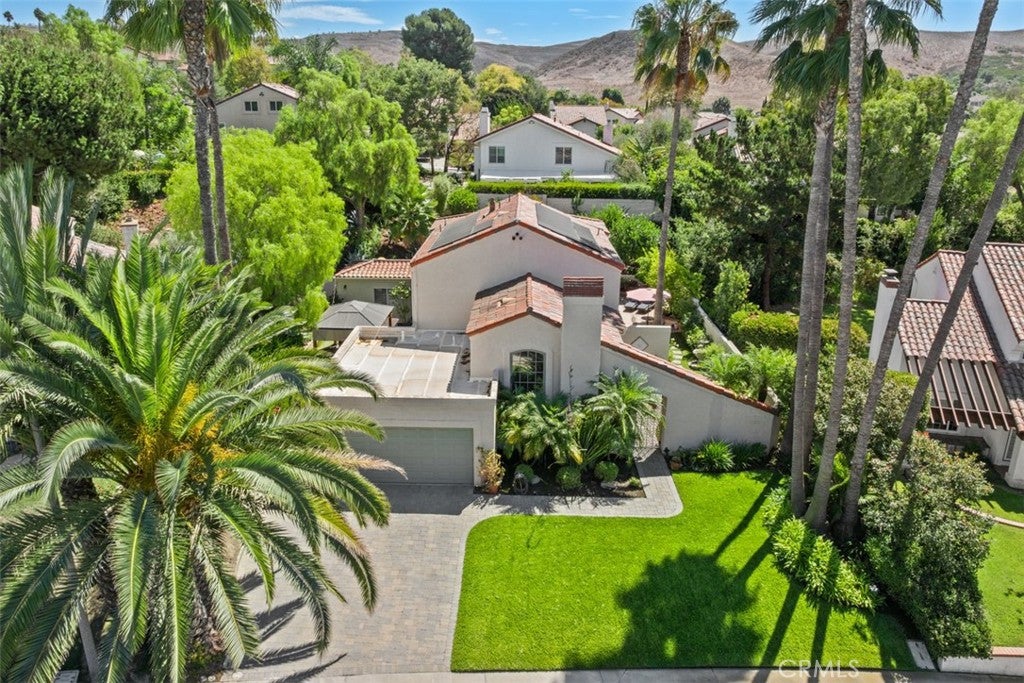
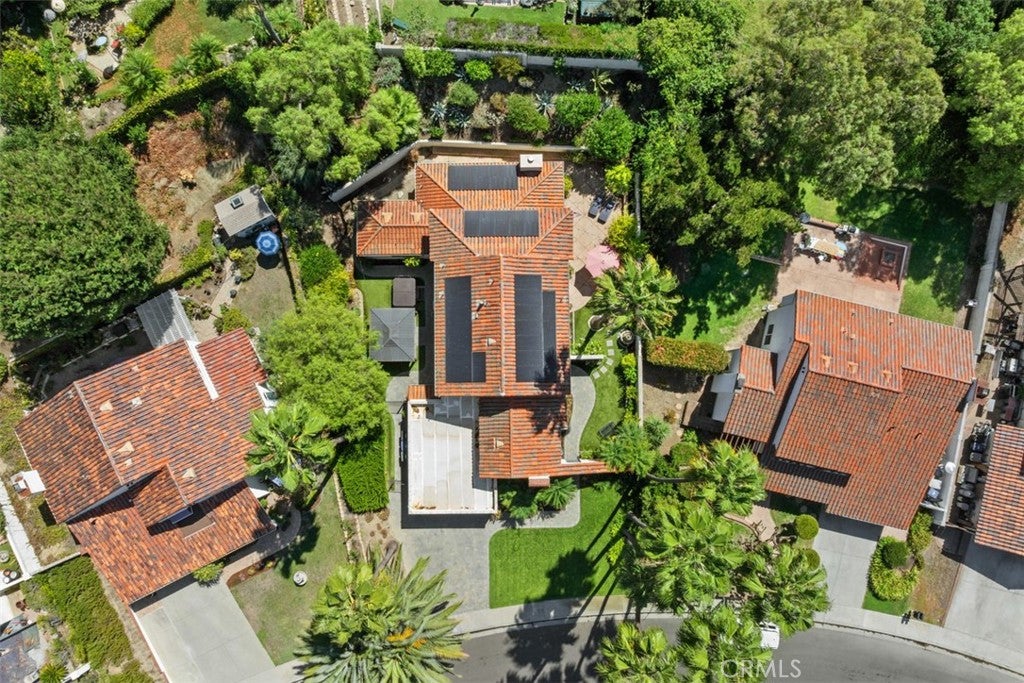
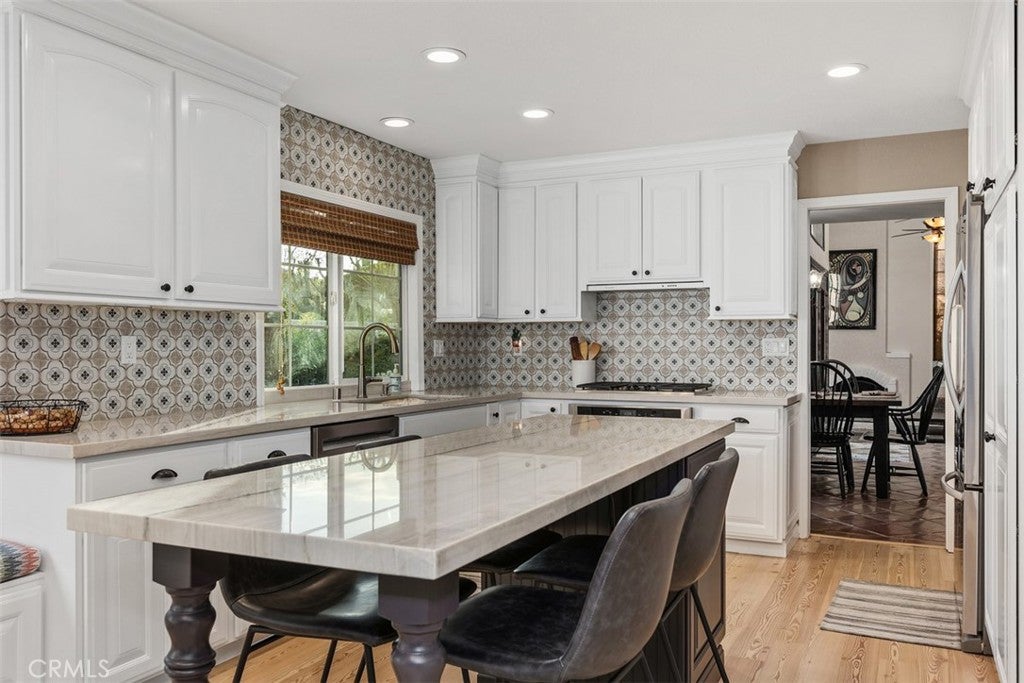
$8,668Beautifully updated and full of character, this 4-bedroom, 3-bath Spanish home offers relaxed California living in historic San Juan Capistrano. Set in one of the area’s most charming neighborhoods, the home welcomes you through striking custom wrought-iron double doors into warm, inviting interiors where classic Spanish character comes to life: authentic terracotta tile floors, decorative ironwork, and colorful Spanish-inspired tile details throughout. At the heart of the home, the remodeled kitchen blends rustic charm with everyday functionality, featuring soft white cabinetry, natural stone countertops, stainless steel appliances, and a custom tile backsplash. Each bathroom has its own personality, with distinctive Spanish tilework, unique sinks, warm wood cabinetry, and thoughtful details that complement the home’s overall style. The flexible floor plan offers three bedrooms and a den on the main level, making it well suited for guests, multigenerational living, or a dedicated home office. This versatile arrangement provides plenty of options to adapt the home to changing needs over time. Upstairs, the private primary suite feels like a peaceful retreat, complete with a beautifully renovated spa-inspired bathroom featuring dual vanities, a claw-foot soaking tub, custom closets, and thoughtful finishes throughout. Just beyond the suite, an oversized balcony creates the perfect place to enjoy a quiet morning, unwind at sunset, exercise outdoors, or simply take in the peaceful surroundings and fresh coastal air. Outside, a private walled courtyard feels like a hidden garden oasis. Mature fruit trees, sculptural succulents, flowering plants, and a bubbling fountain create a relaxed setting for everyday living and entertaining. Dine beneath the pergola, enjoy the above-ground spa, or gather with friends in a space designed for easy indoor-outdoor living and quiet moments at home. A big added bonus is the fully owned, paid-off solar system, helping to reduce energy costs while adding long-term value. Located just minutes from Southern California beaches, the historic Mission San Juan Capistrano, downtown shops and restaurants, Windmill Park, and scenic trails, all the while being in the top rated Capistrano Unified school district, this home offers a wonderful combination of character, comfort, flexibility, and the laid-back lifestyle that makes San Juan Capistrano so special.
| 14 hours ago | Listing first seen on site | |
| 21 hours ago | Listing updated with changes from the MLS® |

This information is for your personal, non-commercial use and may not be used for any purpose other than to identify prospective properties you may be interested in purchasing. The display of MLS data is usually deemed reliable but is NOT guaranteed accurate by the MLS. Buyers are responsible for verifying the accuracy of all information and should investigate the data themselves or retain appropriate professionals. Information from sources other than the Listing Agent may have been included in the MLS data. Unless otherwise specified in writing, the Broker/Agent has not and will not verify any information obtained from other sources. The Broker/Agent providing the information contained herein may or may not have been the Listing and/or Selling Agent.
Did you know? You can invite friends and family to your search. They can join your search, rate and discuss listings with you.