Save
Ask
Tour
Hide
Share
$469,900
New Listing

2200 Via Mariposa E
Laguna Woods, CA 92637

For Sale|Condominium|Active
2
Beds
1
Total Bath
1
Full Bath
866
SqFt
$543
/SqFt
1969
Built
Subdivision:
Leisure World (LW)
County:
Orange
Listed by Heather Hill of HomeSmart, Evergreen Realty [email protected]
2200 Via Mariposa E2200 Via Mariposa E2200 Via Mariposa E2200 Via Mariposa E
Save
Ask
Tour
Hide
Share

Mortgage Calculator

Monthly Payment (Est.)

$2,144
Calculator powered by Showcase IDX, a Constellation1 Company. Copyright ©2026 Information is deemed reliable but not guaranteed.

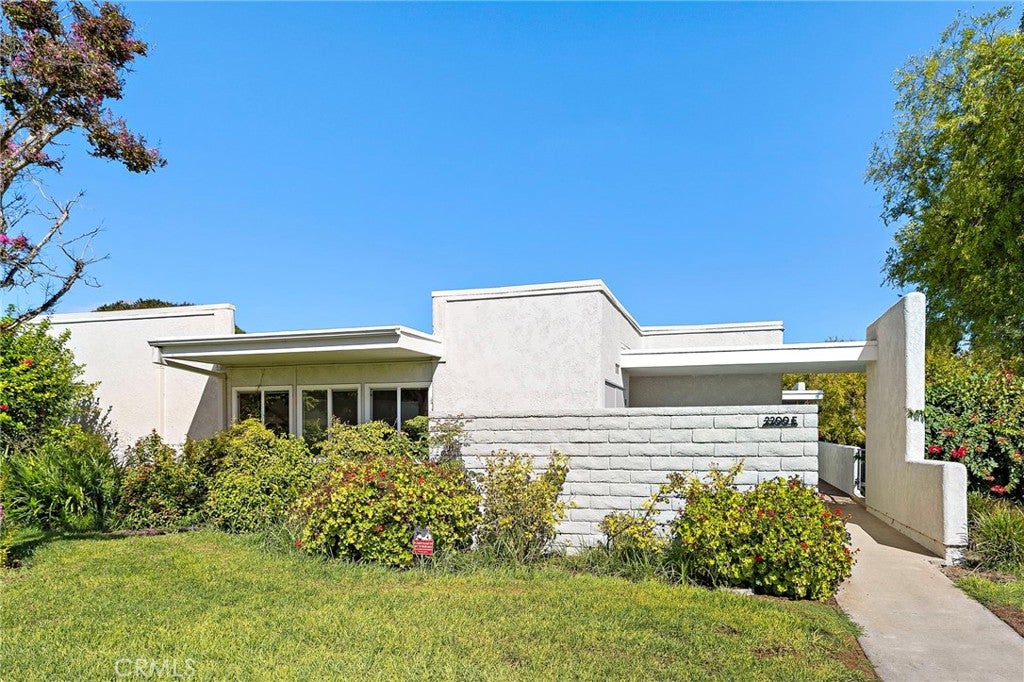
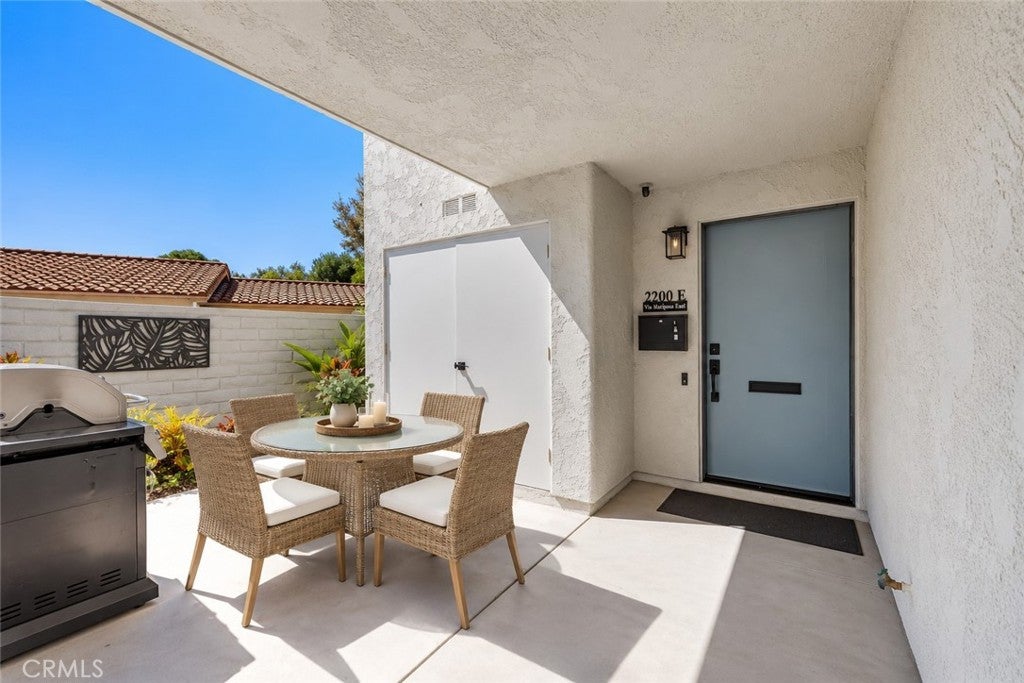
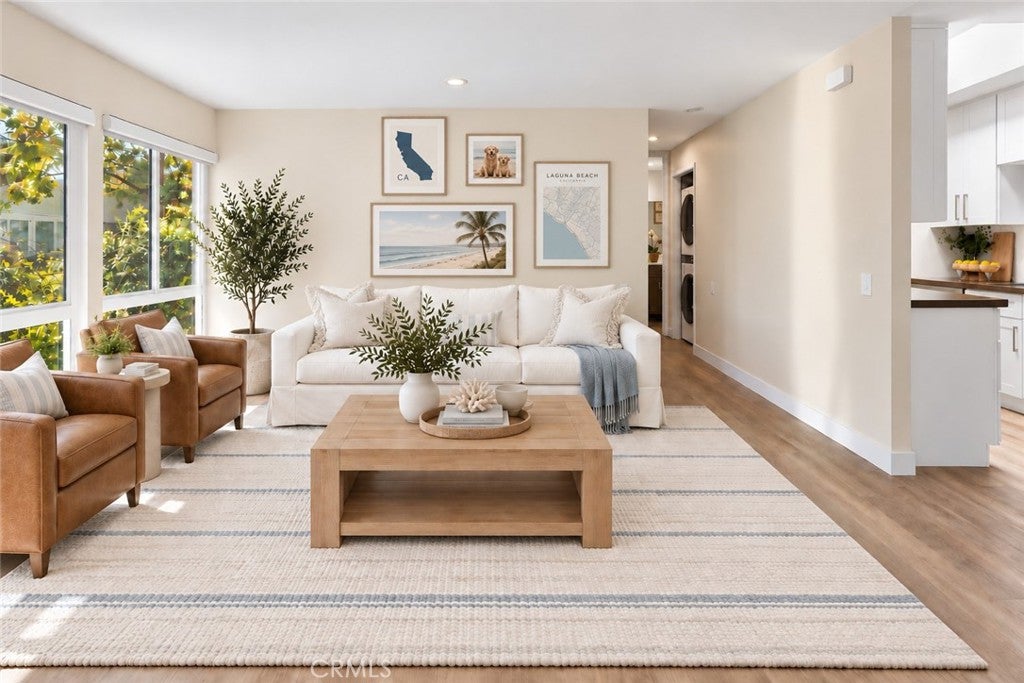
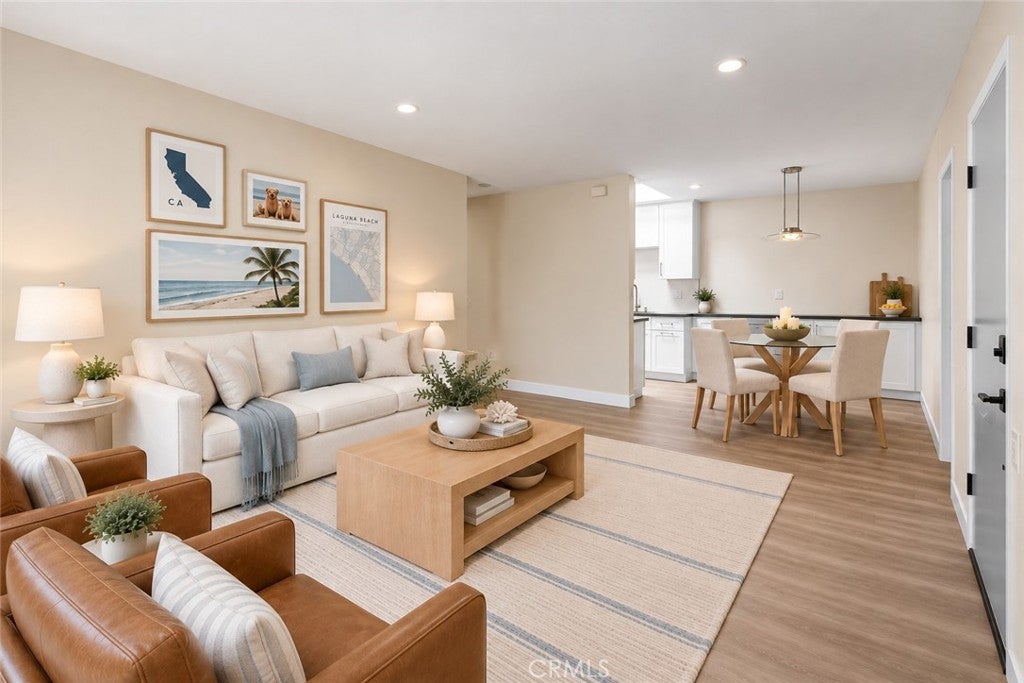
Welcome to this completely remodeled 2 bedroom CONDO in Laguna Woods Village. This in a single story with zero interior or exterior steps and a flat path to the carport. This property has been renovated top to bottom with white shaker cabinetry that extends into the dining area with soft close drawers and cabinets with updated nickel pulls, raised quartz countertops, all stainless steel appliances and Luxury Vinyl flooring throughout. A convenient walk-in pantry with a white shaker barn door provides for ample storage. With comfort in mind, a mini split A/C was added in each bedroom in addition to the Heat Pump in the Living room-so you're always comfortable. The property boasts new double pane windows with all motorized shades that can be put up or down with the touch of a button. The bathroom is well appointed with a vanity cabinet with engineered Quartz countertop and a step in shower with safety handles. In unit laundry includes stackable full size LG Washer and Dryer-a rare convenience. A short walk and you're at your carport space. Laguna Woods Village is a premier retirement community known for it's world class lifestyle with pools, fitness centers, 18 hole golf course, on site restaurant, and a variety of theater programs, concerts and 100's of clubs. Conveniently located near a major hospital and only 6 miles from the beach. Whether you're looking for a second home to winter in, or a full time residence, this is the one you want to see! Turnkey and move in ready!

Save
Ask
Tour
Hide
Share
Listing Snapshot
Price 
$469,900
Days On Site 
0 Days
Bedrooms 
2
Inside Area (SqFt) 
866 sqft
Total Baths 
1
Full Baths 
1
Partial Baths 
N/A
Lot Size 
7.8423 Acres
Year Built 
1969
MLS® Number 
OC26195411
Status 
Active
Property Tax 
N/A
HOA/Condo/Coop Fees 
$910 monthly
Sq Ft Source 
Assessor
Friends & Family
Recent Activity
13 hours agoListing updated with changes from the MLS®
14 hours agoListing first seen on site
General Features
Acres 
7.8423
Carport 
1
Direction Faces 
Northeast
Disclosures 
CovenantsRestrictionsDisclosureHoaDisclosurePrivateTransferTaxes
Foundation 
Slab
Land Lease 
No
Levels 
One
Number Of Stories 
1
Parking 
CarportDetached CarportCommunity Structure
Parking Spaces 
1
Property Sub Type 
Condominium
Security 
Carbon Monoxide Detector(s)24 Hour SecurityGated with Guard
Sewer 
Public Sewer
Special Circumstances 
Standard
Style 
Cottage
Utilities 
Cable AvailableElectricity AvailableElectricity ConnectedNatural Gas Not AvailablePhone AvailableSewer AvailableSewer ConnectedUnderground UtilitiesWater AvailableWater Connected
Water Source 
Public
Interior Features
Appliances 
DishwasherElectric OvenElectric RangeFree-Standing RangeFreezerDisposalRefrigeratorRange HoodDryerWasherWasher/Dryer Stacked
Cooling 
DuctlessHeat PumpWall/Window Unit(s)
Fireplace Features 
None
Flooring 
Vinyl
Furnished 
Unfurnished
Heating 
Radiant
Interior 
Open FloorplanPantryRecessed LightingWired for DataMaster Downstairs
Laundry Features 
Washer HookupElectric Dryer HookupInsideLaundry Closet
Main Level Bedrooms 
2
Spa 
Yes
Window Features 
Double Pane WindowsScreens
Bathroom 
Features - Low Flow Plumbing Fixtures
Bedroom 
Kitchen 
Living Room 
Master Bedroom 
Pantry 
Save
Ask
Tour
Hide
Share
Exterior Features
Construction Details 
FrameGlassStucco
Fencing 
Block
Lot Features 
Close to ClubhouseNear Public Transit
Patio And Porch 
Front PorchPorch
Pool Features 
CommunityAssociation
Road Frontage 
Private Road
Spa 
Yes
Spa Features 
Community
View 
None
Waterview 
None
Windows/Doors 
Double Pane WindowsScreens
Community Features
Accessibility Features 
Accessible DoorsAccessible EntranceGrip-Accessible Features
Association Amenities 
ClubhouseSport CourtDog ParkFitness CenterGolf CourseMaintenance GroundsMeeting RoomPicnic AreaPoolRecreation RoomSpa/Hot TubTennis Court(s)
Association Dues 
910
Building Access 
1
Community Features 
Street LightsSuburbanSidewalksParkPool
Financing Terms Available 
CashConventional
HOA Fee Frequency 
Monthly
MLS Area 
LW - Laguna Woods
Roads 
Paved
School District 
Capistrano Unified
Senior Community 
Yes
Schools
School District
Capistrano Unified
Elementary School
Unknown
Middle School
Unknown
High School
Unknown


This information is for your personal, non-commercial use and may not be used for any purpose other than to identify prospective properties you may be interested in purchasing. The display of MLS data is usually deemed reliable but is NOT guaranteed accurate by the MLS. Buyers are responsible for verifying the accuracy of all information and should investigate the data themselves or retain appropriate professionals. Information from sources other than the Listing Agent may have been included in the MLS data. Unless otherwise specified in writing, the Broker/Agent has not and will not verify any information obtained from other sources. The Broker/Agent providing the information contained herein may or may not have been the Listing and/or Selling Agent.

Neighborhood & Commute
Source: Walkscore
Save
Ask
Tour
Hide
Share